
San Antonio Home Search
177 ABREGO LAKE DRFloresville, TX 78114
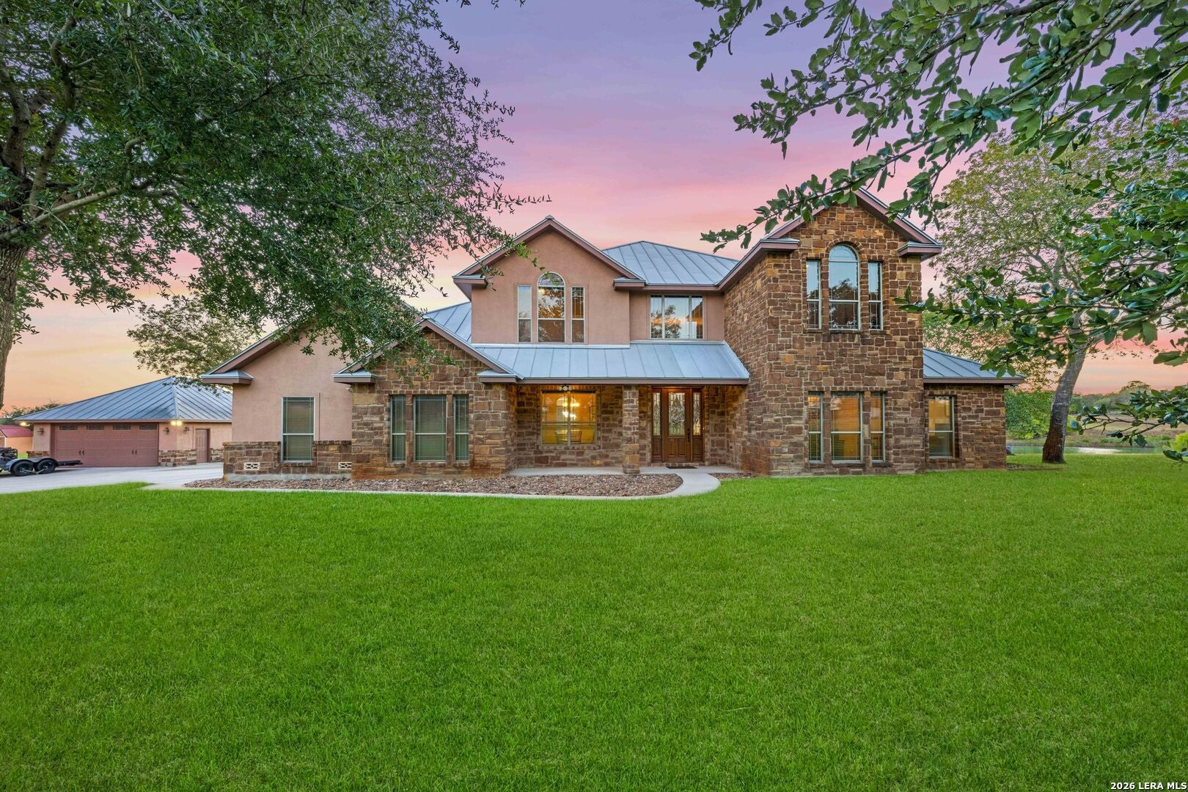
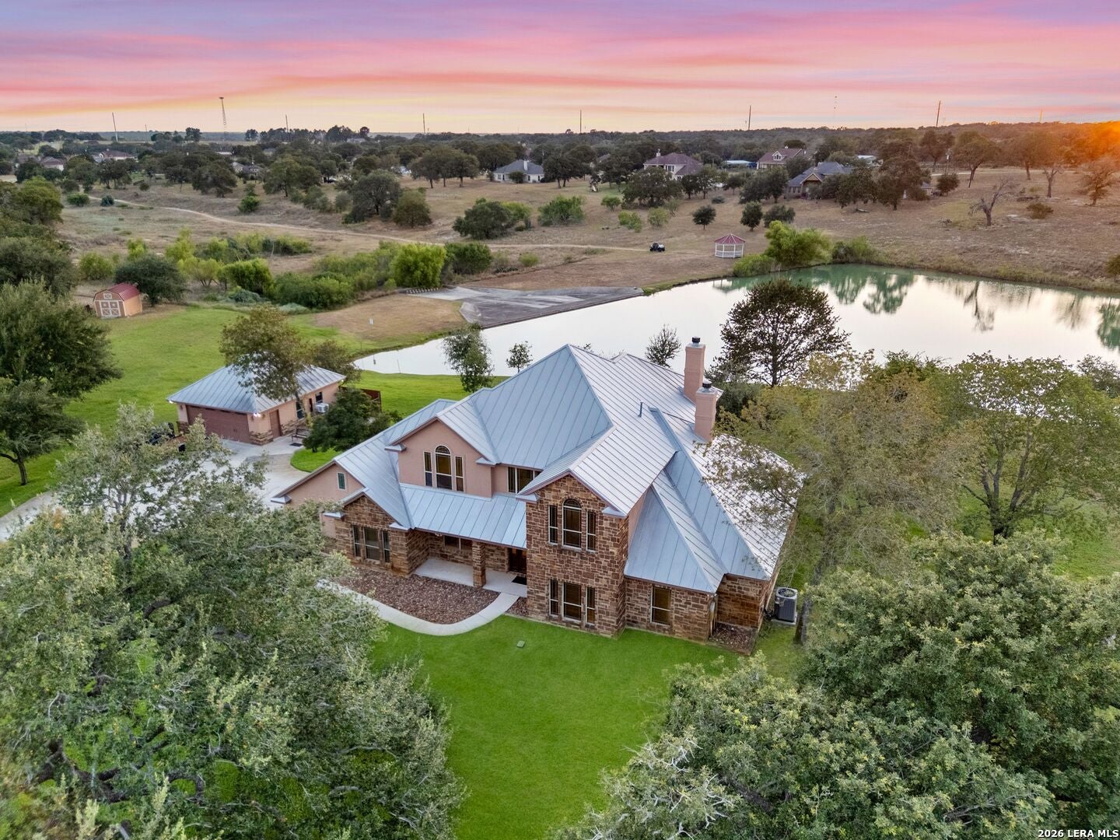
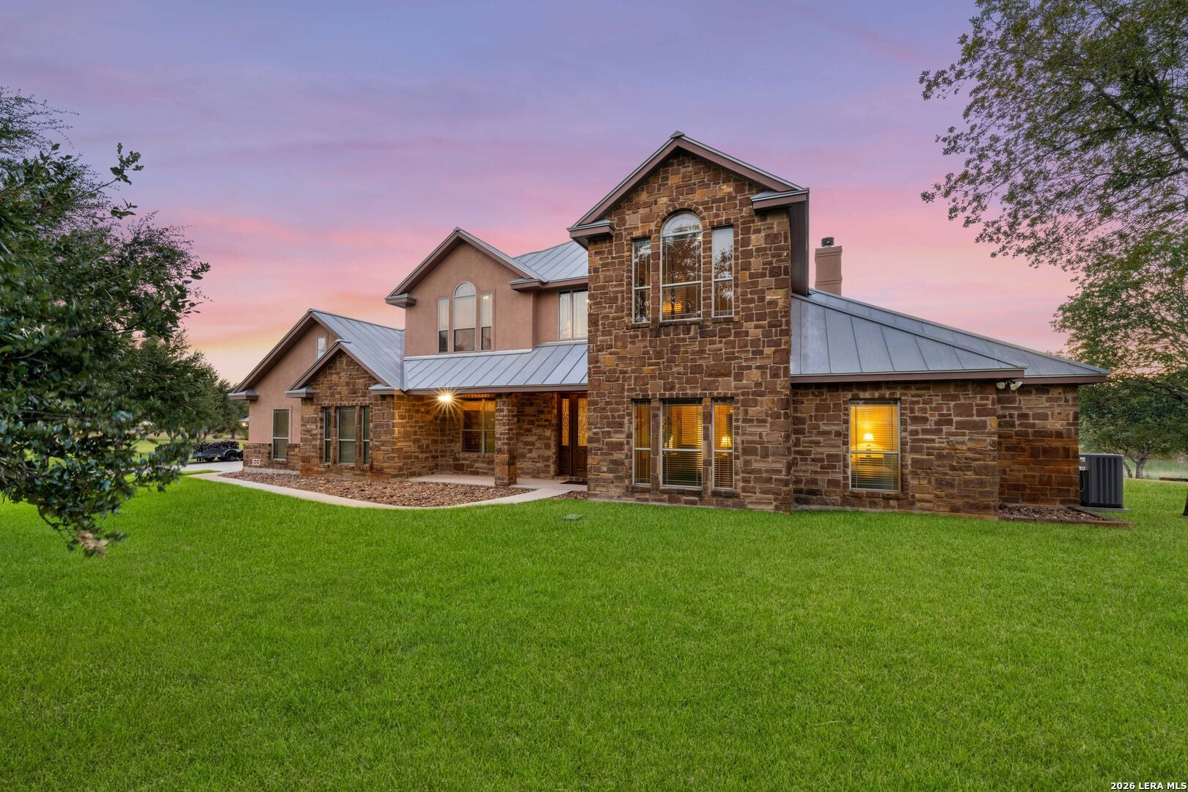
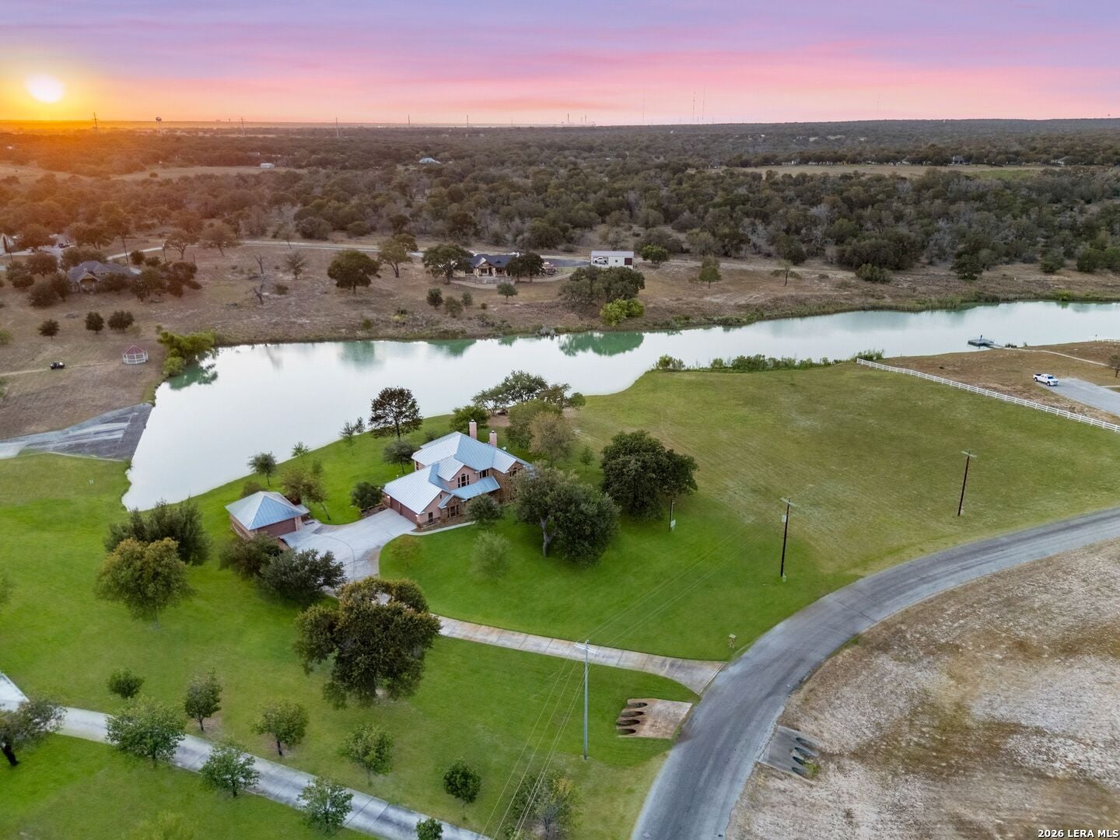
Welcome to an extraordinary property where refined design meets the tranquility of lakeside living. Approximately 3500 SF on 2 lakefront lots totaling 2.63 acres. The vacant lot can be built upon with new construction should the future owner desire or can be maintained as is for privacy and recreation. This is an opportunity to own 2 of only 6 lake frontage lots in the prestigious Abrego Lake Subdivision. This rock and stucco home contains 4 spacious bedrooms with walk-in closets and custom shelving and storage. 3 full bathrooms all with glass shower doors and tub enclosures. Private office on first floor. All flooring is ceramic tile or Engineered wood. Primary bedroom is downstairs with a wood burning fireplace and spacious bath with a walk-in shower and whirlpool tub. There is also another bedroom downstairs with a separate bath that has been used primarily as a guest bedroom. The kitchen has Stainless Appliances and a gas cooktop. A formal dining room is off the kitchen area for those special holiday events and another smaller dining area is opposite for early morning coffee and views of the lake and wildlife. The downstairs living area is amazing! Huge wood burning fireplace and rock chimney going all the way up the wall to the second story ceiling. A magnificent Red Oak Staircase takes you upstairs where 2 large bedrooms and a full bathroom along with an additional living area/den with wet bar and a small refrigerator/freezer make a perfect second living area. The central vacuum system makes cleaning a breeze. This home has been meticulously maintained and cared for. Recent upgrades include NEW 5 ton and 3 ton HVAC systems with HALO-LED whole home air purification systems and transferable parts and labor warranties thru 03/10/2035, 2 NEW 50 gallon gas water heaters, and 2 NEW insulated garage doors with Chamberlain openers. Exterior paint less than 3 years old. Outside there is a detached air conditioned workshop/mancave with a workbench and sink with a small water heater. Both the Main House and the detached workshop are covered with a Standing Seam Metal Roof (SSMR). The adjacent lot has a strong 350 foot water well that supplies water for the sprinkler system which allows for one of the greenest lawns in the Subdivision. Lawn care service is available if desired and a local well service company is available for well maintenance. The lot also has a fire pit area for enjoying cool evenings and an adjoining BBQ Smoker area with a Western Red Cedar Pergola ready for family fun and briskets as good as the Pros! This home is about a 25 minute commute to Brooks City Base, 35 to 40 minutes to the Toyota Plant area and the San Antonio Riverwalk. Truly a must see for anyone who desires country living and privacy.
| 3 weeks ago | Listing updated with changes from the MLS® | |
| 3 weeks ago | Status changed to Active | |
| 4 weeks ago | Listing first seen on site |

IDX information is provided exclusively for consumers’ personal, non-commercial use, that it may not be used for any purpose other than to identify prospective properties consumers may be interested in purchasing, and that the data is deemed reliable but is not guaranteed accurate by the MLS. The MLS may, at its discretion, require use of other disclaimers as necessary to protect participants and/or the MLS from liability.
Searching for your San Antonio Dream Home?
Use the search below to start browsing through homes for sale in San Antonio & suburbs of San Antonio. These listings are updated real-time from SABOR. If you already know which area that you like, make sure to sign up for email alerts for new listings! That way, you’ll get notified when a new listing matching your criteria is available.
For an even more customized search, make sure to reach out to me! There are usually more homes available through off-market sellers and private listings. And, of course if you see a home that you would love to see in person, I’m just a call away! Happy house hunting!
