
San Antonio Home Search
6935 ELMWOOD CRSTLive Oak, TX 78233
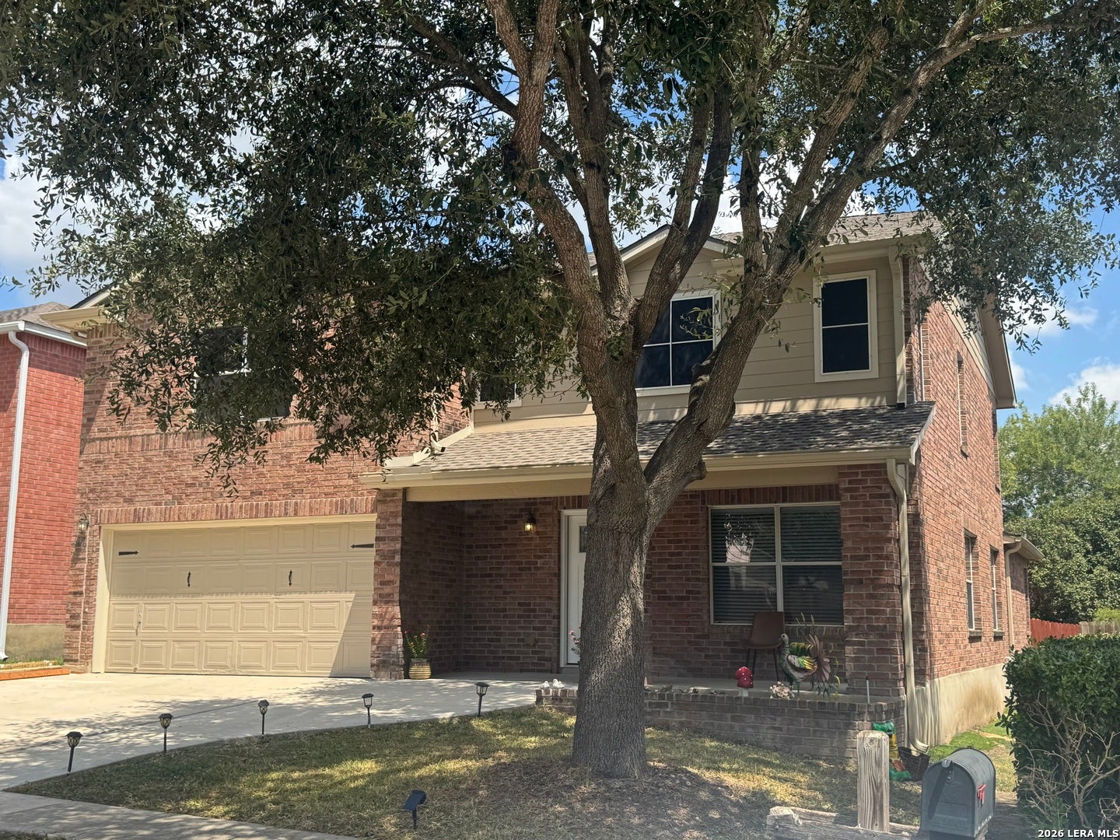
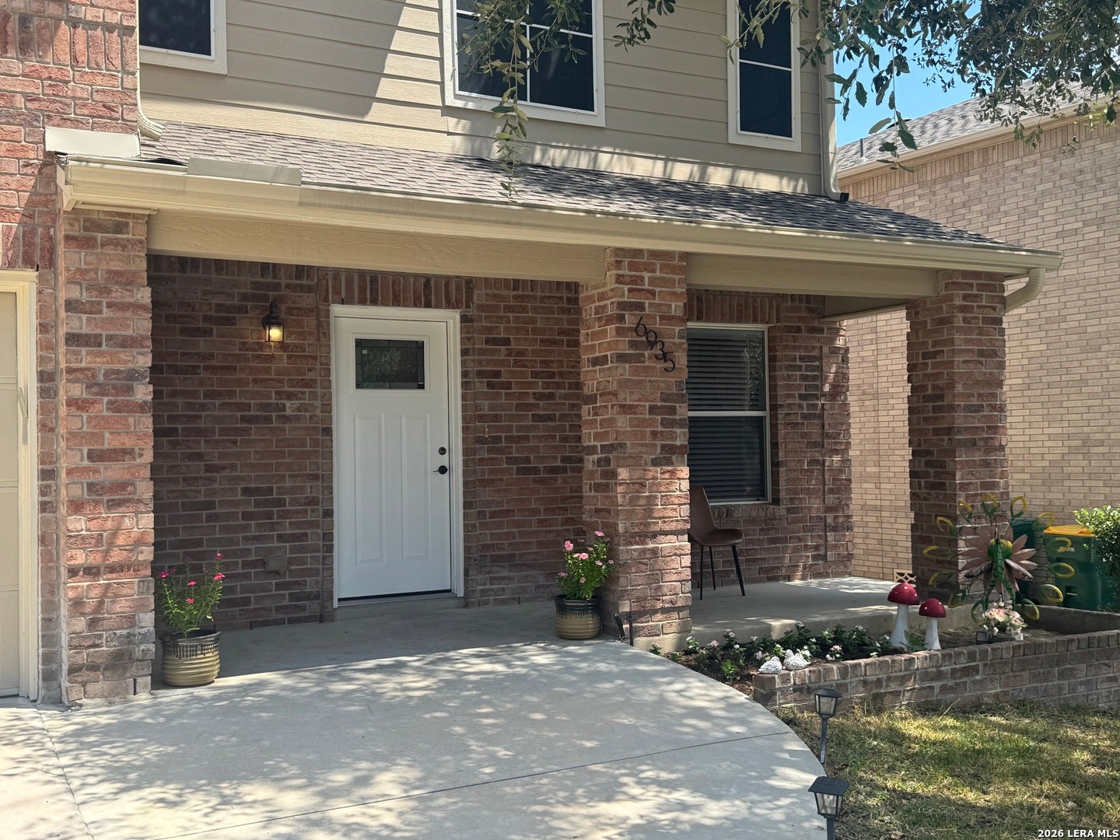
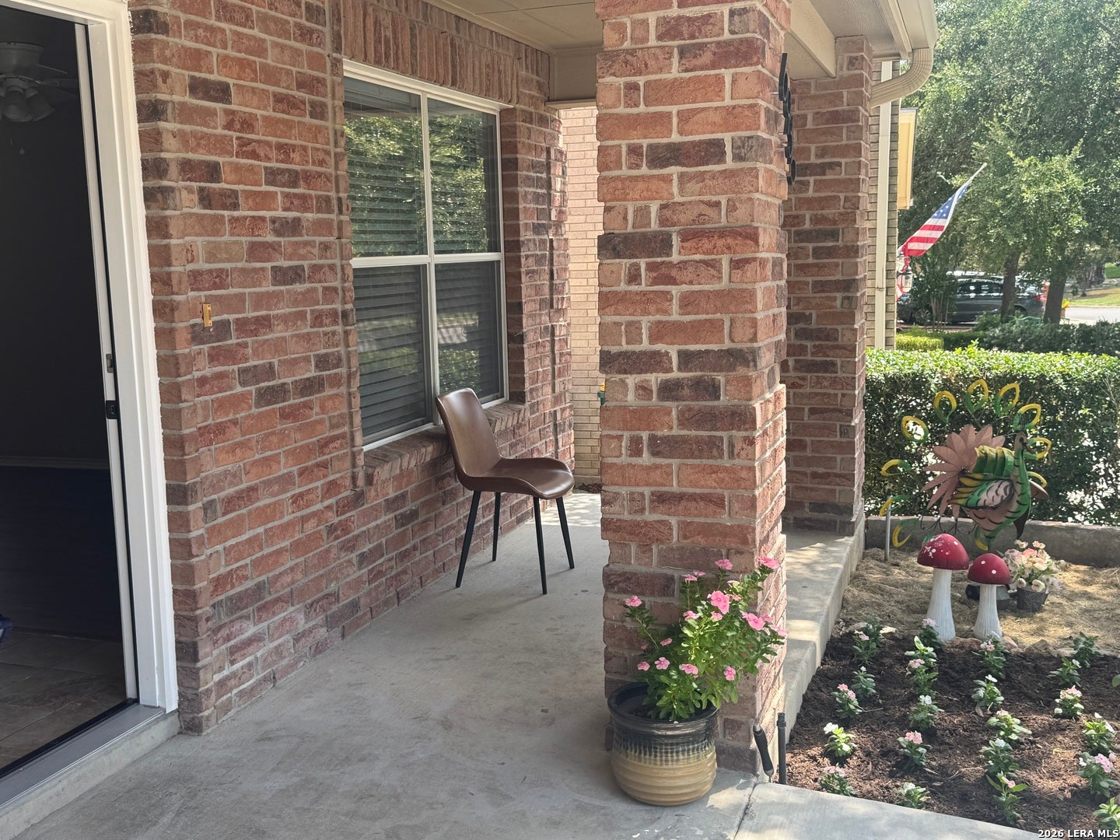
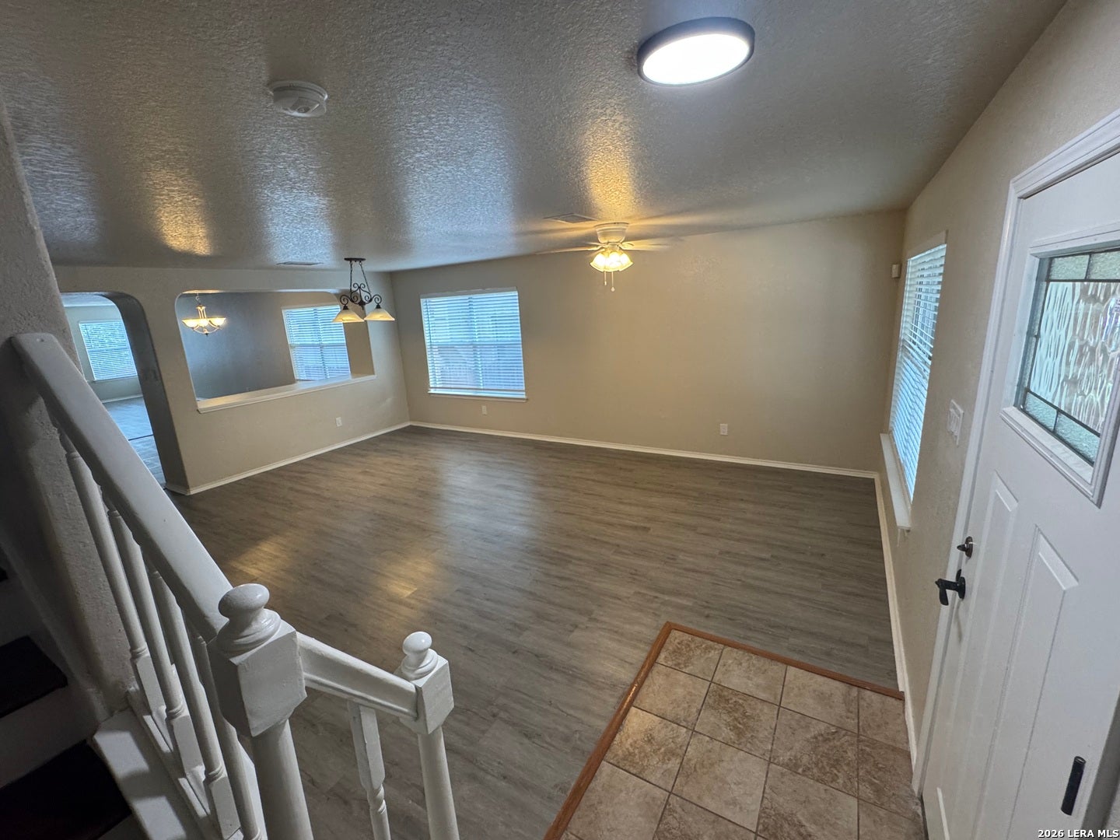
This spacious 5-bedroom, 2.5-bath home offers approximately 3,351 square feet and a flexible floor plan with room to accommodate a variety of living arrangements. Recent updates include a NEW ROOF, NEW CARPET, UPDATED FLOORING and FRESH Paint throughout the home, adding a fresh feel to the home. The kitchen features built-in appliances ample cabinetry and counter space, and an island providing additional workspace and casual dining. The downstairs primary suite offers convenient main-level living, while four additional bedrooms provide flexibility for family, guests, a home office, or other uses. Multiple living and flex areas create options for entertaining, recreation, work, or relaxation. Upstairs, the spacious game/flex area offers additional room that can be adapted to fit your needs. Additional features include a two-car garage and generous living areas throughout the home. The property's Live Oak location provides access to nearby shopping, dining, entertainment, major roadways, and destinations throughout the greater San Antonio area. Property highlights: 5 bedrooms , 2.5 bathrooms , Approximately 3,351 sq. ft. NEW ROOF, NEW CARPET , UPDATED FLOORING , Built-in kitchen appliances , Kitchen island, Downstairs primary suite , Multiple living/flex areas , Upstairs game/flex space , Two-car garage With its combination of recent updates, generous square footage, five bedrooms, and flexible living spaces, home offers plenty of room to live, work, entertain, and make the space your own. Information is deemed reliable but not guaranteed and should be independently verified by Buyer to include verifying all measurements, square footage, schools, taxes, features, and other information important to buyer.
| 2 weeks ago | Listing updated with changes from the MLS® | |
| 2 weeks ago | Status changed to Active | |
| 4 weeks ago | Listing first seen on site |

IDX information is provided exclusively for consumers’ personal, non-commercial use, that it may not be used for any purpose other than to identify prospective properties consumers may be interested in purchasing, and that the data is deemed reliable but is not guaranteed accurate by the MLS. The MLS may, at its discretion, require use of other disclaimers as necessary to protect participants and/or the MLS from liability.
Searching for your San Antonio Dream Home?
Use the search below to start browsing through homes for sale in San Antonio & suburbs of San Antonio. These listings are updated real-time from SABOR. If you already know which area that you like, make sure to sign up for email alerts for new listings! That way, you’ll get notified when a new listing matching your criteria is available.
For an even more customized search, make sure to reach out to me! There are usually more homes available through off-market sellers and private listings. And, of course if you see a home that you would love to see in person, I’m just a call away! Happy house hunting!
