San Antonio Home Search
332 FORREST TRLUniversal City, TX 78148
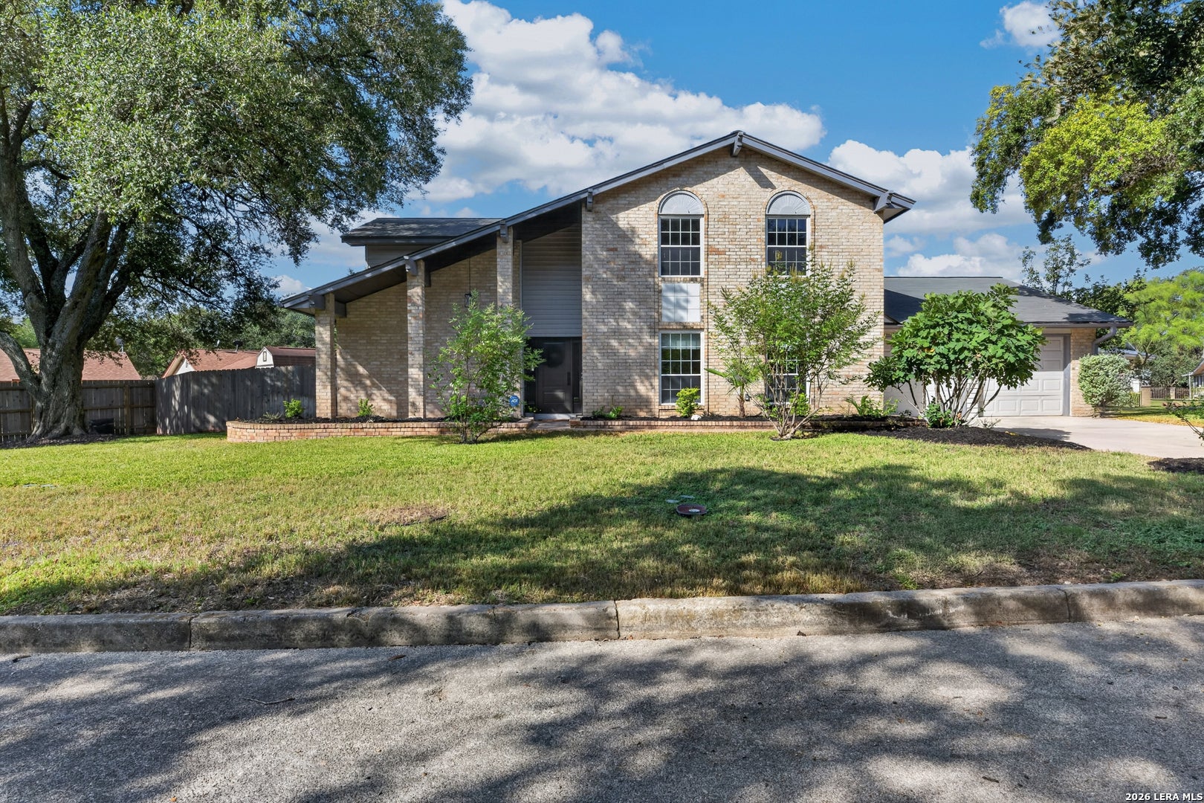
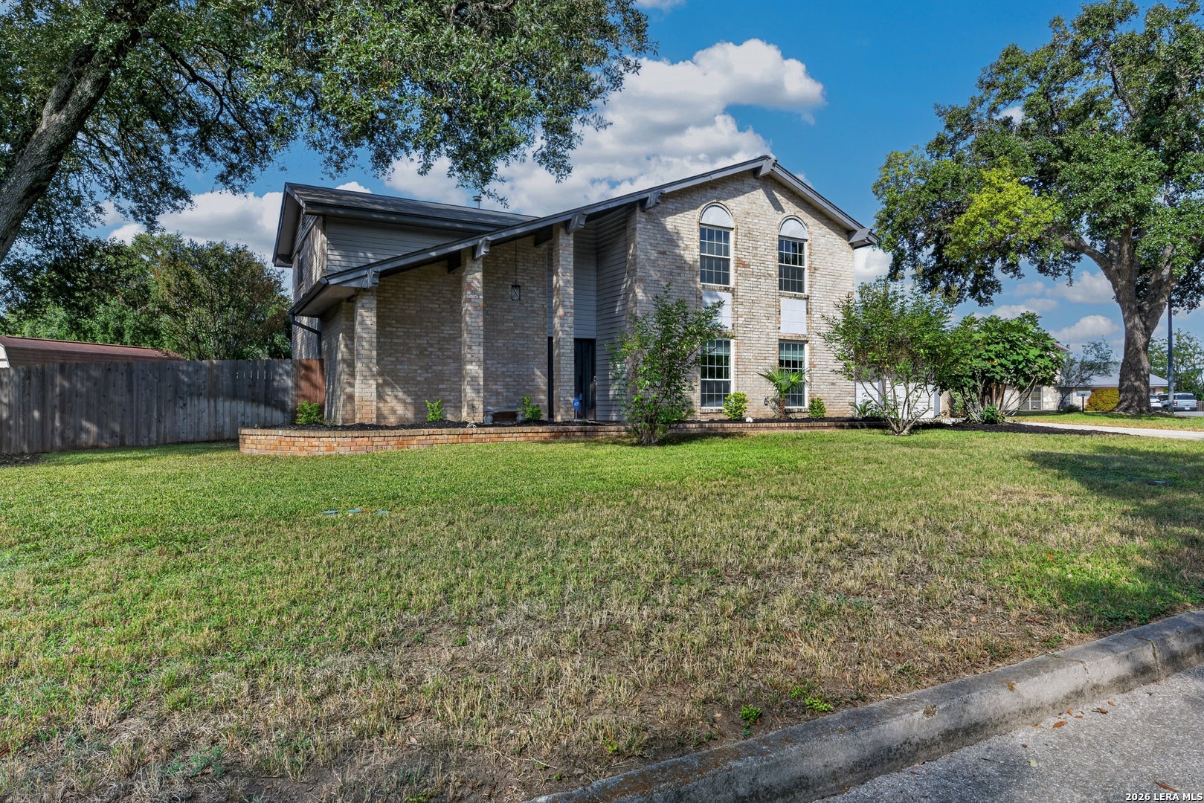
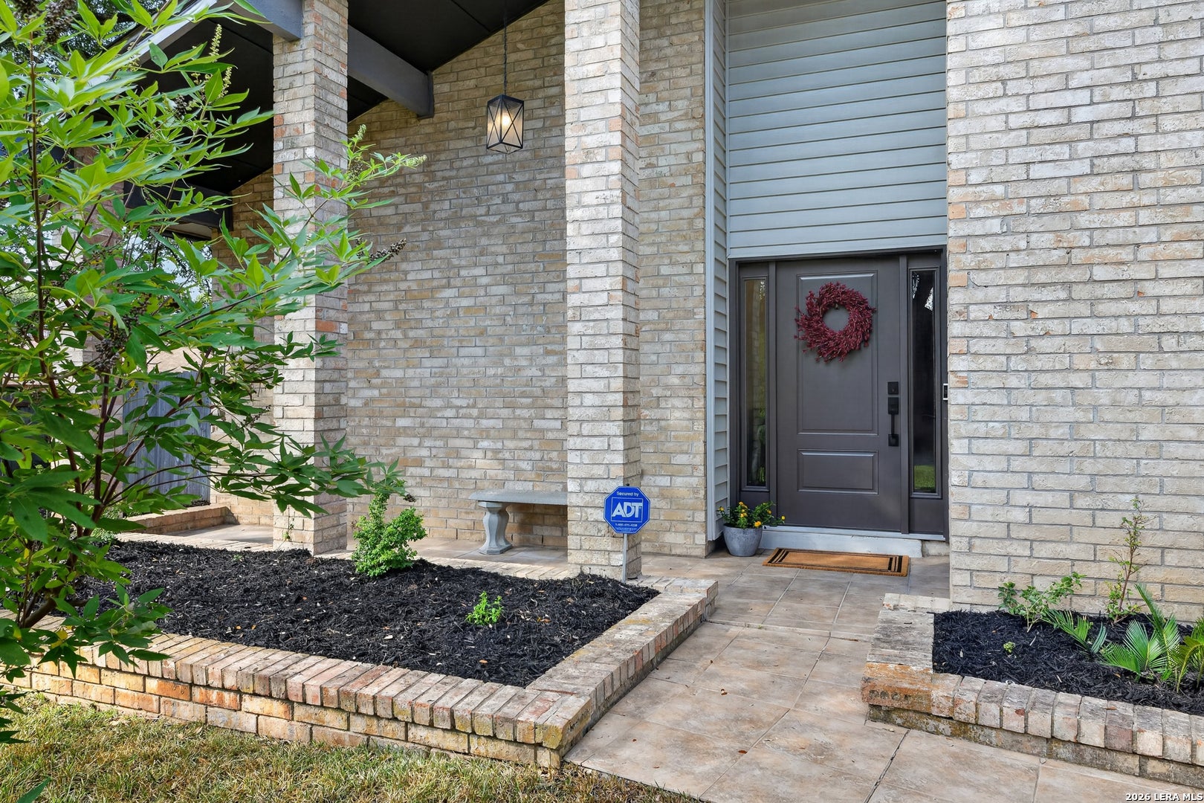
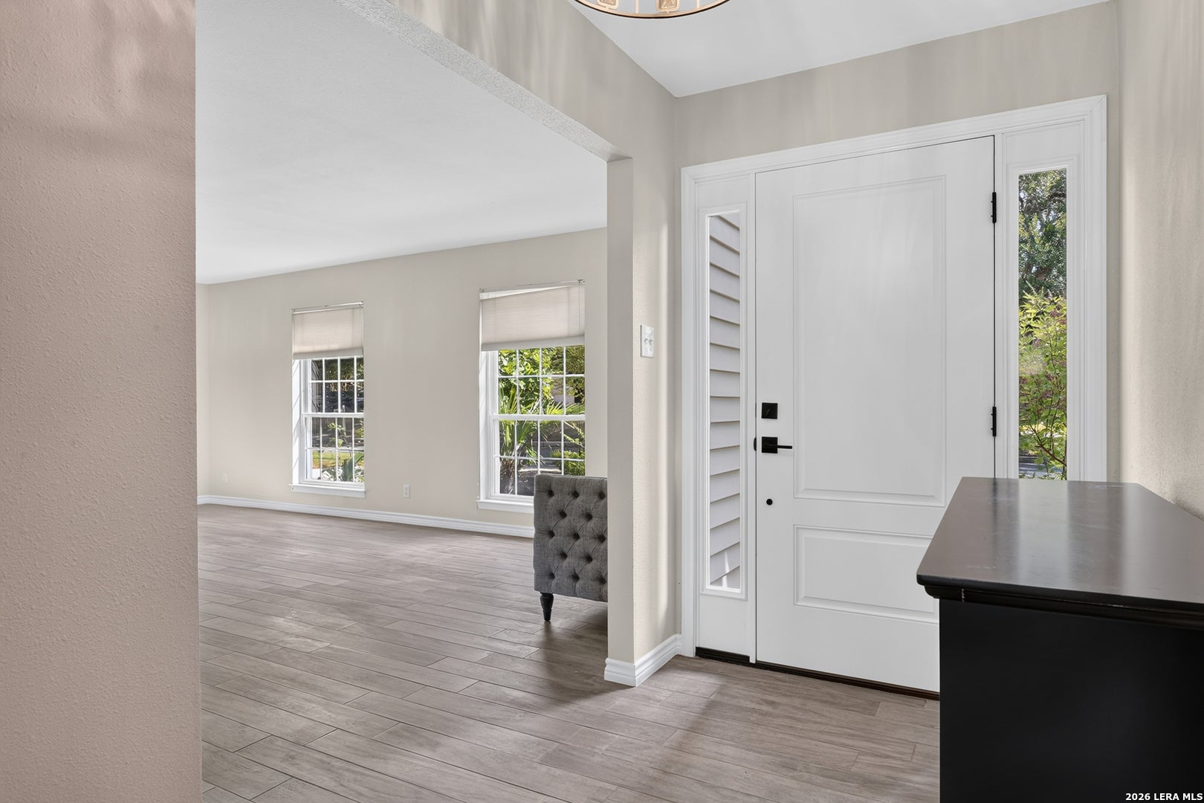
The pool takes center stage in the backyard of this two-story home, surrounded by generous patio space and a pergola that extends the outdoor living area. Inside, extensive recent improvements include a kitchen renovation and renovated downstairs bathrooms in 2026, along with updates to the upstairs bathrooms and fresh upstairs paint. The main level offers multiple living and dining spaces with updated flooring and contemporary lighting. Completely renovated in 2026, the kitchen features crisp white cabinetry, contrasting countertops, abundant workspace and storage, with the microwave and garbage disposal also replaced that year. The primary bedroom provides direct access to the backyard and pool, along with a spacious walk-in closet with extensive shelving. Its renovated bath includes a long vanity, walk-in tiled shower, recessed lighting and updated fixtures. Upstairs, waterproof vinyl plank flooring installed in 2025 extends through the hallway and a large second living or game room, where a full wall of built-in cabinetry and shelving provides substantial storage. Three secondary bedrooms are also located upstairs, along with a refreshed bath featuring an updated countertop, sink and faucet, tub and commode. The in-ground pool was resurfaced in 2024, along with improvements to the pool deck and pergola. Major improvements also include the roof, HVAC, water heater, sprinkler system and fence in 2023, plus a water softener, electrical panel and garage door openers in 2024. Two neighborhood parks with jogging paths, nearby highway access and proximity to area military installations round out the home's convenient location. Please be aware that some photos have been virtually staged.
| yesterday | Listing updated with changes from the MLS | |
| yesterday | Status changed to Active Under Contract | |
| 6 days ago | Listing first seen on site |

IDX information is provided exclusively for consumers’ personal, non-commercial use, that it may not be used for any purpose other than to identify prospective properties consumers may be interested in purchasing, and that the data is deemed reliable but is not guaranteed accurate by the MLS. The MLS may, at its discretion, require use of other disclaimers as necessary to protect participants and/or the MLS from liability.
Searching for your San Antonio Dream Home?
Use the search below to start browsing through homes for sale in San Antonio & suburbs of San Antonio. These listings are updated real-time from SABOR. If you already know which area that you like, make sure to sign up for email alerts for new listings! That way, you’ll get notified when a new listing matching your criteria is available.
For an even more customized search, make sure to reach out to me! There are usually more homes available through off-market sellers and private listings. And, of course if you see a home that you would love to see in person, I’m just a call away! Happy house hunting!