
San Antonio Home Search
576 ROSEMARY RIDGE DRBulverde, TX 78163
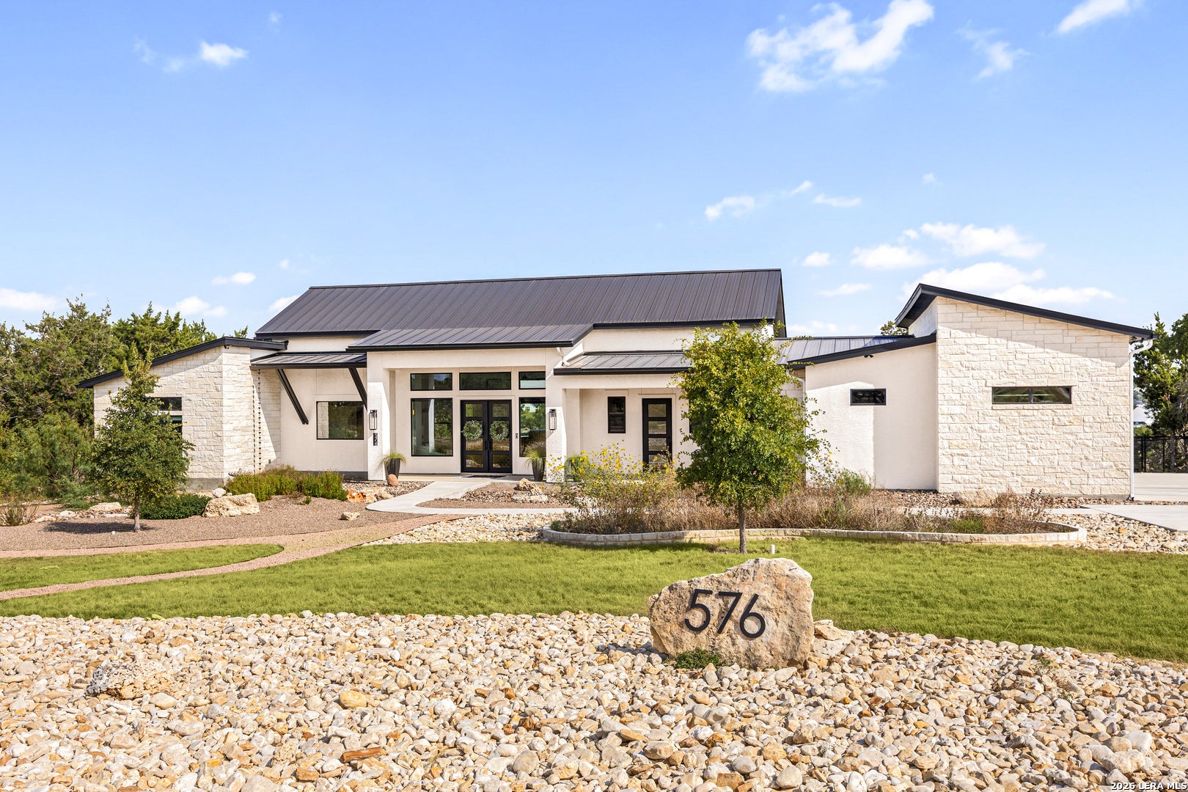
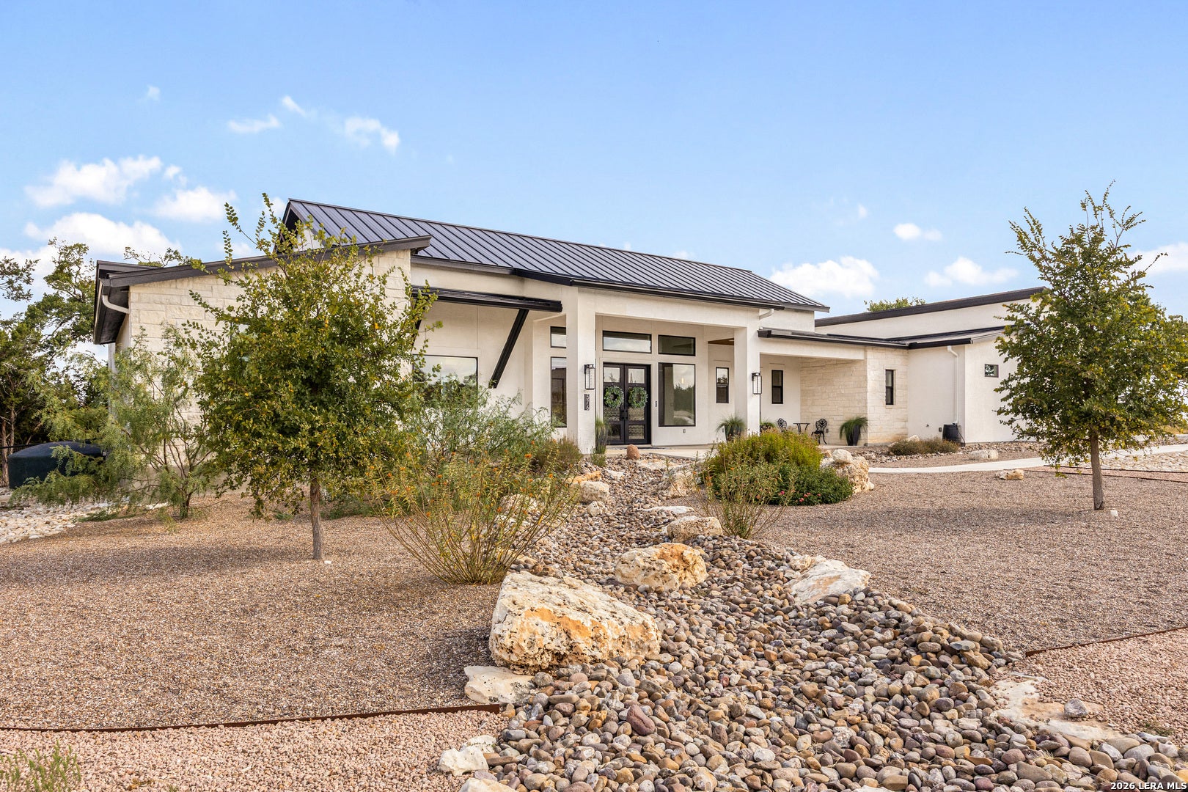
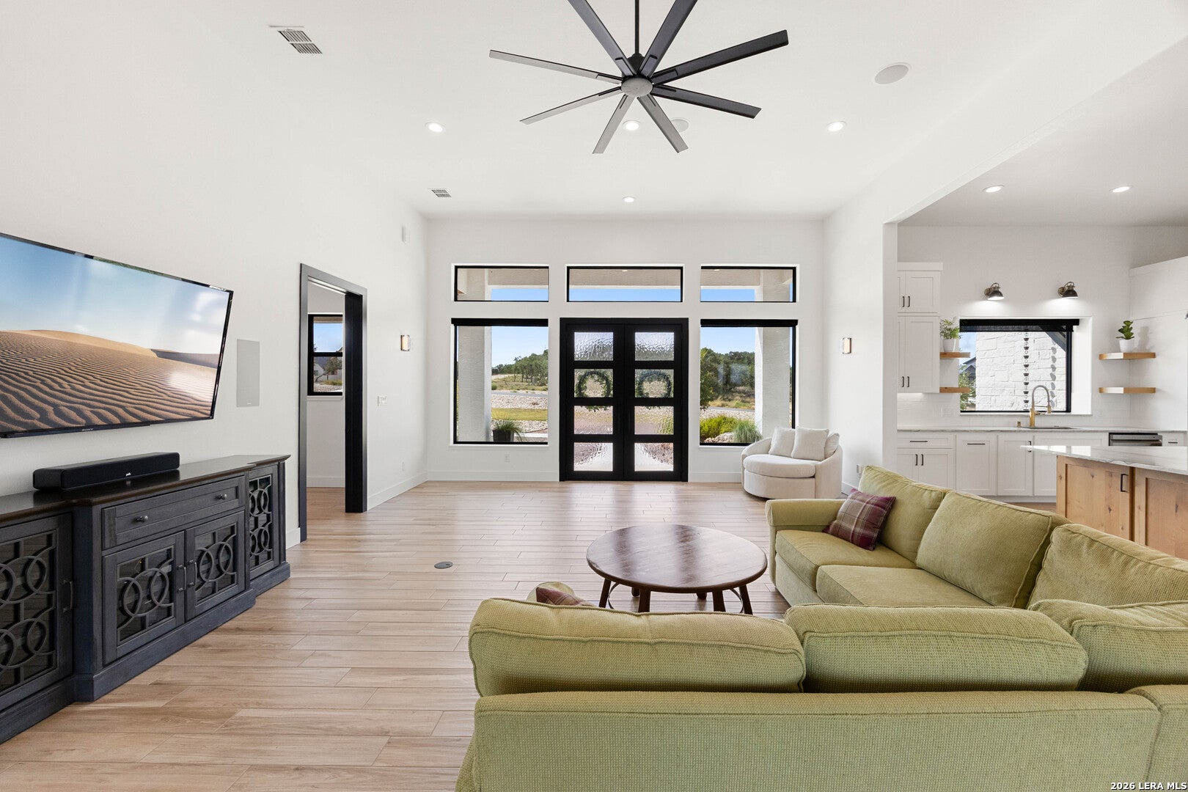
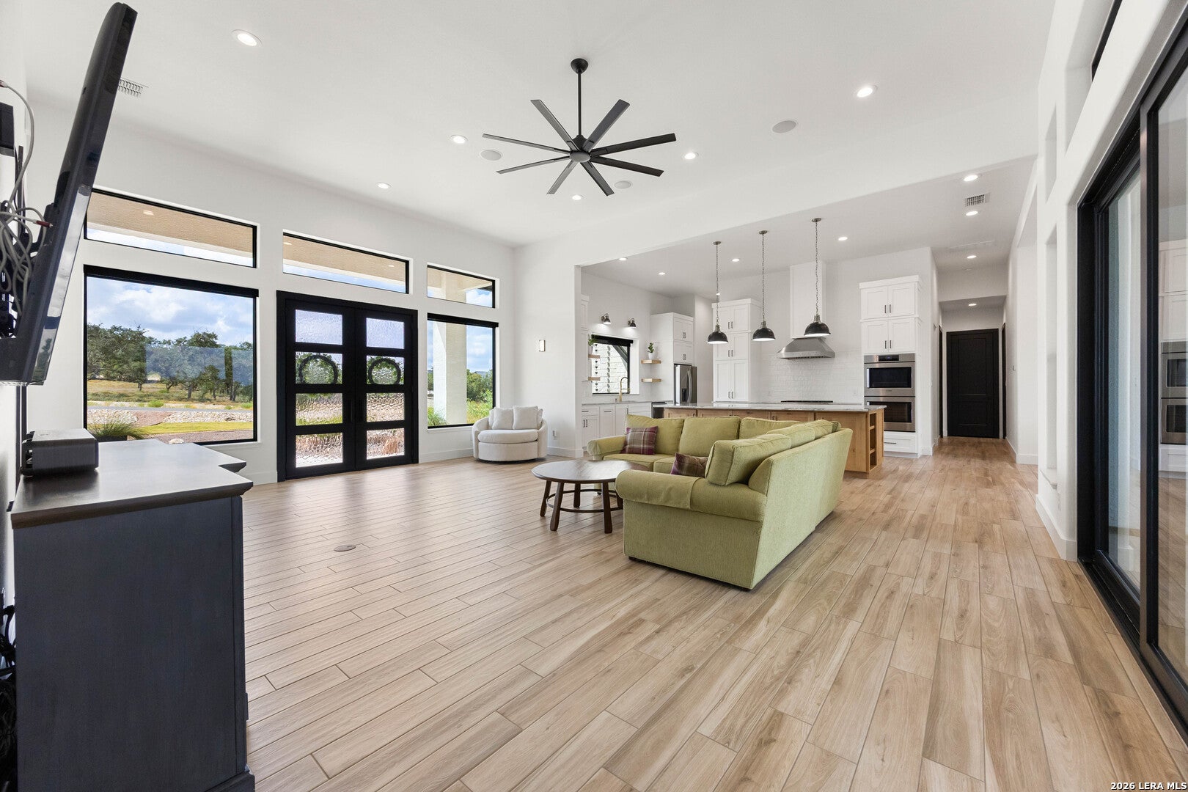
Enjoy hilltop views in multiple directions from this 1-story home in the peaceful, gated community of Belle Oaks Ranch. Situated on 1.15 acres, the home offers 3 bedrooms, 3 baths, and a light, bright open floor plan filled with natural light. The spacious lot provides plenty of room to enjoy the surrounding views and mature trees. The living room flows easily into the kitchen, creating a comfortable space for everyday living and entertaining. The island kitchen features a breakfast bar, upgraded appliances, custom Michael Edwards cabinetry, Level 4 quartzite countertops, and a walk-through pantry. A separate dining room provides additional space for meals and has direct access to the outdoors. The home also features quartz window sills, favorite spots for your furry friends! The split primary suite offers privacy and backyard views, with an ensuite bath featuring zero-entry access. The secondary bedrooms are well sized, with two additional full baths providing added convenience. The backyard is designed for enjoying the outdoors, with a covered patio, outdoor kitchen, hot tub, gas fire pit, mature trees, large yard, and beautiful hilltop views. The property also features approximately $100,000 in native Texas landscaping, providing an attractive and lower-maintenance outdoor setting. Numerous thoughtful upgrades add functionality throughout the home, including a pre-plumbed generator connection, electric vehicle plug, security camera system, Ethernet throughout, built-in speakers, upgraded water filtration system with Kinetico softener, fully insulated garage doors, and an oversized 3-car garage. The home has 6-inch exterior walls with full spray foam insulation, an upgraded Class 4 metal roof, iron front doors, and a 3-zone HVAC system with ERV. With approximately 220 feet of frontage and plenty of space both inside and out, this property offers privacy, views, and practical features in a peaceful gated community. Book your personal tour today!
| 9 hours ago | Listing updated with changes from the MLS® | |
| 2 weeks ago | Status changed to Active | |
| 3 weeks ago | Listing first seen on site |

IDX information is provided exclusively for consumers’ personal, non-commercial use, that it may not be used for any purpose other than to identify prospective properties consumers may be interested in purchasing, and that the data is deemed reliable but is not guaranteed accurate by the MLS. The MLS may, at its discretion, require use of other disclaimers as necessary to protect participants and/or the MLS from liability.
Searching for your San Antonio Dream Home?
Use the search below to start browsing through homes for sale in San Antonio & suburbs of San Antonio. These listings are updated real-time from SABOR. If you already know which area that you like, make sure to sign up for email alerts for new listings! That way, you’ll get notified when a new listing matching your criteria is available.
For an even more customized search, make sure to reach out to me! There are usually more homes available through off-market sellers and private listings. And, of course if you see a home that you would love to see in person, I’m just a call away! Happy house hunting!
