210.236.2393 tammy@livinginsatx.com

San Antonio Home Search

Save
Ask
Tour
Hide
Share
$955,000
37 Days On Site

5314 Blackberry Dr
Leon Valley, TX 78238

For Sale|Single Family Residence|Active
4
Beds
4
Total Baths
3
Full Baths
1
Partial Bath
3,619
SqFt
$264
/SqFt
2024
Built
Subdivision:
LEON VALLEY RMNSNS
County:
Bexar
Call Now: (210) 236-2393
Is this the listing for you? We can help make it yours.
(210) 236-2393
5314 Blackberry Dr5314 Blackberry Dr5314 Blackberry Dr5314 Blackberry Dr
Save
Ask
Tour
Hide
Share

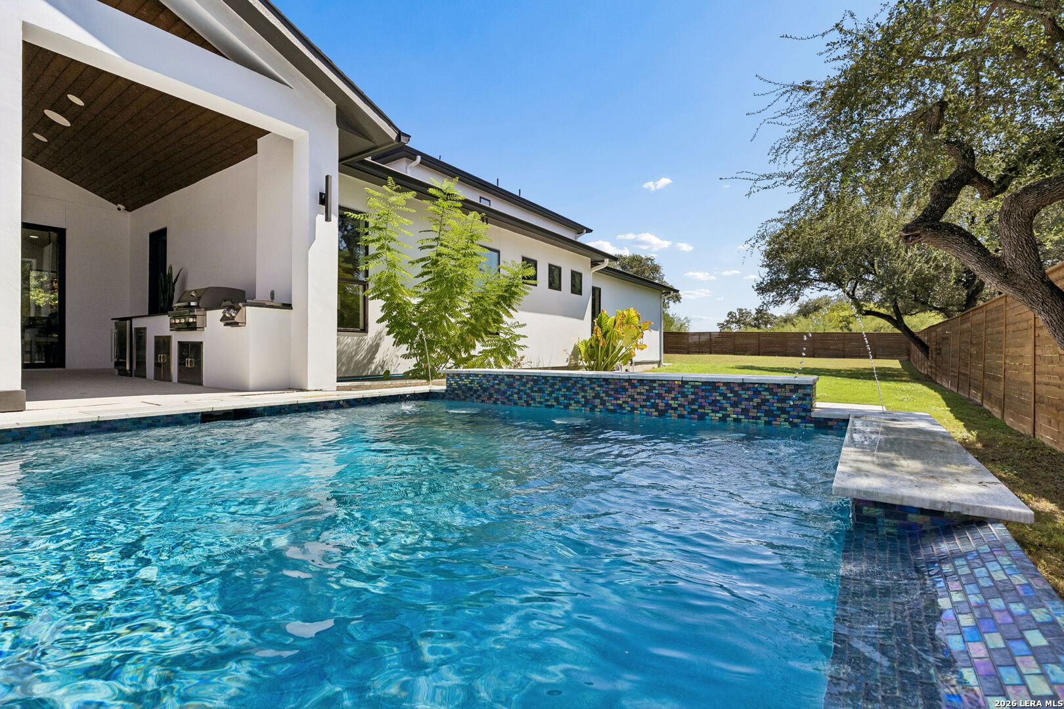
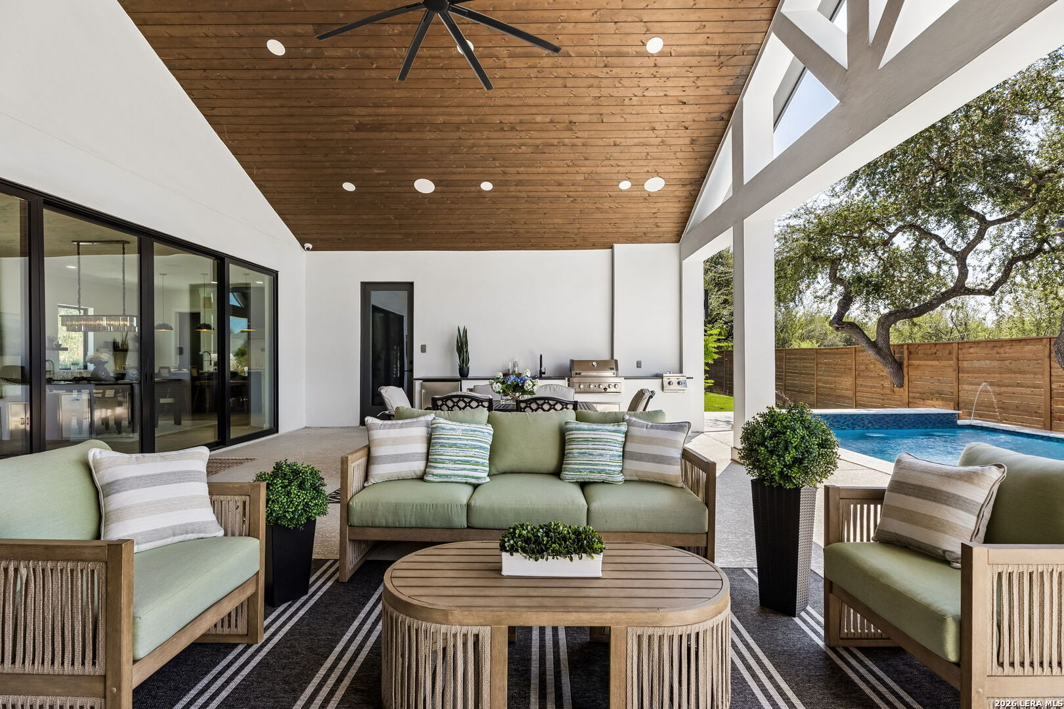
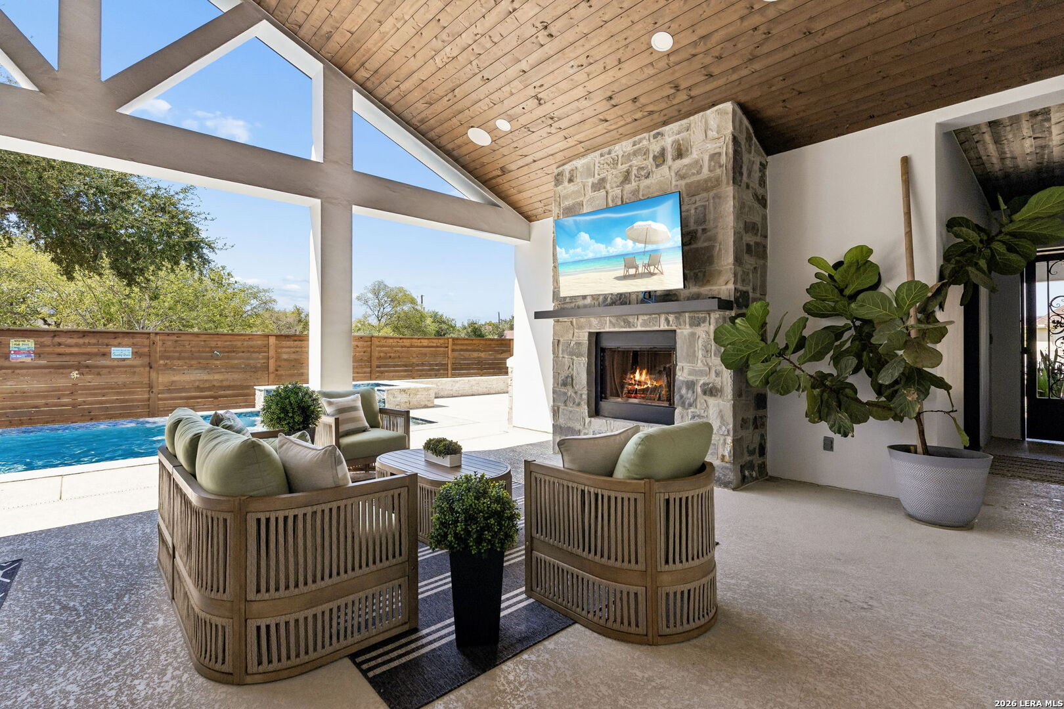
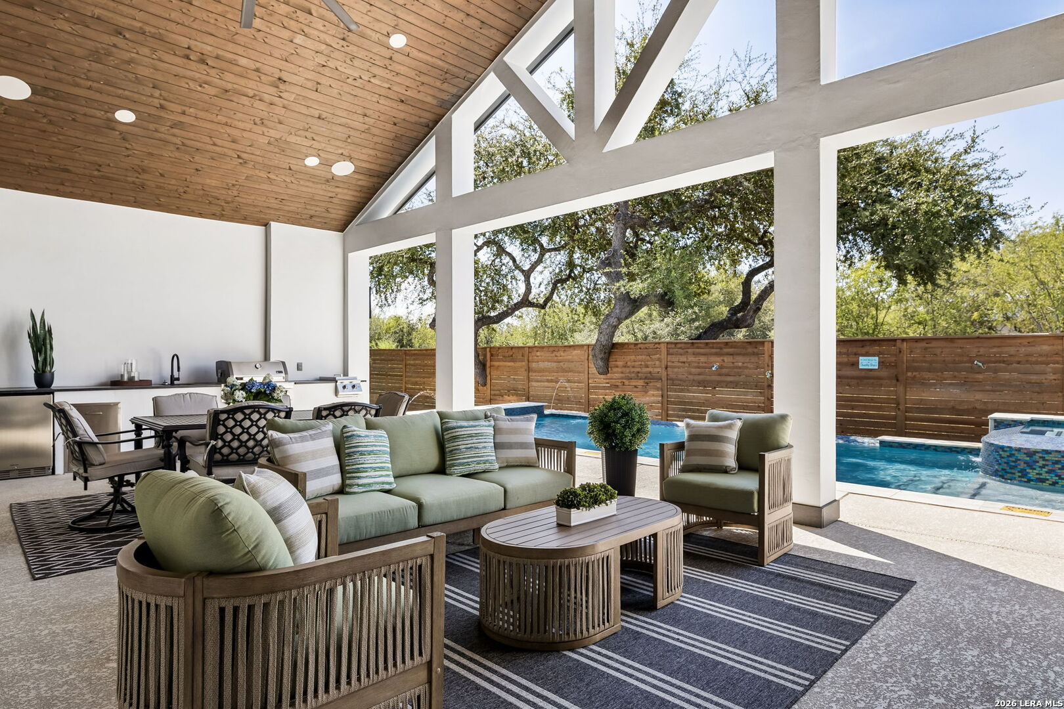
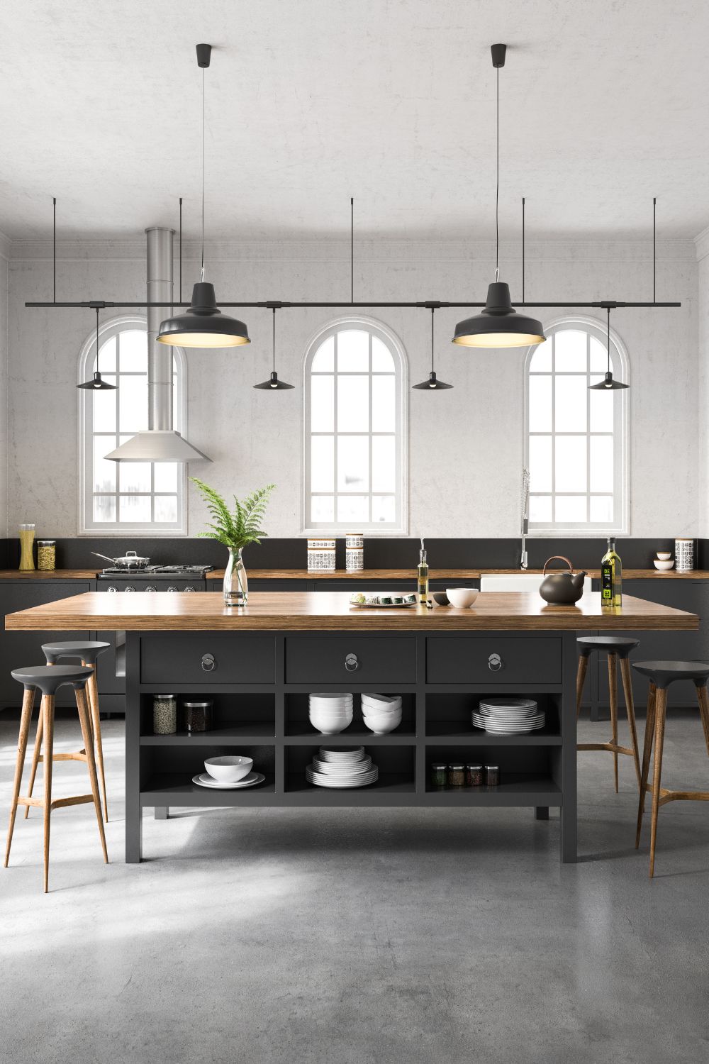
Contemporary interiors and an exceptional outdoor setting shape the distinctive presence of 5314 Blackberry Drive, a custom home on .57 acres in Leon Valley with 3,619 sq ft unfolding across the main residence, a private garage apartment and a detached office. An open-air passage leads between the main home and office, revealing the pool along the approach. Black-framed windows and doors open to the main living spaces and carry pool views through the house. The kitchen brings a graphic contrast of black and white cabinetry against quartz surfaces, with a broad waterfall island at its center. Cafe appliances, including a gas range and refrigerator, are folded into long runs of cabinetry, while the open layout keeps an easy line of sight across the dining and living areas. The primary suite extends to a separate sitting area and a striking bath with a freestanding tub, walk-in shower and dual vanities, plus an impressive walk-in closet. Two additional bedrooms and a spacious utility room complete the main home. Above the oversized garage with epoxy floors, the private apartment has its own entrance, full kitchen, full bath, laundry and an open bedroom and living area, ideal as a casita for guests or family. The air-conditioned detached office has a half bath and works equally well for work from home, fitness or creative pursuits. At 804 sq ft, the covered patio lives like another room, with a vaulted wood ceiling, stone fireplace and built-in grill beside the heated pool and spa. Beyond the pool, a large backyard offers mature trees, open lawn and a storage shed.

Save
Ask
Tour
Hide
Share
Listing Snapshot
Price 
$955,000
Days On Site 
37 Days
Bedrooms 
4
Inside Area (SqFt) 
3,619 sqft
Total Baths 
4
Full Baths 
3
Partial Baths 
1
Lot Size 
0.57 Acres
Year Built 
2024
MLS Number 
2018180
Status 
Active
Property Tax 
$18,073
HOA/Condo/Coop Fees 
N/A
Sq Ft Source 
N/A
Friends & Family
Recent Activity
a week agoListing updated with changes from the MLS
4 weeks agoStatus changed to Active
a month agoListing first seen on site
General Features
Acres 
0.57
Attached Garage 
Yes
Direction Faces 
North
Foundation 
Slab
Garage 
Yes
Garage Spaces 
2
Number Of Stories 
1
Parking 
Garage Door OpenerOversizedAttachedConverted Garage
Property Sub Type 
Single Family Residence
Security 
Security SystemSmoke Detector(s)
Sewer 
Public Sewer
SqFt Total 
3619
Style 
One Story
Utilities 
Cable AvailableCable Connected
Water Source 
Public
Interior Features
Appliances 
CooktopDishwasherRefrigeratorMicrowaveOvenRangeDisposalTrash CompactorTankless Water Heater
Cooling 
Ceiling Fan(s)Central Air
Fireplace 
Yes
Fireplace Features 
Wood Burning
Fireplaces 
1
Flooring 
Ceramic TileVinyl
Heating 
PropaneCentral
Interior 
Kitchen IslandPantryEat-in KitchenHigh CeilingsOpen FloorplanHigh Speed InternetWalk-In Closet(s)
Laundry Features 
Laundry RoomMain Level
Window Features 
Double Pane Windows
Bedroom 2 
Dimensions - 14x18Level - Main
Bedroom 3 
Dimensions - 14x16Level - Main
Bedroom 4 
Dimensions - 18x15Level - Main
Dining Room 
Dimensions - 11x21Level - Main
Kitchen 
Dimensions - 12x24Level - Main
Living Room 
Dimensions - 14x22Level - Main
Master Bathroom 
Dimensions - 13x13Level - Main
Master Bedroom 
Dimensions - 16x14Level - Main
Other Room 1 
Dimensions - 18x26Level - Second
Save
Ask
Tour
Hide
Share
Exterior Features
Construction Details 
StoneStucco
Exterior 
Gas GrillOutdoor Kitchen
Fencing 
PrivacyWrought Iron
Lot Features 
Level
Other Structures 
Guest HouseSecond ResidenceShed(s)Storage
Patio And Porch 
CoveredPatio
Pool Features 
Outdoor PoolHeatedPool SweepIn Ground
Private Pool 
Yes
Road Frontage 
City StreetInterstate
Roof 
Composition
Windows/Doors 
Double Pane Windows
Community Features
Association Amenities 
PoolBarbecue
School District 
Northside
Financing Terms Available 
ConventionalCashVA Loan
Roads 
Paved
Schools
School District
Northside
Elementary School
Glass Colby
Middle School
Neff Pat
High School
Holmes Oliver W
Listing courtesy of Maria Rivera of Phyllis Browning Company (210) 812-6836


IDX information is provided exclusively for consumers’ personal, non-commercial use, that it may not be used for any purpose other than to identify prospective properties consumers may be interested in purchasing, and that the data is deemed reliable but is not guaranteed accurate by the MLS.  The MLS may, at its discretion, require use of other disclaimers as necessary to protect participants and/or the MLS from liability.

Neighborhood & Commute
Source: Walkscore
Save
Ask
Tour
Hide
Share

Searching for your San Antonio Dream Home?

Use the search below to start browsing through homes for sale in San Antonio & suburbs of San Antonio. These listings are updated real-time from SABOR. If you already know which area that you like, make sure to sign up for email alerts for new listings! That way, you’ll get notified when a new listing matching your criteria is available.

For an even more customized search, make sure to reach out to me! There are usually more homes available through off-market sellers and private listings. And, of course if you see a home that you would love to see in person, I’m just a call away! Happy house hunting!
Tammy Dominguez

Realtor | Relocation Specialist

M: 210.236.2393

E: TDominguezRE@gmail.com

San Antonio home search - homes for sale in san antonio suburbs - Tammy Dominguez San Antonio Realtor & Relocation specialist