210.236.2393 tammy@livinginsatx.com

San Antonio Home Search

Save
Ask
Tour
Hide
Share
$229,773
46 Days On Site

4023 IVY PATH
St Hedwig, TX 78152

For Sale|Single Family Residence|Active
3
Beds
2
Total Baths
2
Full Baths
1,642
SqFt
$140
/SqFt
2022
Built
Subdivision:
HAKES BROTHERS AT HUNTERS PLAC
County:
Bexar
Call Now: (210) 236-2393
Is this the listing for you? We can help make it yours.
(210) 236-2393
4023 IVY PATH4023 IVY PATH4023 IVY PATH4023 IVY PATH
Save
Ask
Tour
Hide
Share

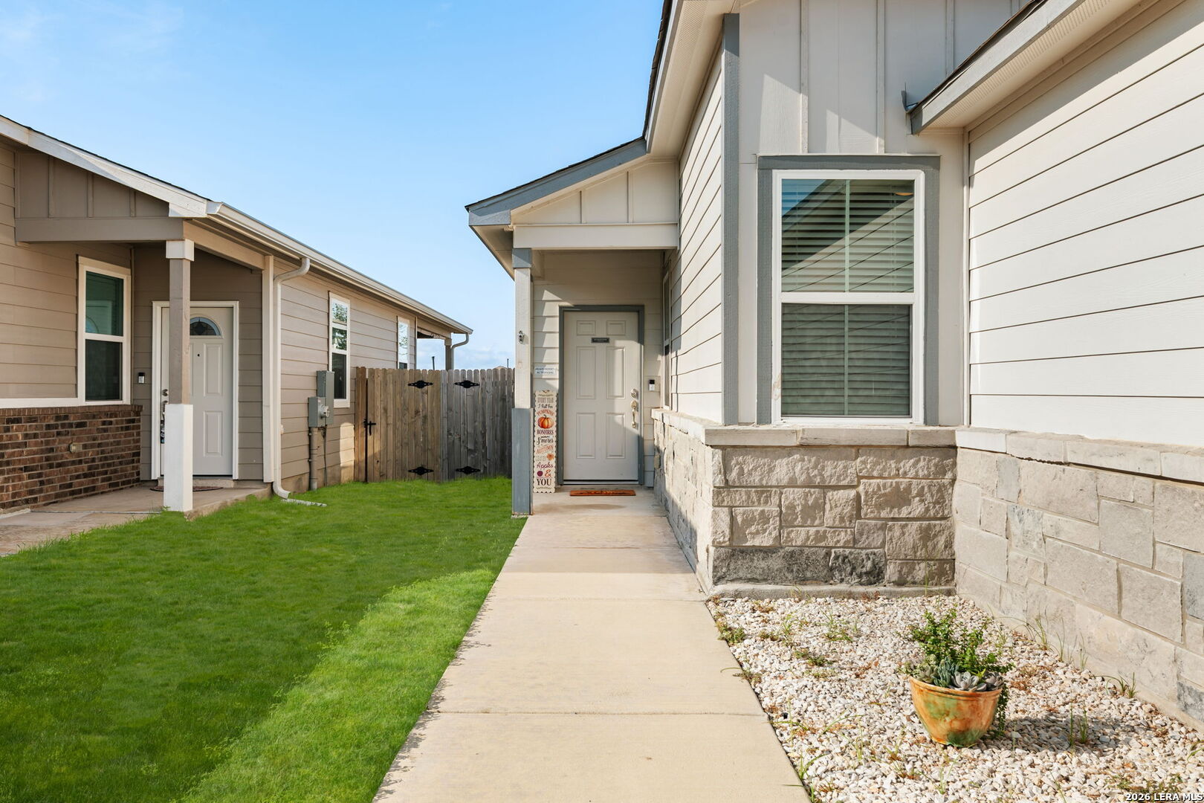
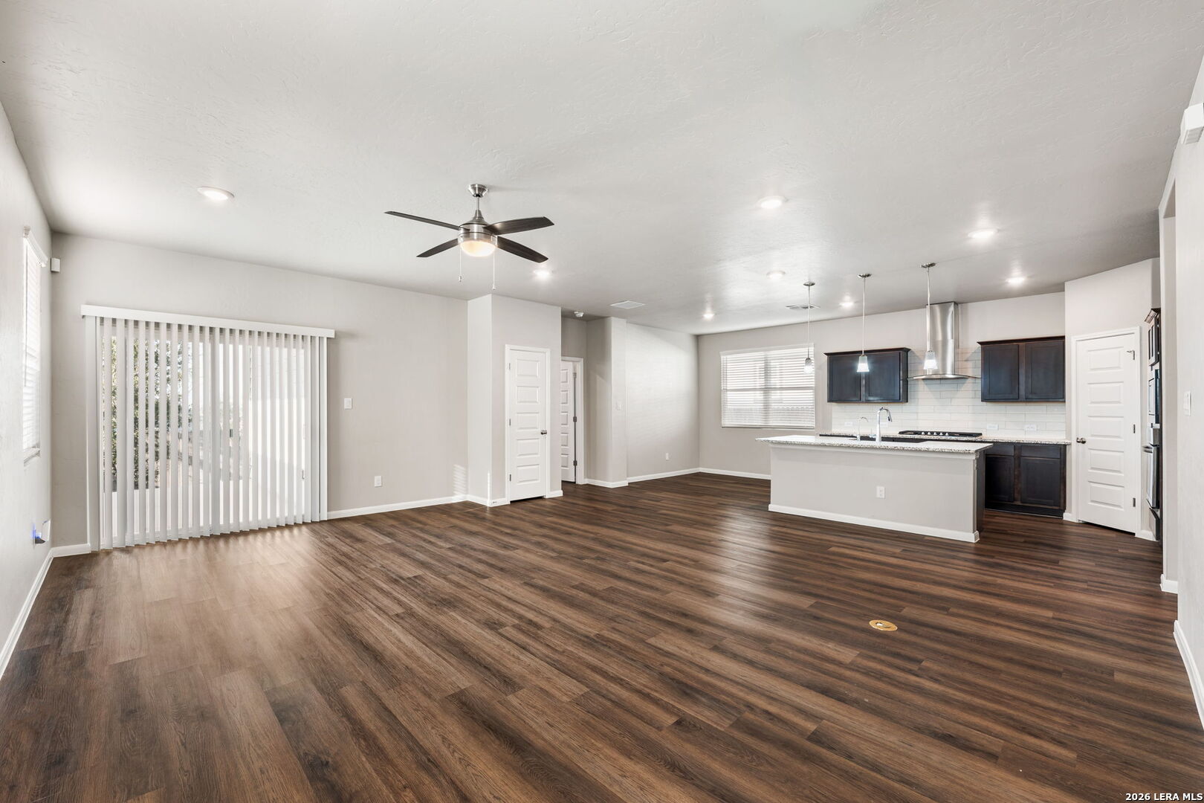
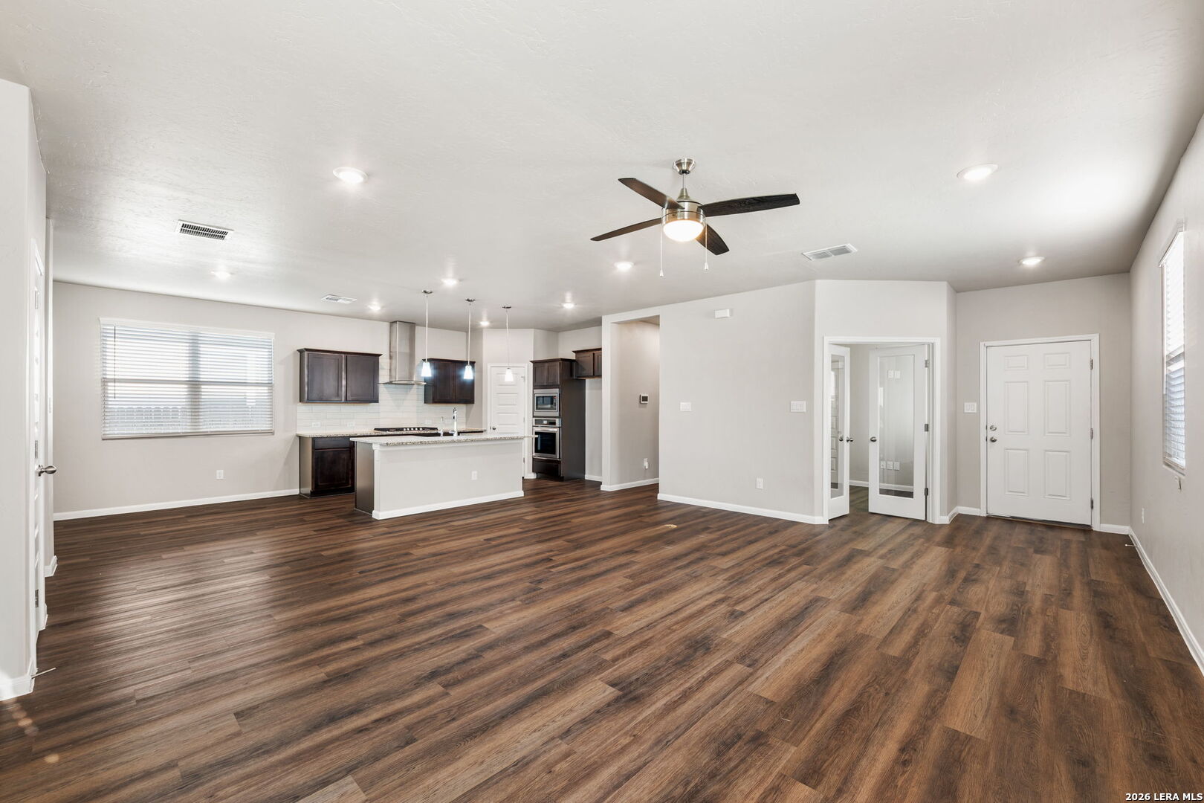
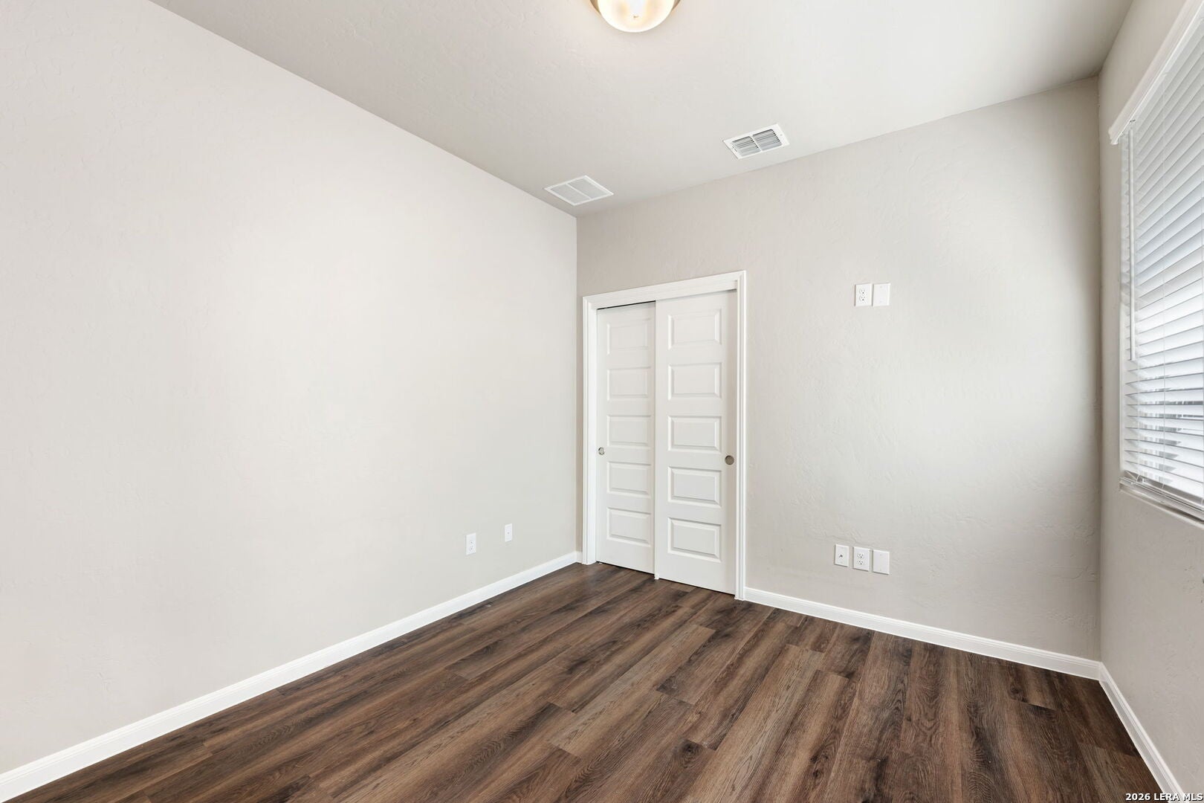
Like a breath of fresh air, this captivating single-story home delivers luxurious upgrades without the luxury price! Built in 2022, this newer home offers added peace of mind, with portions of the builder's warranty still remaining. The bright, open floor plan features a spacious living area that flows seamlessly into a beautifully appointed chef's kitchen with pristine granite countertops, a large center island, five-burner gas cooktop, and built-in oven and microwave. With three bedrooms plus a separate dedicated office that could easily serve as a fourth bedroom, this home offers plenty of flexibility. Unwind beneath the extended covered back patio, complete with a gas line ready for your outdoor grill. As an added perk, enjoy views of spectacular fireworks and air shows right from the backyard! Conveniently located near Randolph AFB, The Forum shopping and dining, and the new H-E-B coming soon, with easy access to I-10, Loop 1604, and I-35 for a convenient commute. Stylish, thoughtfully upgraded, newer construction, and ideally located, this home delivers an impressive combination of comfort, convenience, and value!

Save
Ask
Tour
Hide
Share
Listing Snapshot
Price 
$229,773
Days On Site 
46 Days
Bedrooms 
3
Inside Area (SqFt) 
1,642 sqft
Total Baths 
2
Full Baths 
2
Partial Baths 
N/A
Lot Size 
0.1102 Acres
Year Built 
2022
MLS Number 
2018572
Status 
Active
Property Tax 
$4,857
HOA/Condo/Coop Fees 
$25 monthly
Sq Ft Source 
N/A
Friends & Family
Recent Activity
4 weeks agoListing updated with changes from the MLS
a month agoStatus changed to Active
2 months agoListing first seen on site
General Features
Acres 
0.1102
Foundation 
Slab
Garage 
Yes
Garage Spaces 
2
Number Of Stories 
1
Parking 
Garage
Property Sub Type 
Single Family Residence
Security 
Smoke Detector(s)
SqFt Total 
1642
Style 
One Story
Interior Features
Appliances 
DishwasherDryerOvenRangeCooktopWasherDisposal
Cooling 
Ceiling Fan(s)Central Air
Flooring 
CarpetVinyl
Heating 
CentralElectricNatural Gas
Interior 
Kitchen IslandPantryEat-in Kitchen
Window Features 
Window CoveringsDouble Pane Windows
Bedroom 2 
Dimensions - 10x10Level - Main
Bedroom 3 
Dimensions - 9x10Level - Main
Dining Room 
Dimensions - 10x9Level - Main
Kitchen 
Dimensions - 10x14Level - Main
Living Room 
Dimensions - 19x21Level - Main
Master Bathroom 
Dimensions - 8x10Level - Main
Master Bedroom 
Dimensions - 12x15Level - Main
Office 
Dimensions - 9x10Level - Main
Other Room 1 
Level - Main
Other Room 2 
Level - Main
Other Room 3 
Dimensions - 7x15Level - Main
Other Room 4 
Dimensions - 19x20Level - Main
Utility Room 
Dimensions - 8x5Level - Main
Save
Ask
Tour
Hide
Share
Exterior Features
Construction Details 
Stone
Fencing 
Privacy
Lot Features 
Level
Patio And Porch 
CoveredPatio
Road Frontage 
City Street
Roof 
Composition
Windows/Doors 
Window CoveringsDouble Pane Windows
Community Features
Association Amenities 
None
Association Fee 
$300.0
Association Fee Frequency 
Annually
School District 
East Central I.S.D
Financing Terms Available 
ConventionalFHACashVA Loan
Roads 
AsphaltPaved
Schools
School District
East Central I.S.D
Elementary School
Tradition
Middle School
VALOR MIDDLE SCHOOL
High School
East Central
Listing courtesy of Catherine Barge of RE/MAX GO - NB (210) 269-4851


IDX information is provided exclusively for consumers’ personal, non-commercial use, that it may not be used for any purpose other than to identify prospective properties consumers may be interested in purchasing, and that the data is deemed reliable but is not guaranteed accurate by the MLS.  The MLS may, at its discretion, require use of other disclaimers as necessary to protect participants and/or the MLS from liability.

Neighborhood & Commute
Source: Walkscore
Save
Ask
Tour
Hide
Share

Searching for your San Antonio Dream Home?

Use the search below to start browsing through homes for sale in San Antonio & suburbs of San Antonio. These listings are updated real-time from SABOR. If you already know which area that you like, make sure to sign up for email alerts for new listings! That way, you’ll get notified when a new listing matching your criteria is available.

For an even more customized search, make sure to reach out to me! There are usually more homes available through off-market sellers and private listings. And, of course if you see a home that you would love to see in person, I’m just a call away! Happy house hunting!

Tammy Dominguez

Realtor | Relocation Specialist

M: 210.236.2393

E: TDominguezRE@gmail.com

San Antonio home search - homes for sale in san antonio suburbs - Tammy Dominguez San Antonio Realtor & Relocation specialist