
San Antonio Home Search
108 Highland WoodsBoerne, TX 78006
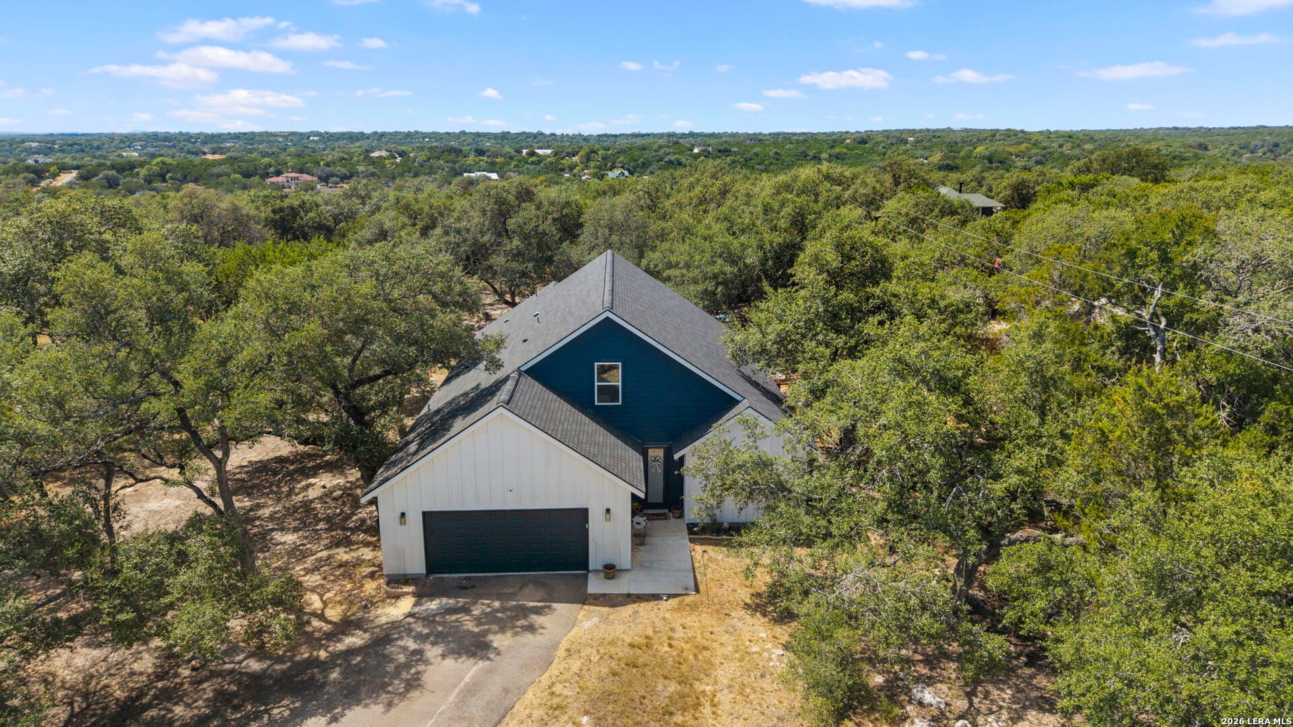
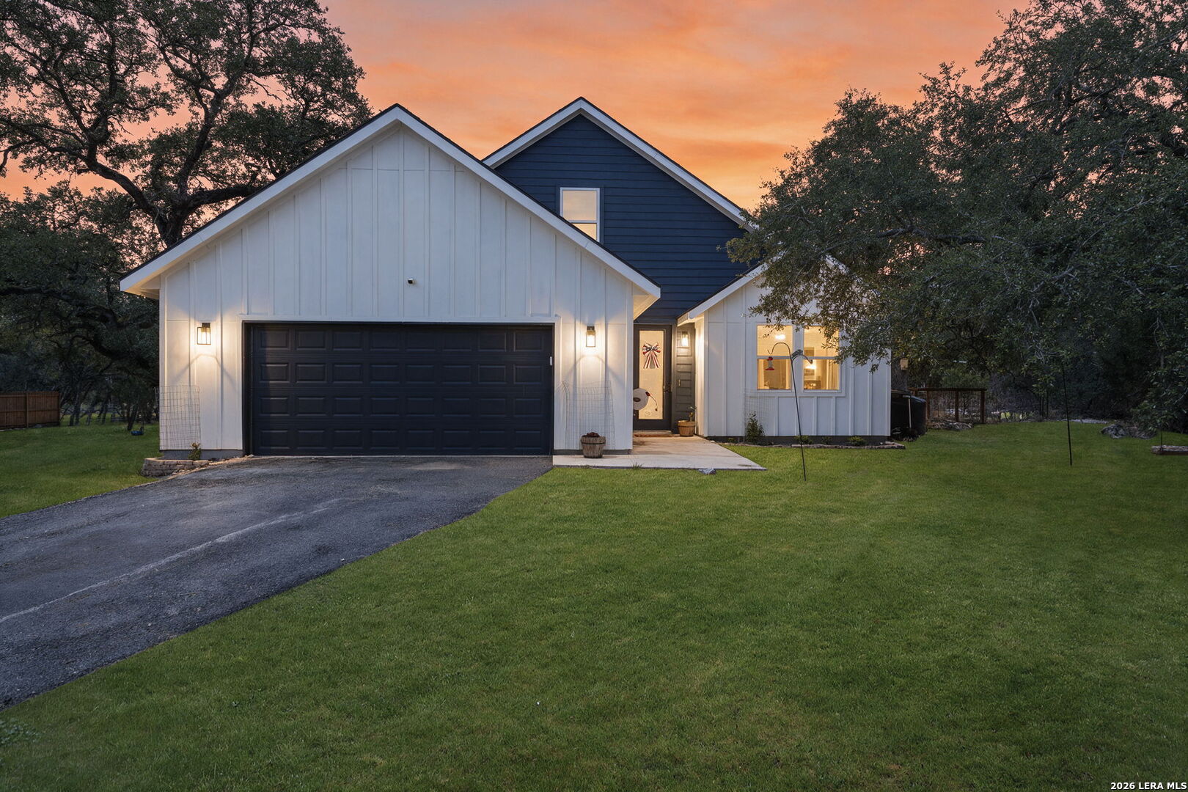
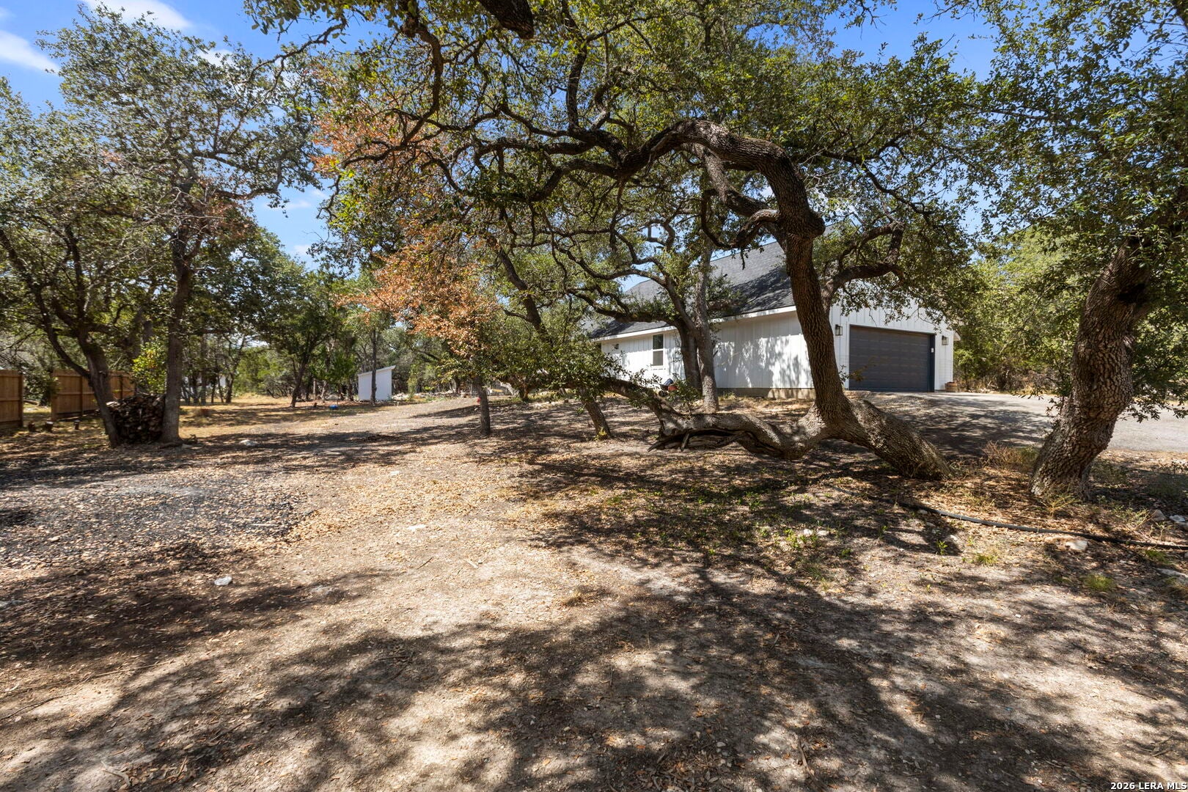
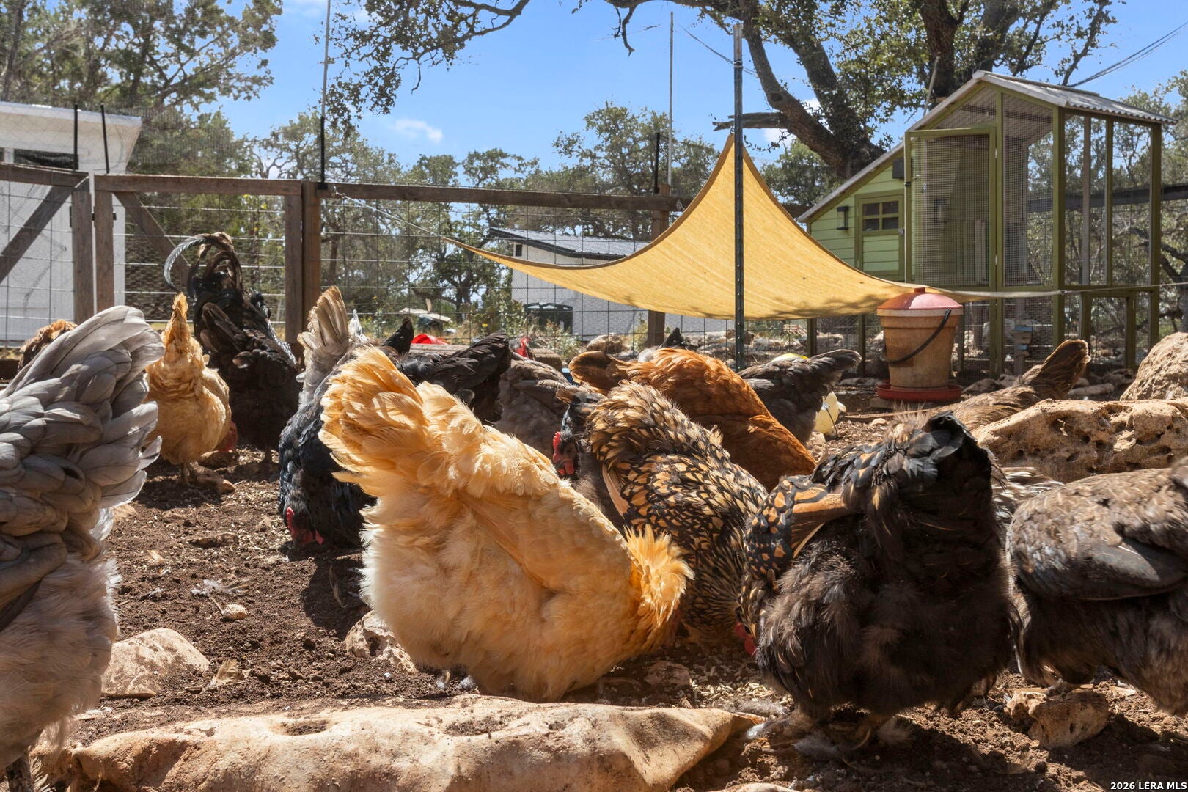
Some mornings start with a walk out to the coop to collect fresh eggs, a stop at the raised garden beds to see what's ready to pick, and a quiet stroll down a private trail beneath the live oaks. At 108 Highland Woods, that life is already set up and waiting. Set on 1.5 wooded acres near Boerne, this 2022 modern farmhouse makes its first impression with crisp white board-and-batten, a deep navy center gable, and black lantern sconces, all framed by sprawling mature oaks. It pairs the finishes and comfort of new construction with the space and privacy that make Hill Country living so appealing. Step inside and a private office sits just off the foyer, tucked away from the main living spaces so work stays separate from home. Beyond it, the home opens into a light-filled great room of more than 24 feet beneath a vaulted ceiling. A charcoal shiplap feature wall with a linear fireplace anchors the room. The kitchen is open to it all and made for both everyday cooking and gathering. It features white shaker cabinetry stacked to the ceiling, quartz countertops, and subway tile running floor to ceiling behind a stainless chimney hood. Floating wood shelves, matte black hardware and fixtures, and a contrasting charcoal island with seating for four complete the space, with a custom walk-in pantry behind it. French doors lead straight out to the covered patio, so inside and outside living blend together. The primary suite is set apart from the secondary bedrooms for privacy, and it's a true retreat. Its showpiece is a glass-enclosed wet room wrapped in marble-look tile over a black hexagon mosaic floor. Inside, a freestanding soaking tub with a wall-mounted faucet sits alongside a rain shower and handheld wand, all in matte black and lit by a lantern chandelier. Two additional bedrooms, both on the main floor, share a full bath on their own wing, and a dedicated laundry room keeps the day-to-day organized. Upstairs, a nearly 500-square-foot loft offers a second living area with its own study nook, ready to be a game room, media room, playroom, home gym, or creative studio. Outside, the land has been planned with intention. The covered patio, strung with cafe lights, looks out over a fenced play yard where a playscape sits beneath the shade of the oaks. A separate fenced garden holds raised beds, a cedar trellis planter, and vertical growing towers. A dedicated dog run connects directly to the home through a pet door. The poultry area is fully fenced and netted overhead, and it houses a walk-in chicken coop and a duck enclosure, with an established flock of chickens and ducks conveying with the home. A storage shed adds room for tools and gear. From the play yard, a cleared nature trail winds through the trees all the way to the back property line, your own private walk every day. This is a rare opportunity to live closer to the land without giving up a beautiful, modern home. The groundwork for a more self-sufficient, outdoor-centered life is already in place. All that's left is to move in and enjoy it.
| a week ago | Listing updated with changes from the MLS | |
| 2 weeks ago | Status changed to Active | |
| 4 weeks ago | Listing first seen on site |

IDX information is provided exclusively for consumers’ personal, non-commercial use, that it may not be used for any purpose other than to identify prospective properties consumers may be interested in purchasing, and that the data is deemed reliable but is not guaranteed accurate by the MLS. The MLS may, at its discretion, require use of other disclaimers as necessary to protect participants and/or the MLS from liability.
Searching for your San Antonio Dream Home?
Use the search below to start browsing through homes for sale in San Antonio & suburbs of San Antonio. These listings are updated real-time from SABOR. If you already know which area that you like, make sure to sign up for email alerts for new listings! That way, you’ll get notified when a new listing matching your criteria is available.
For an even more customized search, make sure to reach out to me! There are usually more homes available through off-market sellers and private listings. And, of course if you see a home that you would love to see in person, I’m just a call away! Happy house hunting!
