
San Antonio Home Search
302 Venado OaksCastroville, TX 78009
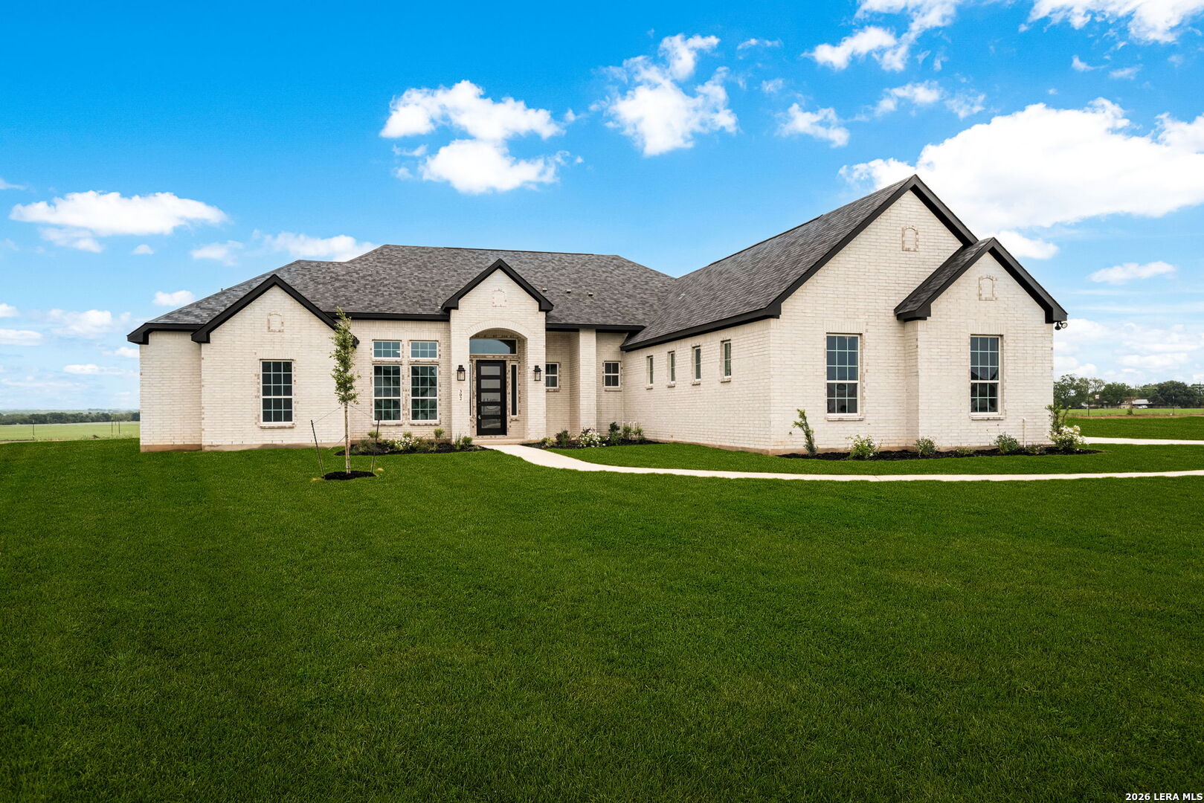
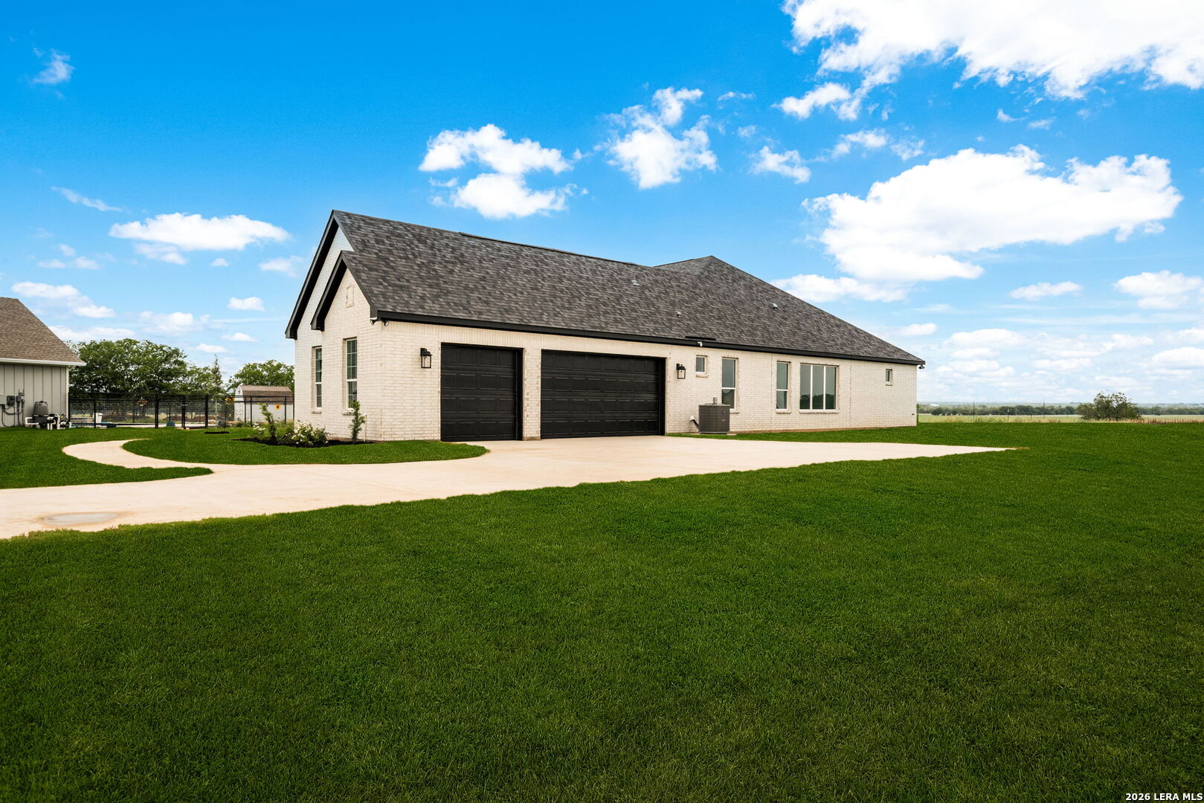
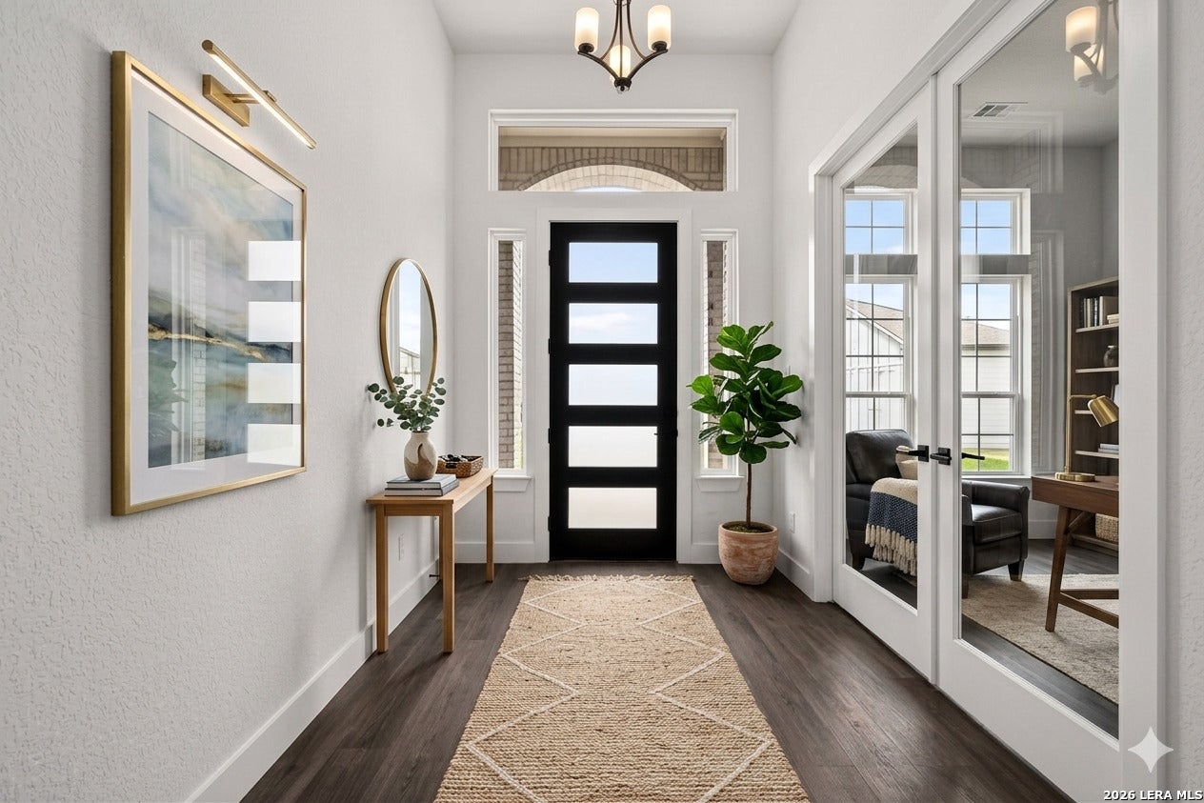
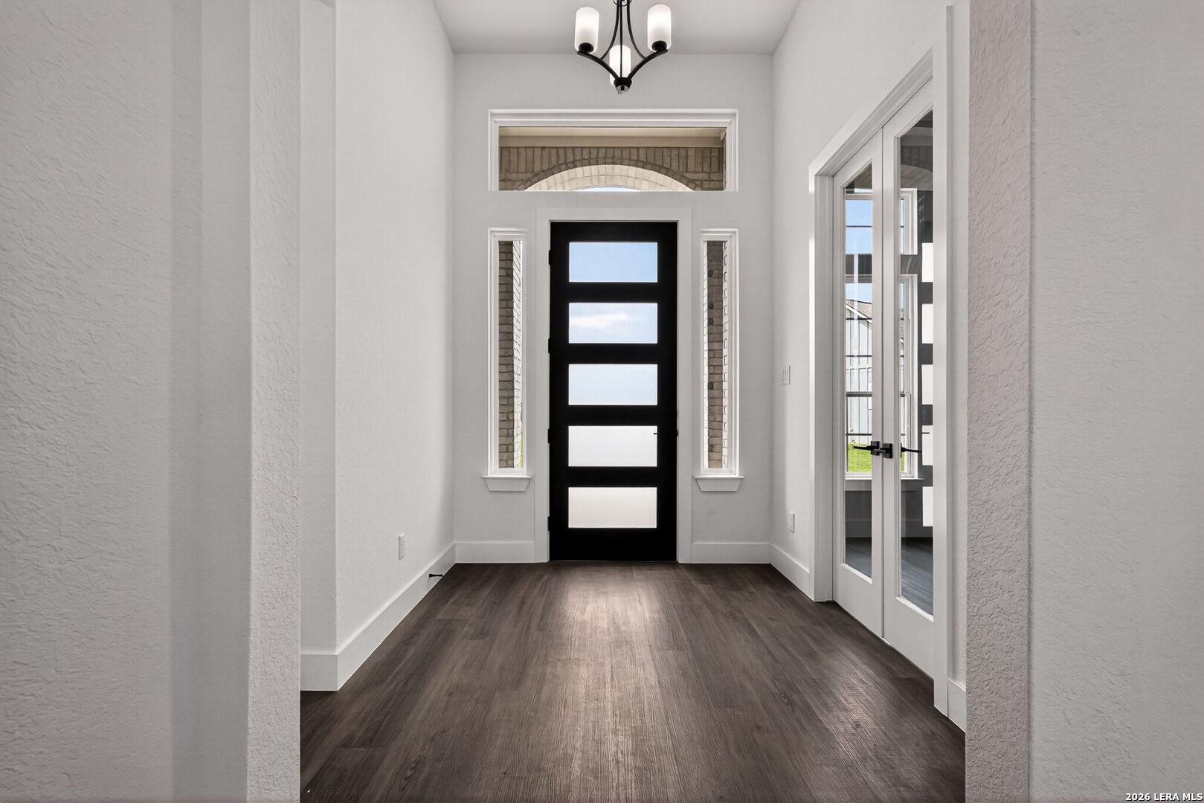
**$25,000 in Closing Costs Assistance** Welcome home to the Hill Country lifestyle you've been dreaming of. Nestled on 1.2 acres of flat, wide open land, this breathtaking 3,000 sq ft custom built single story brick home offers the kind of space, peace, and craftsmanship that's getting harder and harder to find. Whether you're watching the sunset from the back patio or gathering around the kitchen with the people you love most, this property was built for a life well lived. From the moment you step through the front door, you'll feel the difference. The open concept layout welcomes you with warmth and intention, luxury vinyl plank flooring flows seamlessly throughout, tying together the living, dining, and kitchen spaces in a way that just feels right. At the heart of it all sits a gourmet kitchen made for making memories. A rare double island anchors the space, surrounded by generous cabinetry and expansive counter space with room enough for everyone to pull up a stool and stay awhile. The living and dining areas flow naturally together, creating that easy, unhurried atmosphere that makes a house feel like a true home. When it's time to rest, retreat to your private primary suite, a sanctuary featuring a spa-inspired bath with a large soaking tub, dual shower heads, and a luxurious rain shower. Four bedrooms, each with its own ensuite bathroom, plus a guest half bath ensure everyone has their own space and privacy. A dedicated home office, large utility room with sink, and mud room keep daily life running smoothly. Step outside and take a deep breath. The large covered patio overlooks a wide open backyard, flat, usable, and ready for a pool, workshop, garden, or whatever you have in mind. A spacious three car garage completes this exceptional property. This is more than a home, it's a place to plant roots, build memories, and live with room to breathe. Rare in every sense of the word. Come see it for yourself.
| 2 weeks ago | Listing updated with changes from the MLS | |
| 2 weeks ago | Status changed to Active | |
| 3 weeks ago | Price changed to $699,900 | |
| 3 weeks ago | Listing first seen on site |

IDX information is provided exclusively for consumers’ personal, non-commercial use, that it may not be used for any purpose other than to identify prospective properties consumers may be interested in purchasing, and that the data is deemed reliable but is not guaranteed accurate by the MLS. The MLS may, at its discretion, require use of other disclaimers as necessary to protect participants and/or the MLS from liability.
Searching for your San Antonio Dream Home?
Use the search below to start browsing through homes for sale in San Antonio & suburbs of San Antonio. These listings are updated real-time from SABOR. If you already know which area that you like, make sure to sign up for email alerts for new listings! That way, you’ll get notified when a new listing matching your criteria is available.
For an even more customized search, make sure to reach out to me! There are usually more homes available through off-market sellers and private listings. And, of course if you see a home that you would love to see in person, I’m just a call away! Happy house hunting!
