San Antonio Home Search
615 ABBOTT RDGSt Hedwig, TX 78152
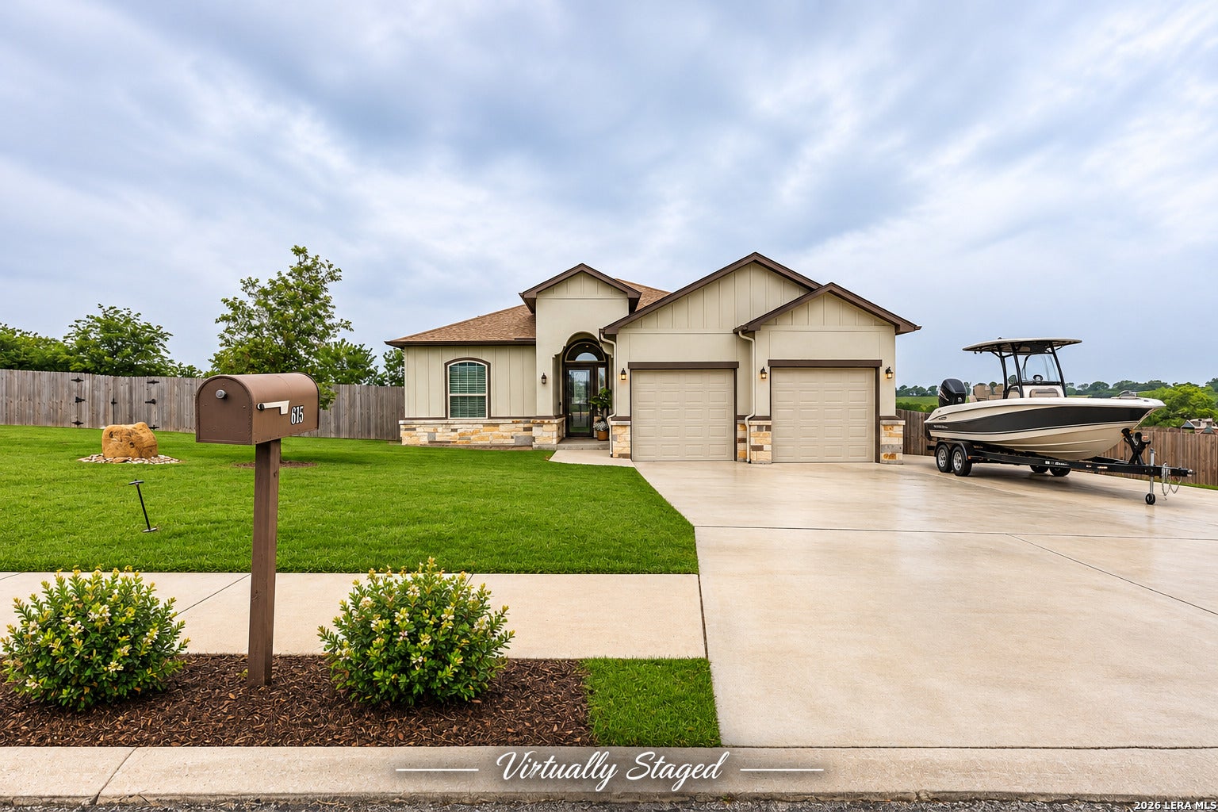
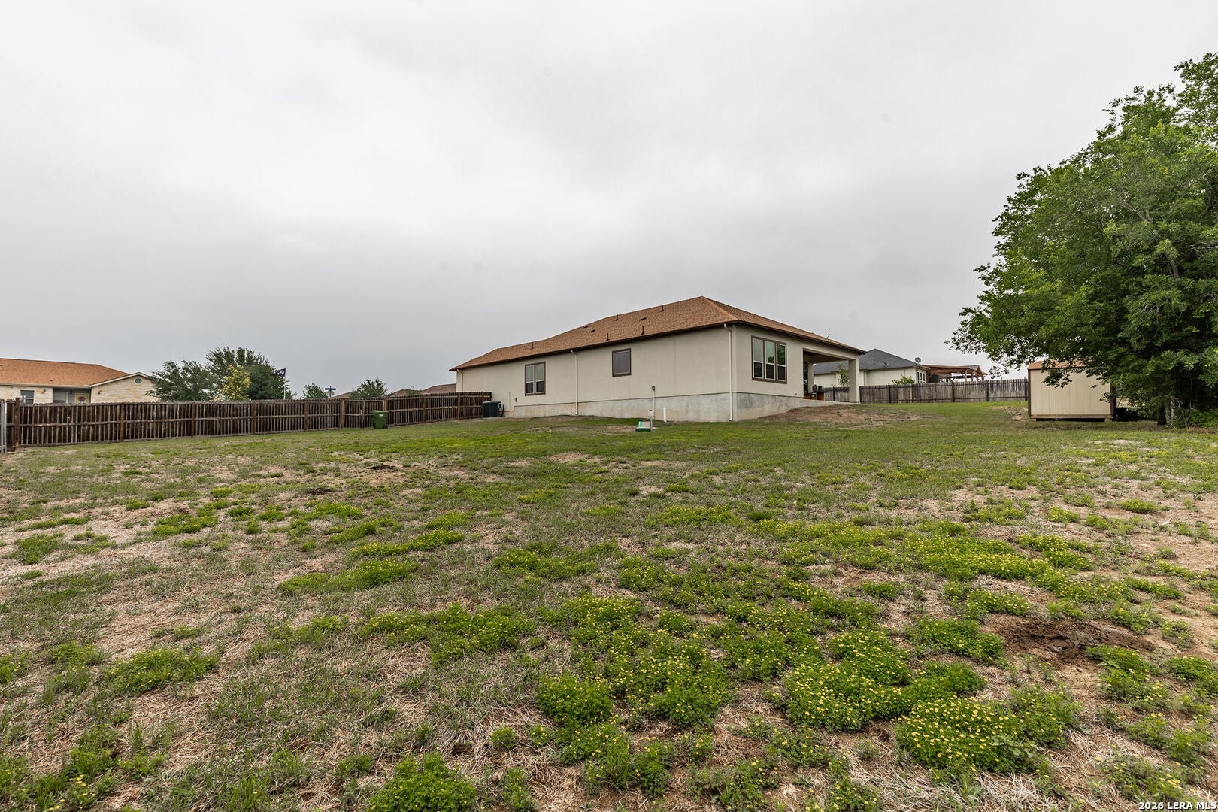
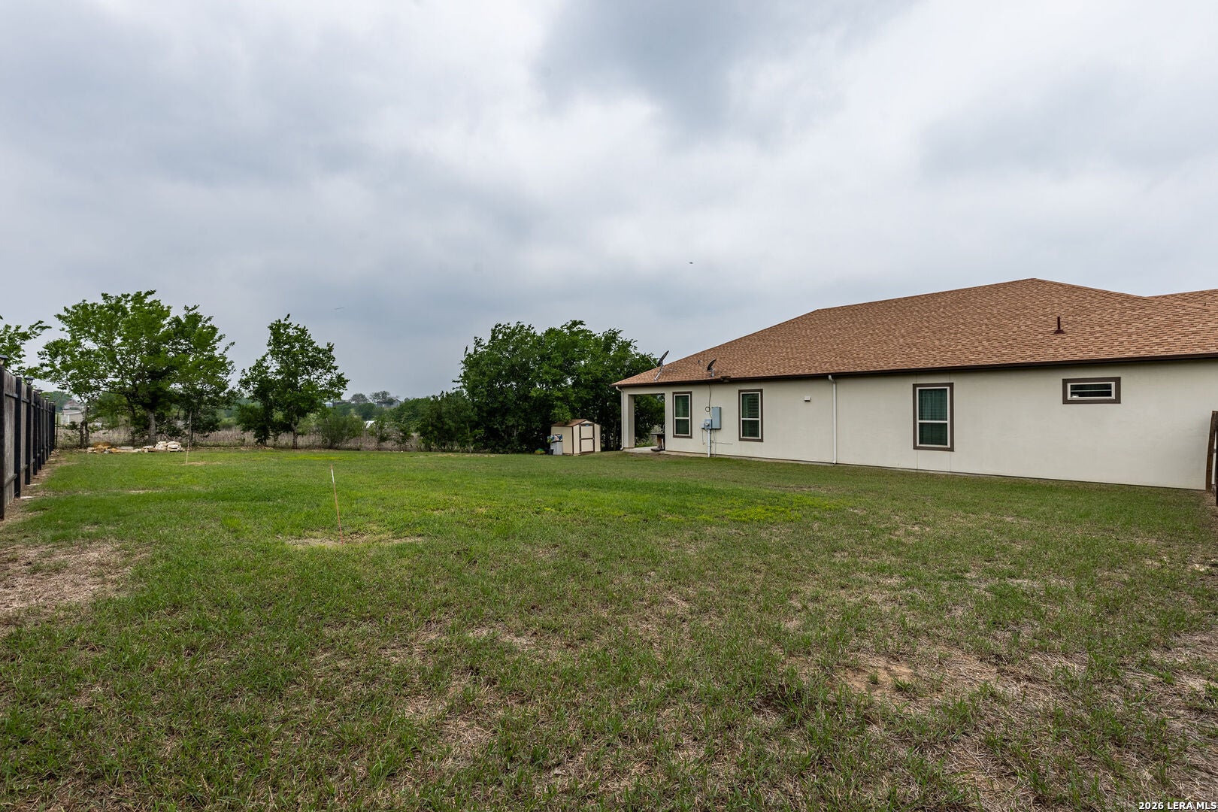
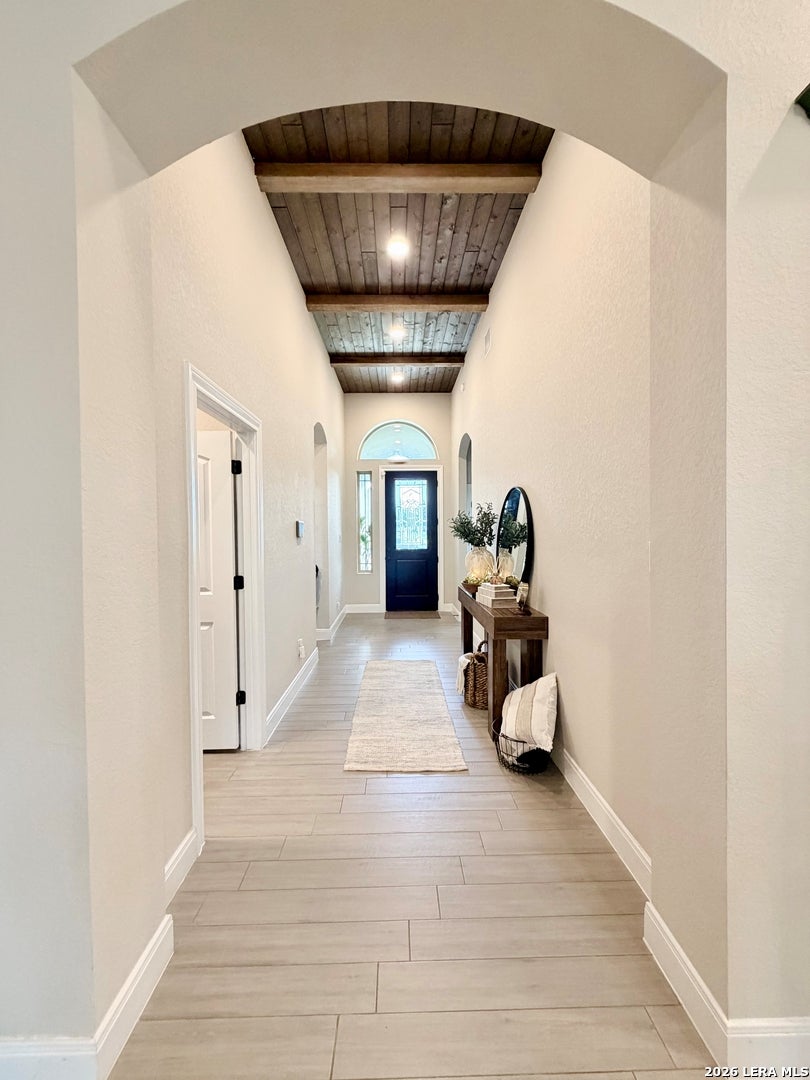
ASSUMABLE LOAN FOR QUALIFIED BUYERS! Enjoy peaceful country living with NO HOA in Saint Hedwig, TX! Built in 2021, this beautifully maintained 4-bedroom, 3-bath home offers 2,484 sq. ft. on a spacious .62-acre lot. The inviting entry features tongue-and-groove wood ceilings, a beautiful detail carried through to the covered front porch and extended back patio. Inside, the open-concept floor plan offers a spacious kitchen with granite countertops, modern cabinetry, stainless steel appliances, and ample prep space. The split-bedroom layout provides privacy, while the oversized primary suite features tall ceilings, dual walk-in closets, a garden tub, and a separate walk-in shower. Neutral finishes throughout make this home move-in ready! Outside, enjoy an expansive backyard with NO BACKYARD NEIGHBORS, offering plenty of room for a pool, workshop, or outdoor entertaining. Additional highlights include extended concrete parking for up to 3 additional vehicles and NO HOA! Conveniently located just 7 minutes from the new H-E-B at Loop 1604 and IH-10 and approximately 20 minutes from Randolph AFB. Experience the perfect combination of space, privacy, and convenience with the added opportunity to assume the seller's interest rate, subject to lender approval and buyer qualification. Don't miss this opportunity!
| 2 days ago | Listing updated with changes from the MLS | |
| 2 days ago | Status changed to Active | |
| 2 days ago | Price changed to $509,000 | |
| a month ago | Listing first seen on site |

IDX information is provided exclusively for consumers’ personal, non-commercial use, that it may not be used for any purpose other than to identify prospective properties consumers may be interested in purchasing, and that the data is deemed reliable but is not guaranteed accurate by the MLS. The MLS may, at its discretion, require use of other disclaimers as necessary to protect participants and/or the MLS from liability.
Searching for your San Antonio Dream Home?
Use the search below to start browsing through homes for sale in San Antonio & suburbs of San Antonio. These listings are updated real-time from SABOR. If you already know which area that you like, make sure to sign up for email alerts for new listings! That way, you’ll get notified when a new listing matching your criteria is available.
For an even more customized search, make sure to reach out to me! There are usually more homes available through off-market sellers and private listings. And, of course if you see a home that you would love to see in person, I’m just a call away! Happy house hunting!