
San Antonio Home Search
101 SUTTER MLSBoerne, TX 78006
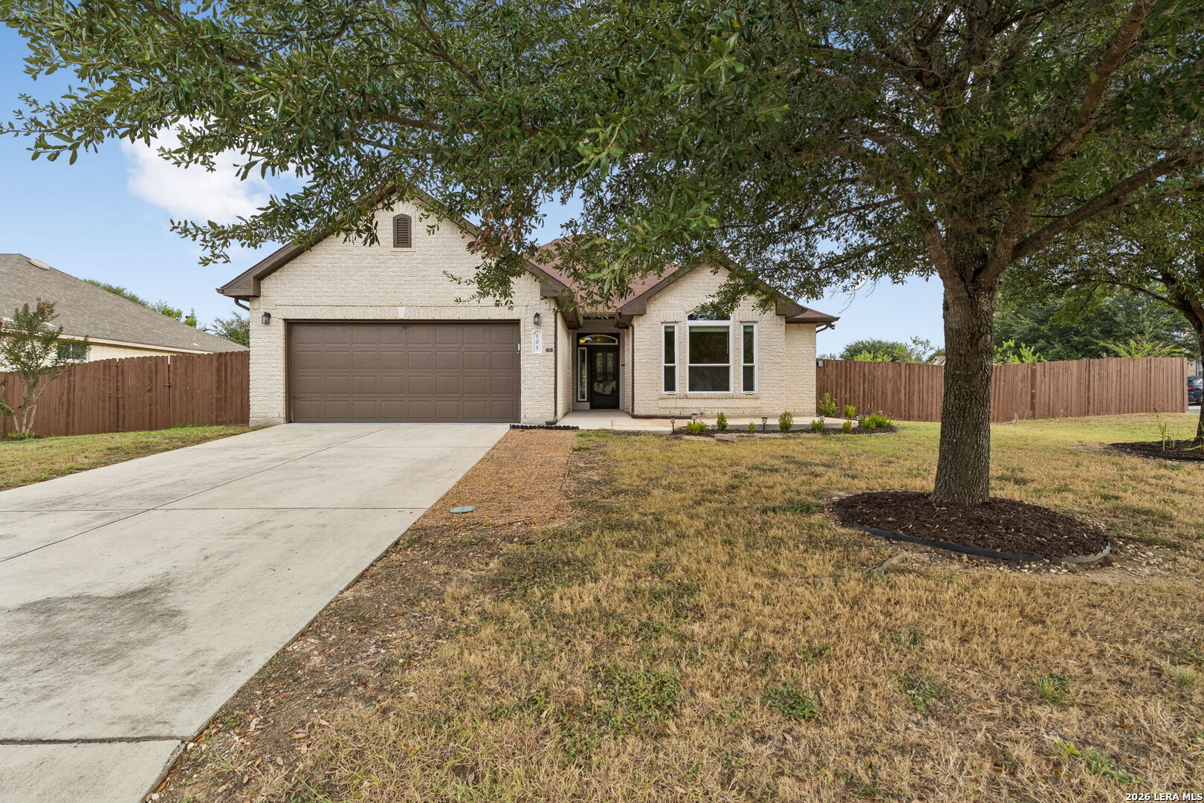
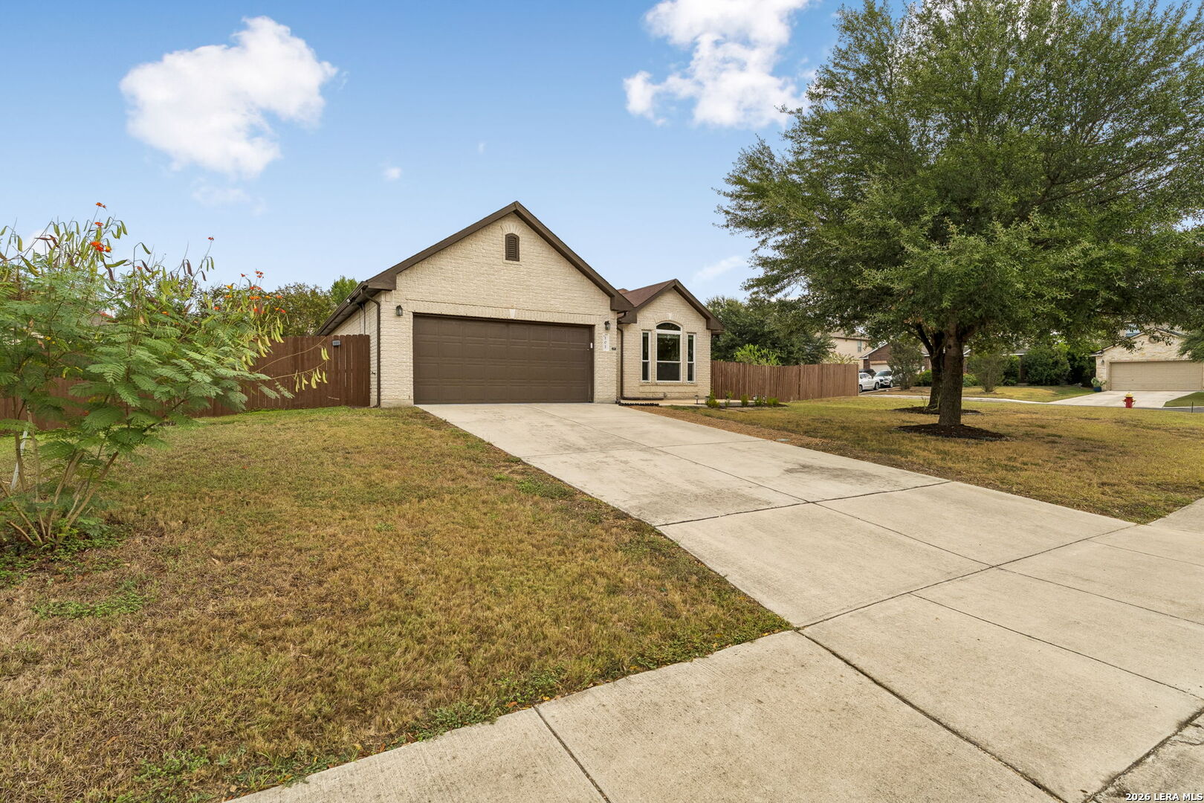
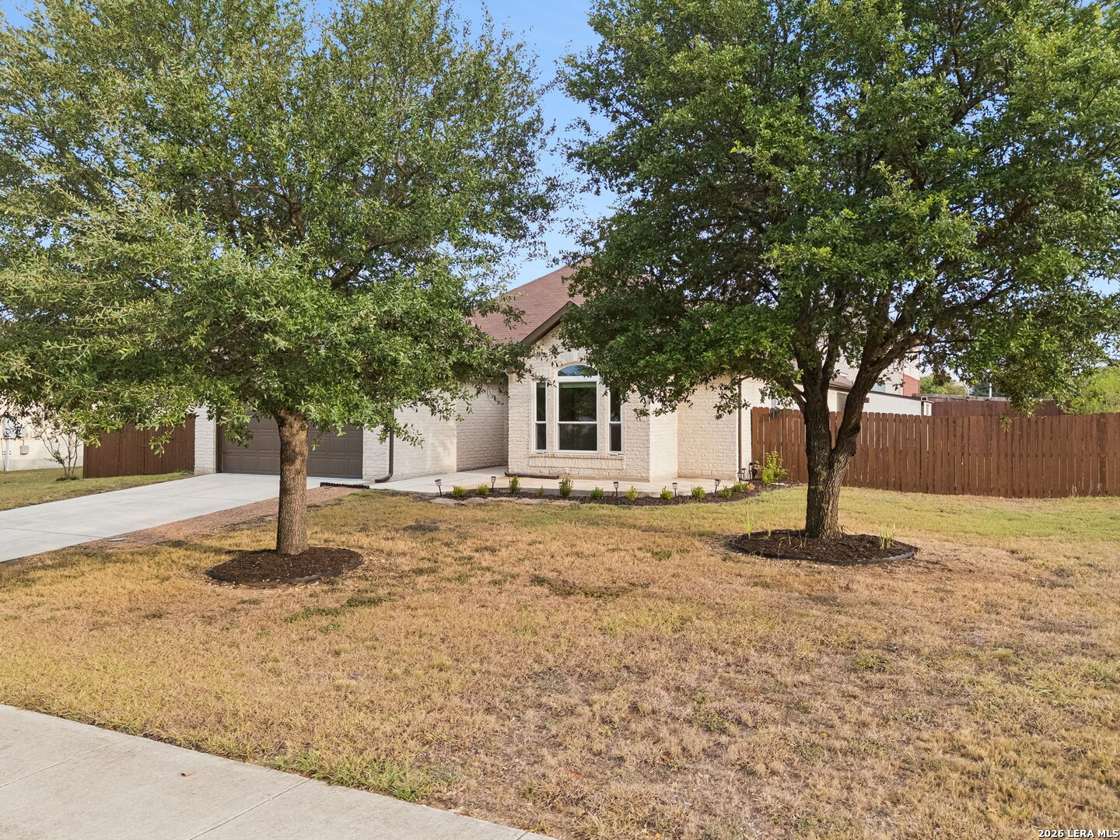
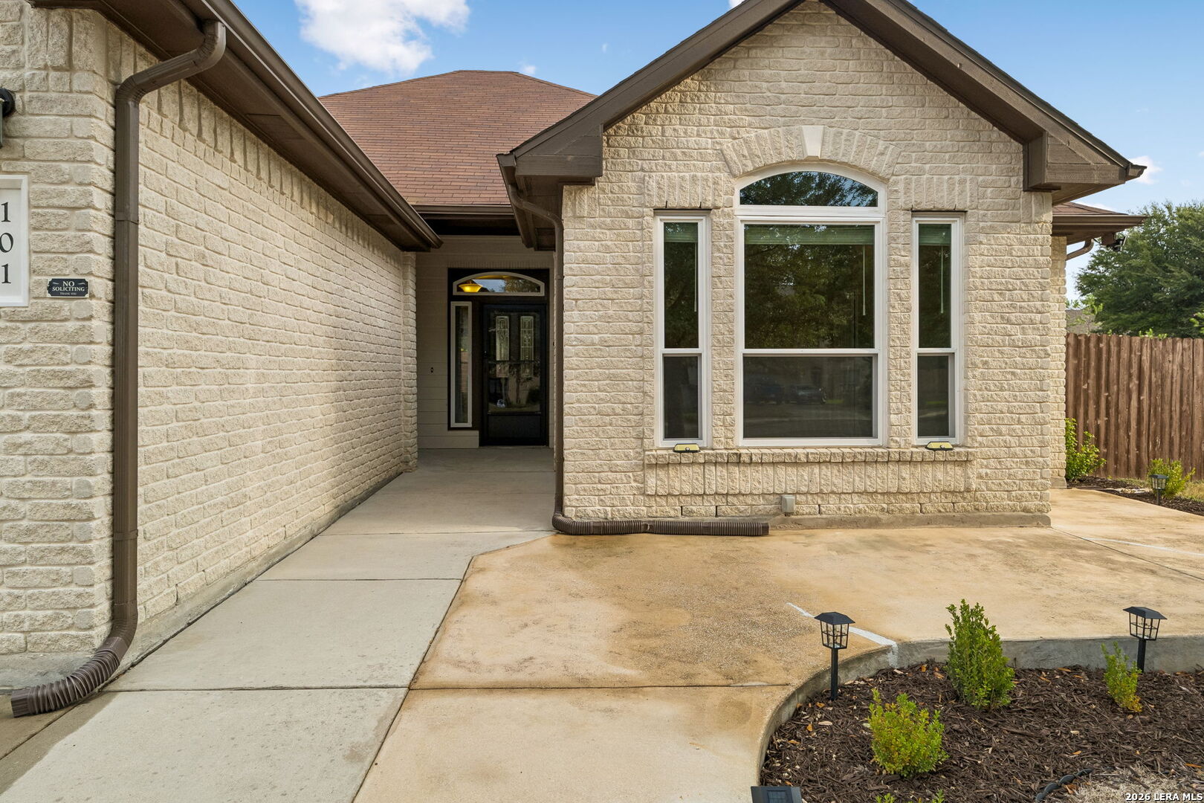
Welcome to this meticulously maintained, single-story showcase home situated on a premium 0.31-acre corner lot in the highly desirable Kendall Creek Estates. Boasting 1,956 square feet of intelligently designed living space, this completely step-free home features an inviting open floor plan accented by high ceilings and gorgeous ceramic tile, wood, and vinyl flooring throughout. The sprawling main living area flows seamlessly into a formal dining room and a beautifully appointed eat-in kitchen. The kitchen is fully equipped with solid countertops, a smooth cooktop, a walk-in pantry, and a sunlit breakfast room. Retreat to the luxurious primary suite, which has been thoughtfully upgraded to serve as your private oasis. The fully renovated en suite bathroom is a masterpiece of modern design, featuring an expanded spa shower, a sleek illuminated anti-fog double-vanity mirror, and a generously sized walk-in closet. The additional bedrooms offer comfortable accommodations and share access to a well-appointed second bathroom. Step outside to discover a backyard designed for ultimate relaxation and year-round entertaining. The expansive outdoor living space includes a covered patio and an extended patio slab that lead directly to your own private hot tub. Surrounded by a privacy fence and shaded by beautiful mature trees, this serene yard also features an automatic sprinkler system to keep the landscaping pristine and a convenient storage building for your tools or equipment. Constructed with enduring four-sided brick masonry, this 2007 build is packed with premium, practical upgrades including an owned water softener, seamless gutters, security features, and a two-car attached garage. Zoned for the highly regarded Boerne Independent School District-including Kendall Elementary, Boerne Middle School, and Champion High School-this exceptional property perfectly balances modern luxury, meticulous care, and a prime Hill Country location.
| 4 days ago | Listing updated with changes from the MLS | |
| 4 days ago | Status changed to Active Under Contract | |
| 3 weeks ago | Price changed to $385,000 | |
| 3 weeks ago | Listing first seen on site |

IDX information is provided exclusively for consumers’ personal, non-commercial use, that it may not be used for any purpose other than to identify prospective properties consumers may be interested in purchasing, and that the data is deemed reliable but is not guaranteed accurate by the MLS. The MLS may, at its discretion, require use of other disclaimers as necessary to protect participants and/or the MLS from liability.
Searching for your San Antonio Dream Home?
Use the search below to start browsing through homes for sale in San Antonio & suburbs of San Antonio. These listings are updated real-time from SABOR. If you already know which area that you like, make sure to sign up for email alerts for new listings! That way, you’ll get notified when a new listing matching your criteria is available.
For an even more customized search, make sure to reach out to me! There are usually more homes available through off-market sellers and private listings. And, of course if you see a home that you would love to see in person, I’m just a call away! Happy house hunting!
