210.236.2393 tammy@livinginsatx.com

San Antonio Home Search

Save
Ask
Tour
Hide
Share
$335,000
31 Days On Site

13310 Antelope
St Hedwig, TX 78152

For Sale|Single Family Residence|Active
4
Beds
3
Total Baths
3
Full Baths
2,511
SqFt
$133
/SqFt
2019
Built
Subdivision:
HEATHERS / ASHER PLACE
County:
Bexar
Call Now: (210) 236-2393
Is this the listing for you? We can help make it yours.
(210) 236-2393
13310 Antelope13310 Antelope13310 Antelope13310 Antelope
Save
Ask
Tour
Hide
Share

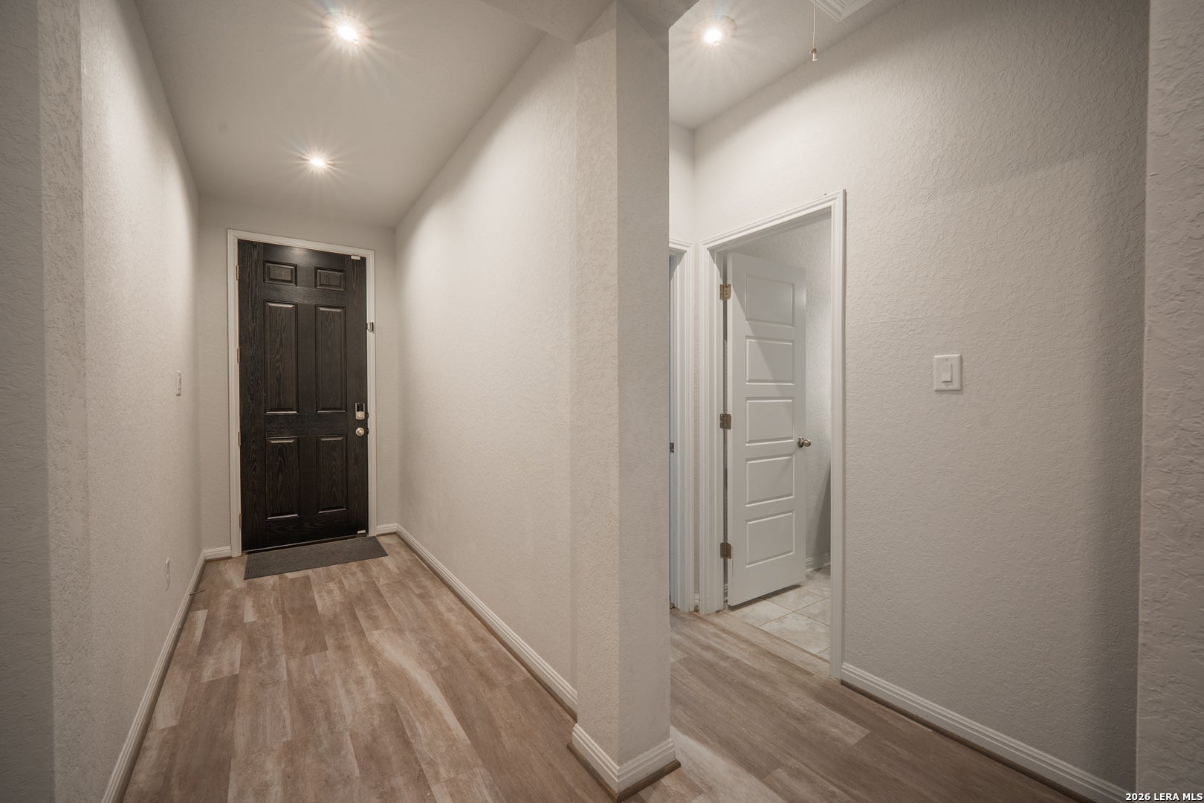
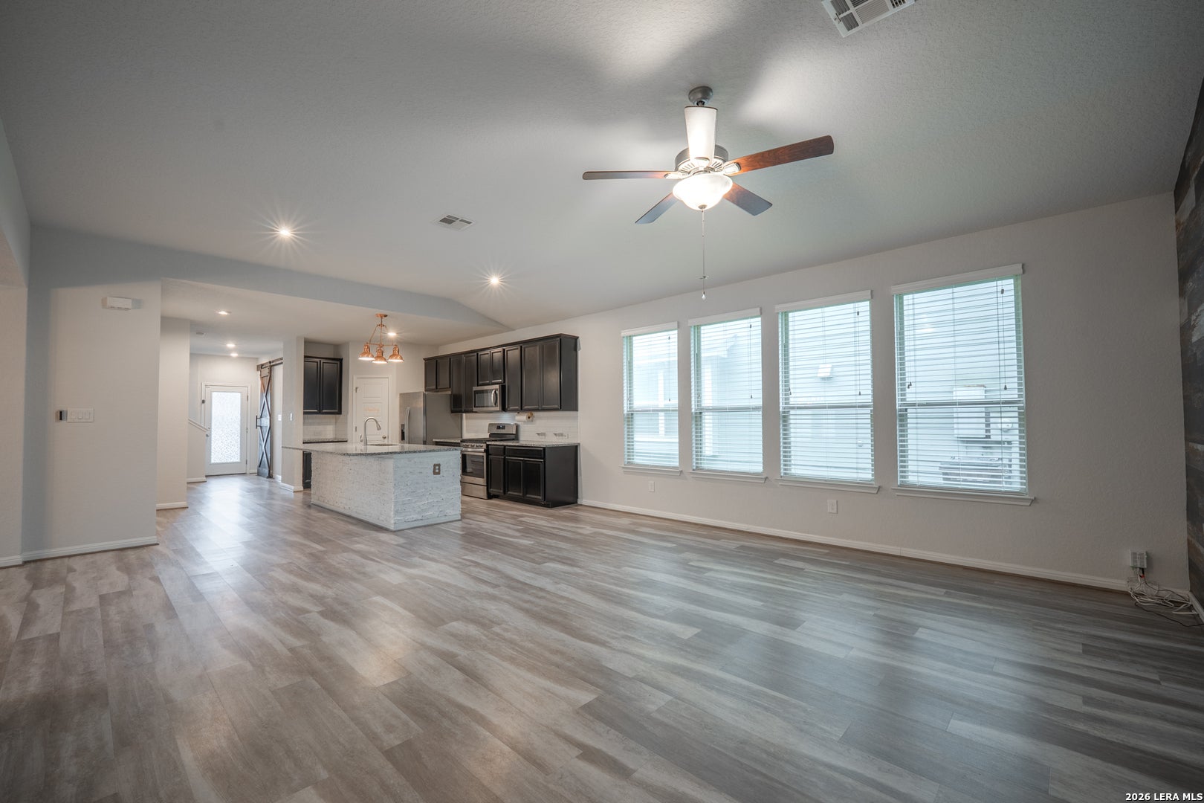
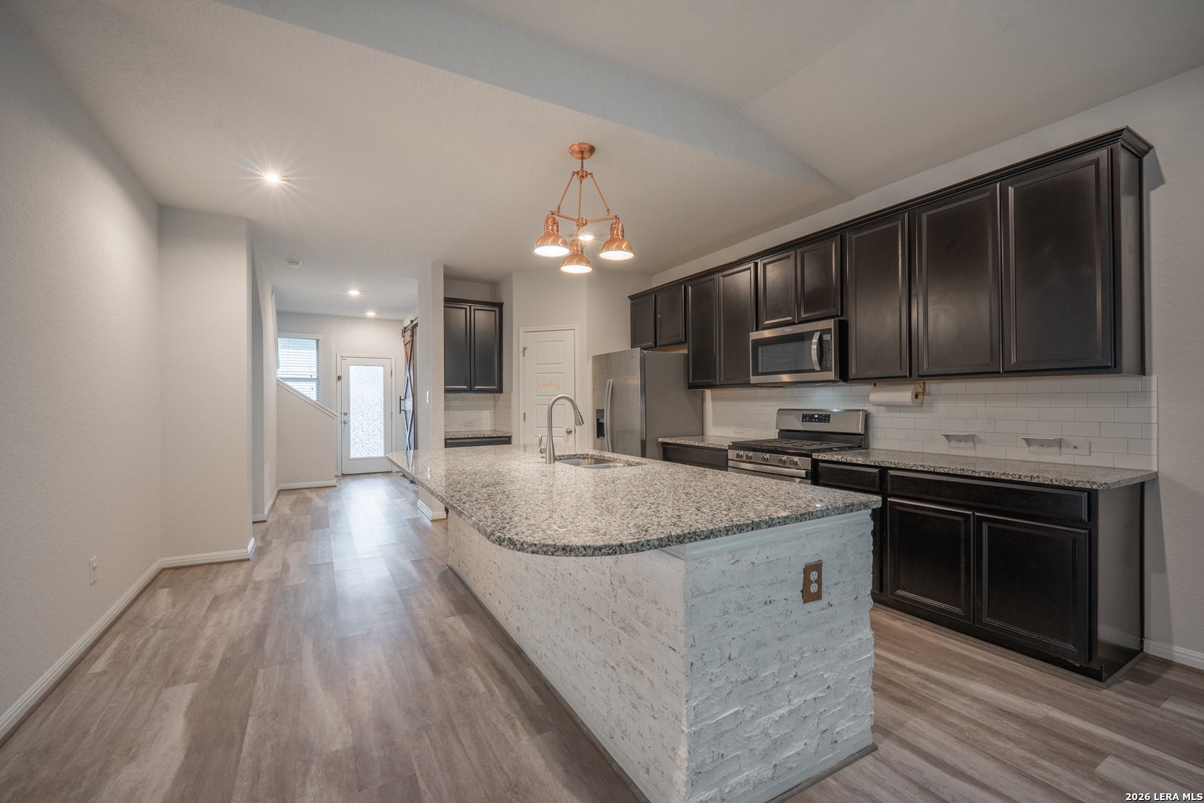
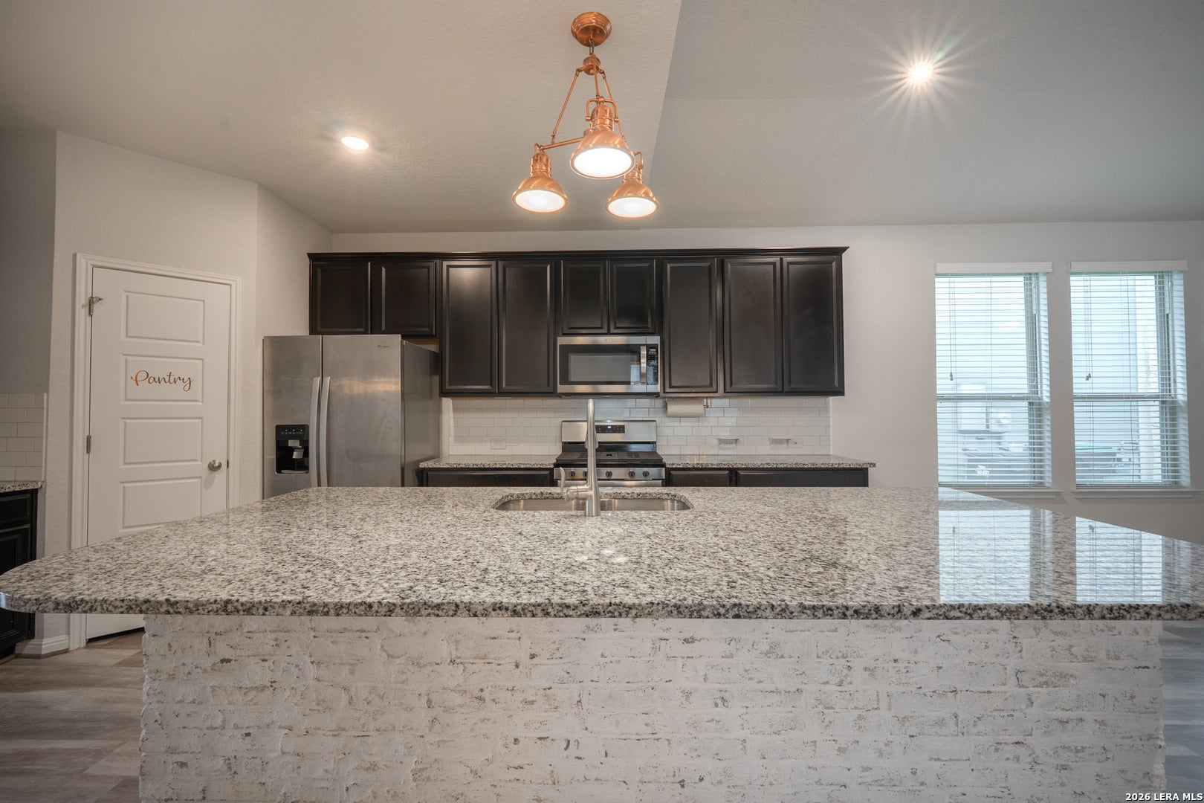
OPEN HOUSE 10/17 11am-2pm VA ASSUMABLE RATE @ 2.75% with qualifying!!! Listed below county appraised value. Welcome home to 13310 Antelope Run in Saint Hedwig. This 4-bedroom, 3-full-bath home offers over 2,500 square feet with an open layout. The island kitchen has gas cooking, subway tile backsplash, abundant cabinet space, granite counters, and all appliances included. The formal dining room features beautiful accent walls and adjustable modern industrial lighting. The downstairs primary suite is joined by two additional bedrooms and a pocket study, while the upstairs bedroom, full bath, and second living area offer flexible space for guests, work, or recreation. Thoughtful features include solar panels to help save on energy costs, spray foam insulation, a built-in wall pest control system, water softener filtration, two-inch white Capri blinds, Vivint security, and an indoor utility room with custom cabinets/shelving and washer/dryer included. The garage has a Wi-Fi-enabled door and a 220-volt EV charging outlet. This homes backyard has a covered patio with gas line for easy outdoor kitchen/grill setup, and storage shed with solar power. The Asher Place community is located near Randolph AFB, Ft Sam Houston, SAMMC, and is a 20min drive to downtown San Antonio. Minutes away, new HEB grocery and additional retail to be finished this year. Another specialty of the neighborhood is the private park that sits on a hill that is one of the highest points for the area which gives incredible views for New Year and 4th of July fireworks. There is a covered picnic area with restrooms, jogging trail, playground, grills, and a resort style pool. The community feeds to award winning schools (SCUCISD). NO CITY TAXES.

Save
Ask
Tour
Hide
Share
Listing Snapshot
Price 
$335,000
Days On Site 
31 Days
Bedrooms 
4
Inside Area (SqFt) 
2,511 sqft
Total Baths 
3
Full Baths 
3
Partial Baths 
N/A
Lot Size 
0.147 Acres
Year Built 
2019
MLS Number 
2021823
Status 
Active
Property Tax 
$7,379.34
HOA/Condo/Coop Fees 
$45 monthly
Sq Ft Source 
N/A
Friends & Family
Recent Activity
3 weeks agoListing updated with changes from the MLS
3 weeks agoStatus changed to Active
a month agoListing first seen on site
General Features
Acres 
0.147
Energy Features 
Solar
Foundation 
Slab
Garage 
Yes
Garage Spaces 
2
Number Of Stories 
2
Parking 
Garage Door Opener
Property Sub Type 
Single Family Residence
Security 
Smoke Detector(s)
SqFt Total 
2511
Style 
Two Story
Utilities 
Cable AvailableCable Connected
Interior Features
Appliances 
DishwasherDryerRefrigeratorMicrowaveOvenRangeCooktopWasherDisposalENERGY STAR Qualified Appliances
Cooling 
Ceiling Fan(s)Central AirHeat Pump
Flooring 
CarpetCeramic TileVinyl
Heating 
CentralHeat PumpElectric
Interior 
Kitchen IslandHigh CeilingsOpen FloorplanHigh Speed InternetWalk-In Closet(s)
Laundry Features 
Laundry RoomMain Level
Window Features 
Window CoveringsDouble Pane WindowsLow Emissivity Windows
Bedroom 2 
Dimensions - 12x10Level - Main
Bedroom 3 
Dimensions - 11x12Level - Main
Bedroom 4 
Dimensions - 12x10Level - Second
Bedroom 5 
Dimensions - 10x9Level - Main
Dining Room 
Dimensions - 11x14Level - Main
Kitchen 
Dimensions - 16x10Level - Main
Living Room 
Dimensions - 19x15Level - Main
Master Bathroom 
Dimensions - 9x11Level - Main
Master Bedroom 
Dimensions - 14x16Level - Main
Other Room 1 
Dimensions - 13x18Level - Second
Utility Room 
Dimensions - 6x6Level - Main
Save
Ask
Tour
Hide
Share
Exterior Features
Construction Details 
StoneWood SidingFiber CementFoam Insulation
Exterior 
Gas Grill
Fencing 
Privacy
Other Structures 
StorageShed(s)
Patio And Porch 
CoveredPatio
Roof 
Composition
Windows/Doors 
Window CoveringsDouble Pane WindowsLow Emissivity Windows
Community Features
Association Amenities 
PoolBarbecueJogging PathPark
Association Fee 
$135.0
Association Fee Frequency 
Quarterly
School District 
Schertz-Cibolo-Universal City ISD
Financing Terms Available 
ConventionalFHACashAssumableUSDA LoanVA Loan
Schools
School District
Schertz-Cibolo-Universal City ISD
Elementary School
Rose Garden
Middle School
Corbett
High School
Clemens
Listing courtesy of Sean Blanchard of Becker Properties, LLC seanb@becker-realtors.com


IDX information is provided exclusively for consumers’ personal, non-commercial use, that it may not be used for any purpose other than to identify prospective properties consumers may be interested in purchasing, and that the data is deemed reliable but is not guaranteed accurate by the MLS.  The MLS may, at its discretion, require use of other disclaimers as necessary to protect participants and/or the MLS from liability.

Neighborhood & Commute
Source: Walkscore
Save
Ask
Tour
Hide
Share

Searching for your San Antonio Dream Home?

Use the search below to start browsing through homes for sale in San Antonio & suburbs of San Antonio. These listings are updated real-time from SABOR. If you already know which area that you like, make sure to sign up for email alerts for new listings! That way, you’ll get notified when a new listing matching your criteria is available.

For an even more customized search, make sure to reach out to me! There are usually more homes available through off-market sellers and private listings. And, of course if you see a home that you would love to see in person, I’m just a call away! Happy house hunting!

Tammy Dominguez

Realtor | Relocation Specialist

M: 210.236.2393

E: TDominguezRE@gmail.com

San Antonio home search - homes for sale in san antonio suburbs - Tammy Dominguez San Antonio Realtor & Relocation specialist