210.236.2393 tammy@livinginsatx.com

San Antonio Home Search

Save
Ask
Tour
Hide
Share
$435,000
11 Days On Site

20518 SETTLERS VLY
San Antonio, TX 78258

For Sale|Single Family Residence|Active
4
Beds
3
Total Baths
2
Full Baths
1
Partial Bath
2,639
SqFt
$165
/SqFt
2001
Built
Subdivision:
STONE VALLEY
County:
Bexar
Call Now: (210) 236-2393
Is this the listing for you? We can help make it yours.
(210) 236-2393
20518 SETTLERS VLY20518 SETTLERS VLY20518 SETTLERS VLY20518 SETTLERS VLY
Save
Ask
Tour
Hide
Share

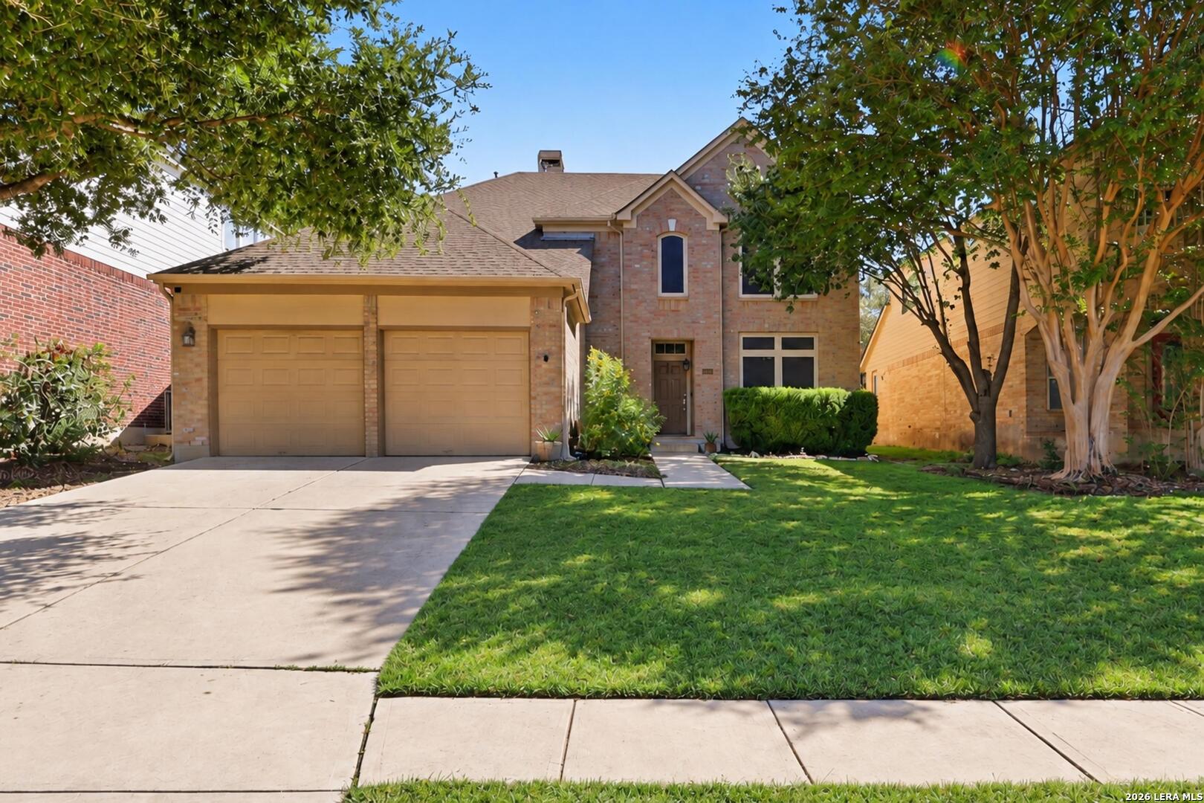
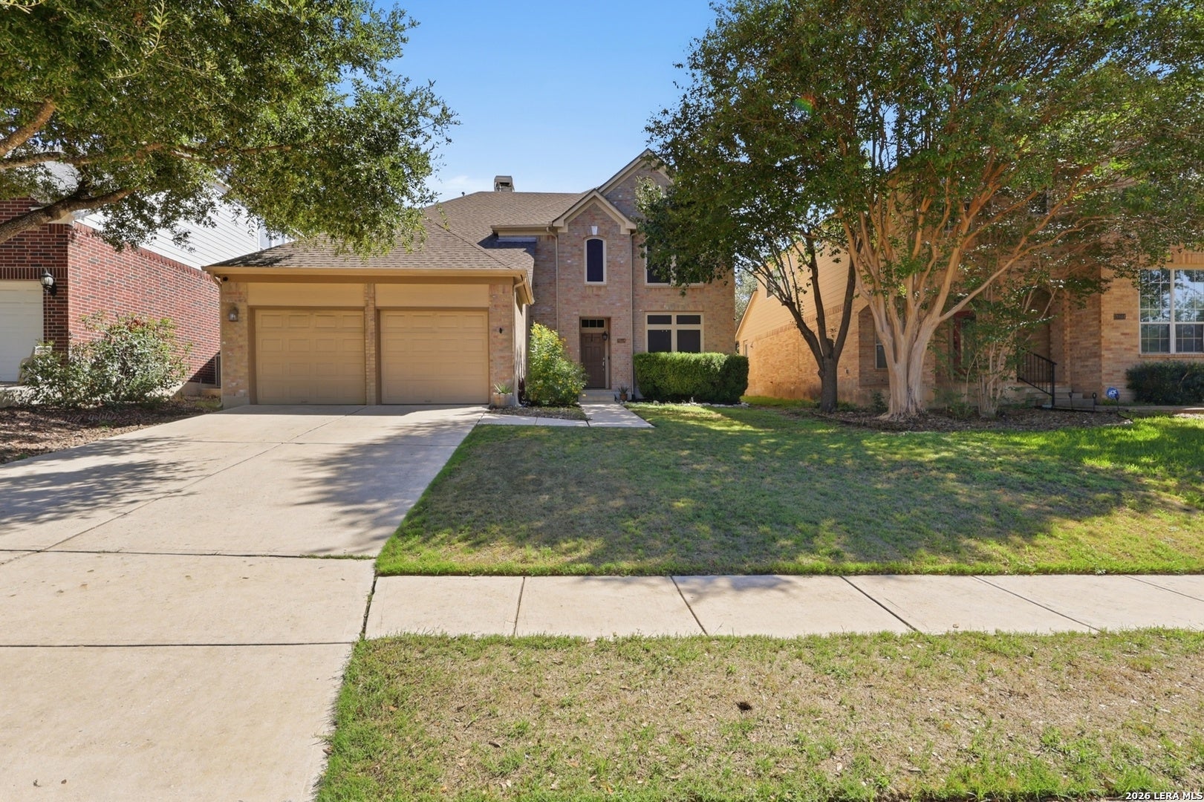
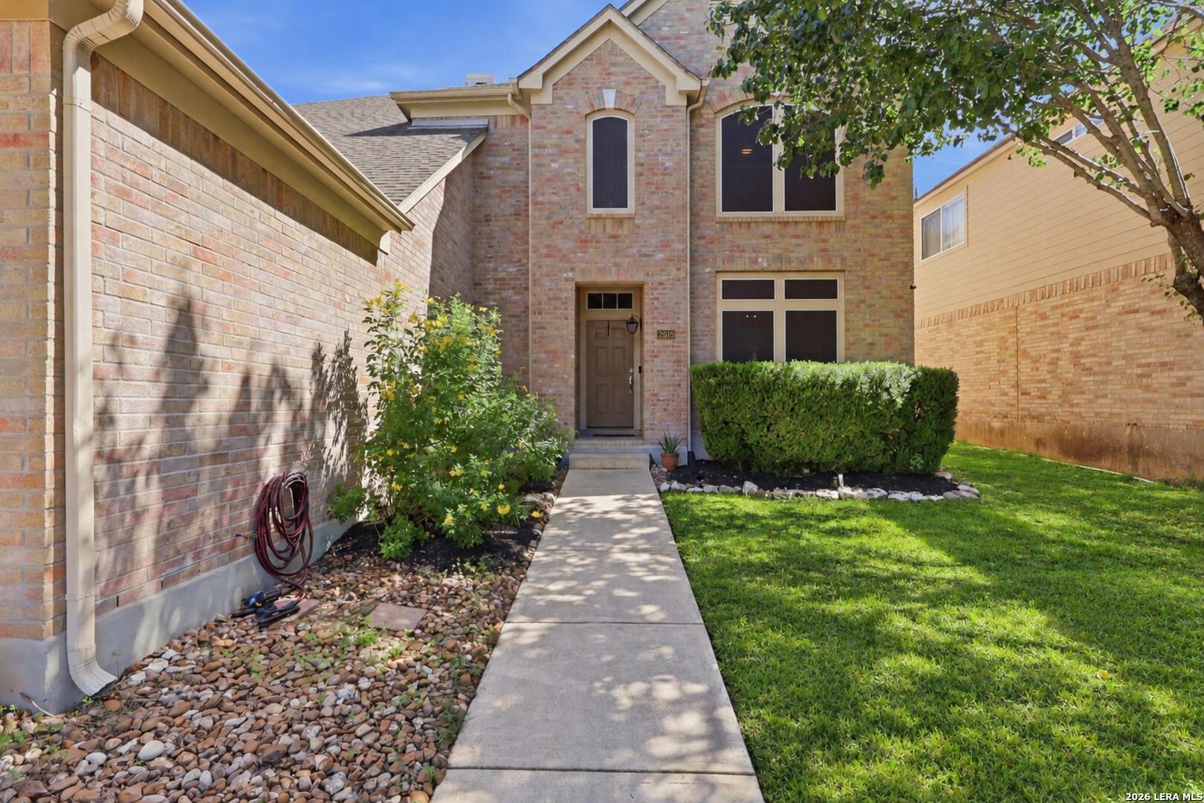
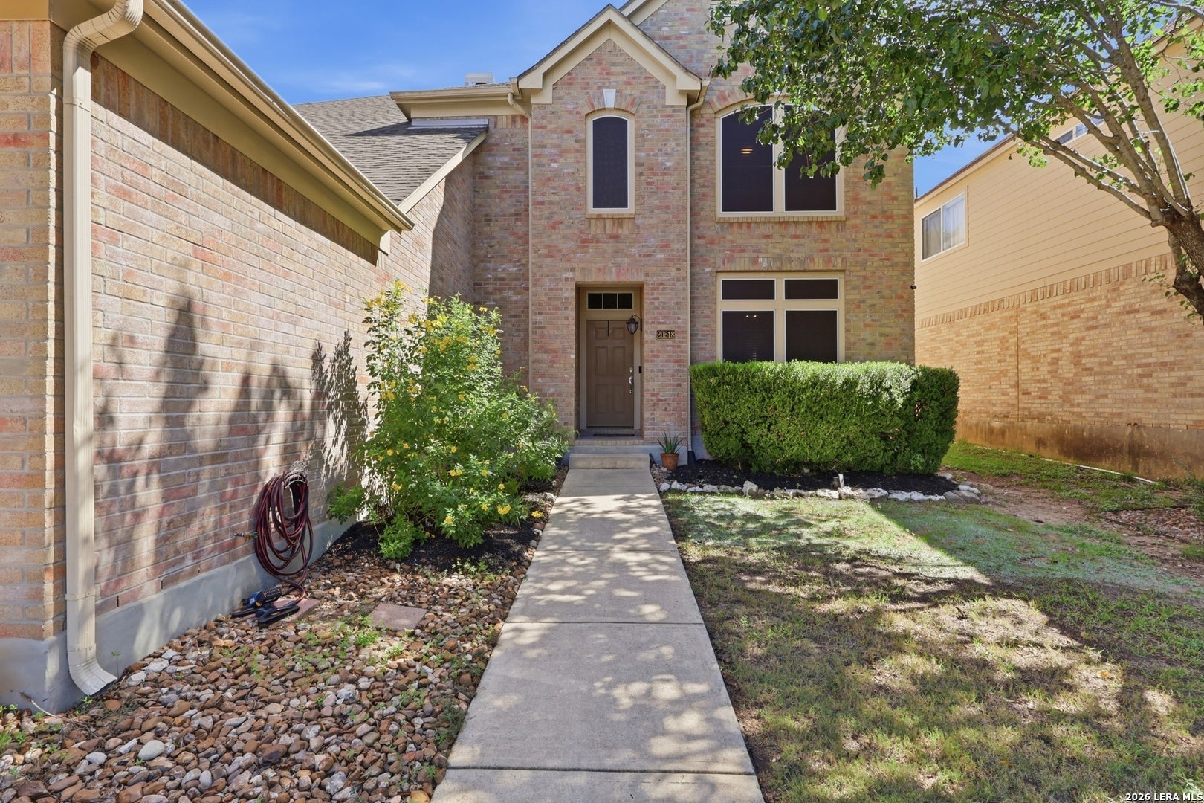
Welcome to 20518 Settlers Valley, a 4-bedroom, 2.5-bath home with 2,639 square feet in the gated community of Stone Valley located in Stone Oak, within North East ISD. Mature trees frame the home, and dramatic vaulted ceilings and natural light fill the inside. Wood and ceramic tile run throughout the main living spaces, and warm wood stairs lead to the second floor. The eat-in kitchen is the heart of the home, with a gas stove, a generous walk-in pantry, and room for a full-size table for relaxed everyday meals. A separate dining room is ready for holidays and dinner parties. A half bath downstairs adds convenience for guests. The main-level primary suite is a private retreat, set apart from the other bedrooms. Its en suite bath has a double vanity, and a walk-in closet. Upstairs, three oversized secondary bedrooms with walk-in closets surround a second living area. That space could be a game room, media room, or homework space, giving everyone plenty of room to spread out. Life in Stone Valley means a community pool and basketball court just down the street. The Parman Library and Panther Springs Park are directly across the street, with miles of walking and biking trails and a dog park. This one checks every box, so schedule your private showing today!

Save
Ask
Tour
Hide
Share
Listing Snapshot
Price 
$435,000
Days On Site 
11 Days
Bedrooms 
4
Inside Area (SqFt) 
2,639 sqft
Total Baths 
3
Full Baths 
2
Partial Baths 
1
Lot Size 
0.1515 Acres
Year Built 
2001
MLS Number 
2022202
Status 
Active
Property Tax 
$9,615.94
HOA/Condo/Coop Fees 
$425 Semi-Annually
Sq Ft Source 
N/A
Friends & Family
Recent Activity
23 hours agoListing updated with changes from the MLS
23 hours agoStatus changed to Active
2 weeks agoListing first seen on site
General Features
Acres 
0.1515
Attached Garage 
Yes
Foundation 
Slab
Garage 
Yes
Garage Spaces 
2
Number Of Stories 
2
Parking 
Garage Door OpenerAttached
Property Sub Type 
Single Family Residence
Security 
Smoke Detector(s)
SqFt Total 
2639
Style 
Two Story
Utilities 
Cable AvailableCable Connected
Interior Features
Appliances 
DishwasherRefrigeratorMicrowaveOvenRangeCooktopDisposal
Cooling 
Ceiling Fan(s)Central Air
Fireplace 
Yes
Fireplace Features 
Living Room
Fireplaces 
1
Flooring 
CarpetCeramic TileWood
Heating 
CentralNatural Gas
Interior 
PantryEat-in KitchenBreakfast BarHigh CeilingsOpen FloorplanHigh Speed InternetWalk-In Closet(s)
Laundry Features 
Laundry RoomMain Level
Window Features 
Window Coverings
Bedroom 2 
Dimensions - 11x10Level - Second
Bedroom 3 
Dimensions - 14x10Level - Second
Bedroom 4 
Dimensions - 15x10Level - Second
Bedroom 5 
Dimensions - 12x8Level - Main
Dining Room 
Dimensions - 13x11Level - Main
Entry Room 
Dimensions - 10x5Level - Main
Family Room 
Dimensions - 21x17Level - Main
Kitchen 
Dimensions - 12x8Level - Main
Master Bathroom 
Dimensions - 11x10Level - Main
Master Bedroom 
Dimensions - 16x13Level - Main
Utility Room 
Dimensions - 7x6Level - Main
Save
Ask
Tour
Hide
Share
Exterior Features
Construction Details 
Brick
Roof 
Composition
Windows/Doors 
Window Coverings
Community Features
Association Amenities 
PoolBasketball CourtBarbecuePark
Association Fee 
$425.0
Association Fee Frequency 
Semi-Annually
School District 
North East I.S.D.
Financing Terms Available 
ConventionalFHAVA Loan
Schools
School District
North East I.S.D.
Elementary School
Wilderness Oak Elementary
Middle School
Lopez
High School
Ronald Reagan
Listing courtesy of Chasity Campbell of Real Broker, LLC (210) 219-0113


IDX information is provided exclusively for consumers’ personal, non-commercial use, that it may not be used for any purpose other than to identify prospective properties consumers may be interested in purchasing, and that the data is deemed reliable but is not guaranteed accurate by the MLS.  The MLS may, at its discretion, require use of other disclaimers as necessary to protect participants and/or the MLS from liability.

Neighborhood & Commute
Source: Walkscore
Save
Ask
Tour
Hide
Share

Searching for your San Antonio Dream Home?

Use the search below to start browsing through homes for sale in San Antonio & suburbs of San Antonio. These listings are updated real-time from SABOR. If you already know which area that you like, make sure to sign up for email alerts for new listings! That way, you’ll get notified when a new listing matching your criteria is available.

For an even more customized search, make sure to reach out to me! There are usually more homes available through off-market sellers and private listings. And, of course if you see a home that you would love to see in person, I’m just a call away! Happy house hunting!

Tammy Dominguez

Realtor | Relocation Specialist

M: 210.236.2393

E: TDominguezRE@gmail.com

San Antonio home search - homes for sale in san antonio suburbs - Tammy Dominguez San Antonio Realtor & Relocation specialist