
San Antonio Home Search
29011 VOGES AVEBoerne, TX 78006
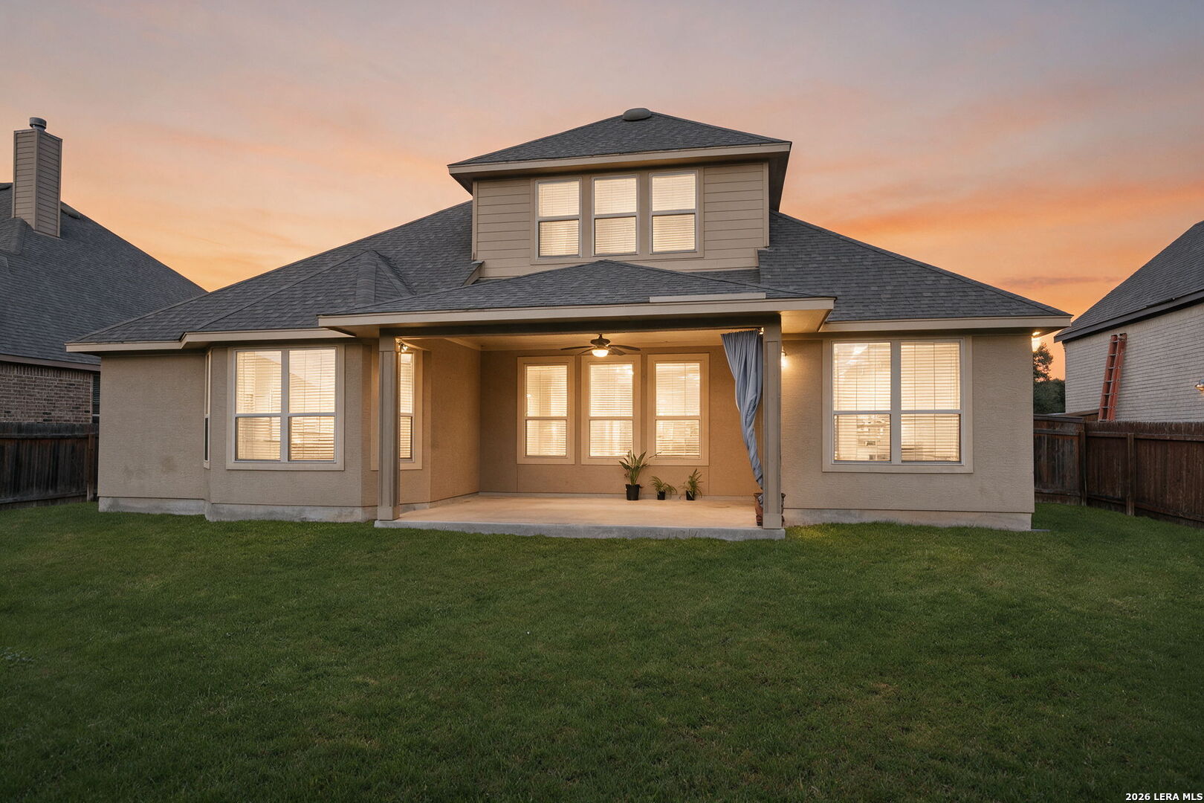
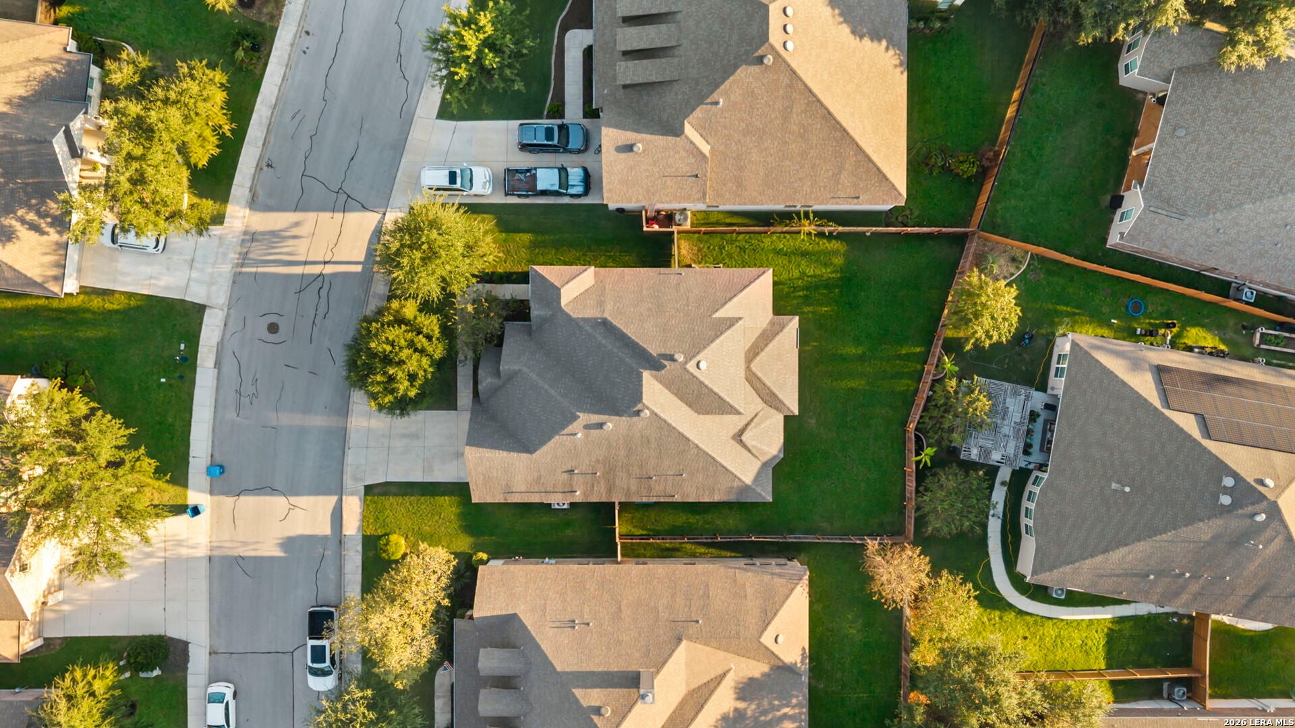
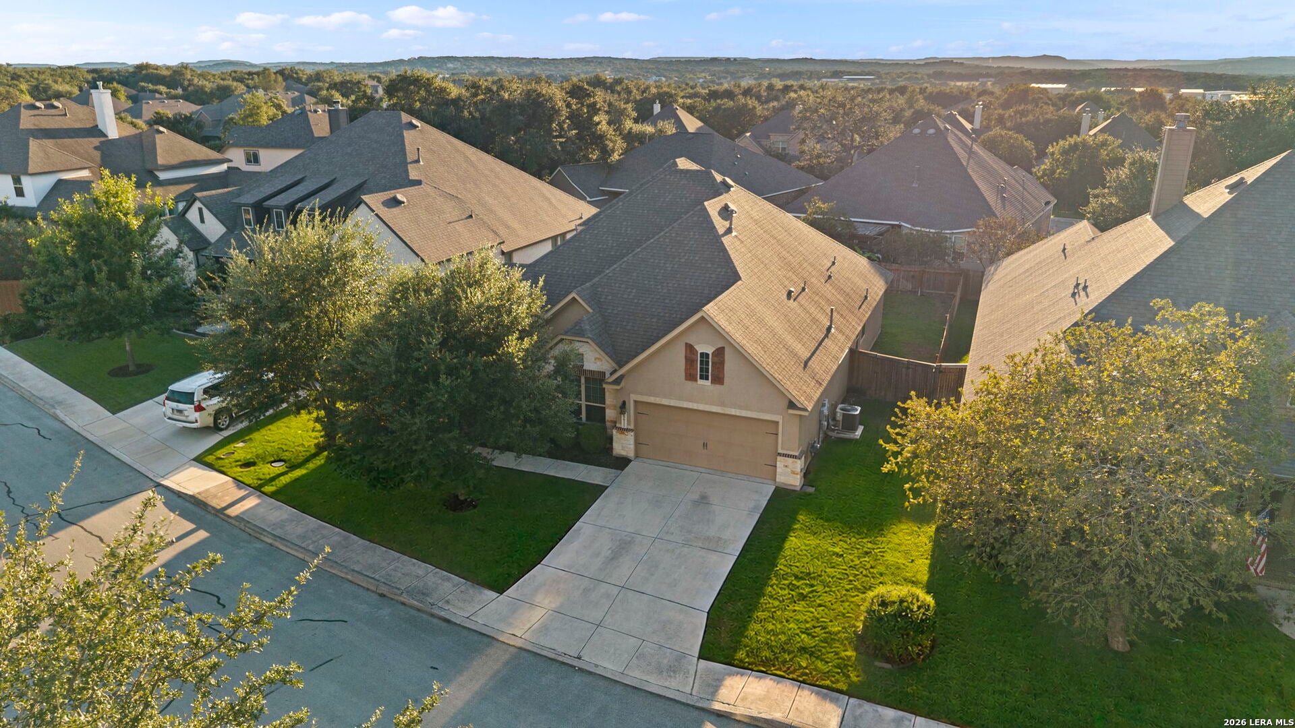
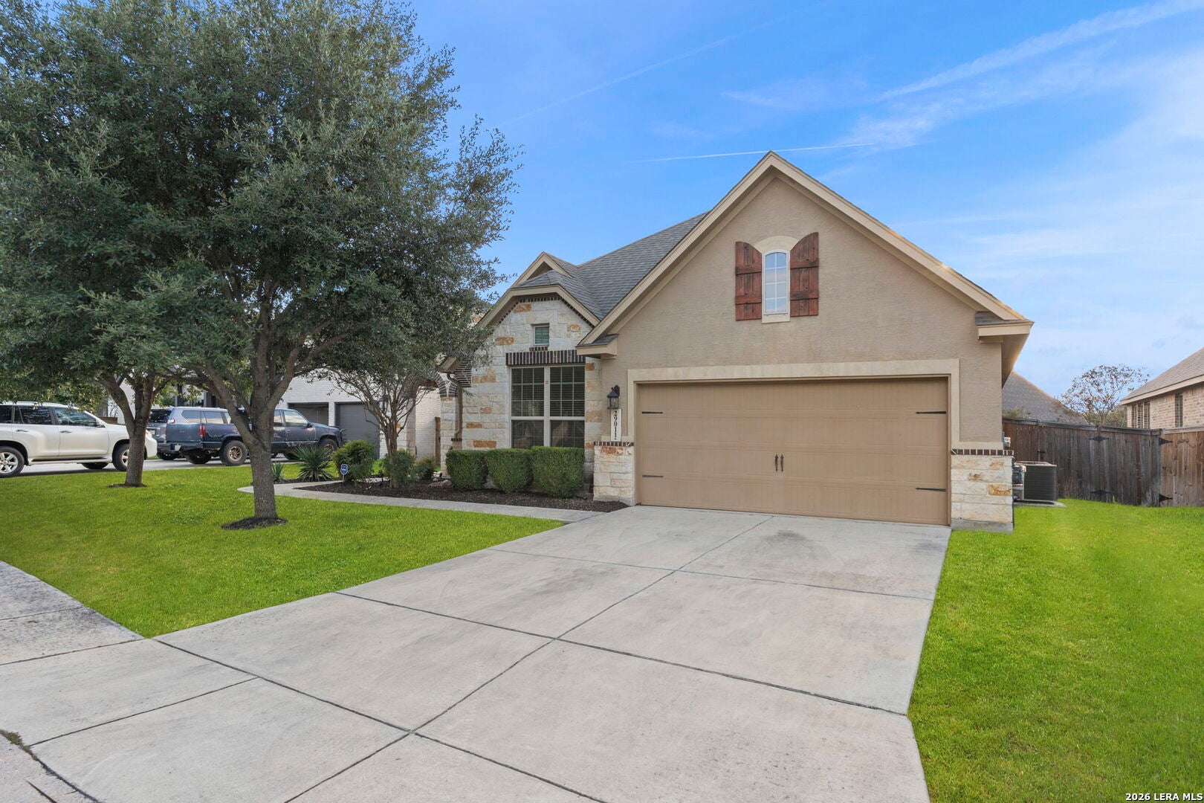
Welcome to 29011 Voges Avenue, a beautifully designed home in the highly sought-after Balcones Creek community of Boerne, where thoughtful design, generous living spaces, and an exceptional location come together. Offering 2,524 square feet, four bedrooms, two and a half bathrooms, and a spacious upstairs game room, this Ryland-built home delivers the flexibility of a two-story layout with the convenience of having all bedrooms on the main level. From the moment you arrive, the attractive stone and stucco exterior, mature landscaping, and welcoming curb appeal create a wonderful first impression. Inside, soaring ceilings and an open-concept design bring an airy, inviting feel to the home, while a combination of wood, tile, and carpet flooring adds warmth and character throughout. The spacious living area serves as the heart of the home, connecting effortlessly to the kitchen and dining spaces for a layout that makes both everyday living and entertaining feel natural. The kitchen offers a wonderful combination of style and functionality with a generous center island, breakfast bar, solid-surface countertops, gas cooking, abundant cabinetry, and a walk-in pantry. A recently replaced refrigerator adds to the kitchen's everyday convenience. Whether preparing a quiet dinner at home or hosting friends for the weekend, the kitchen provides plenty of room to gather. A separate dining area adds versatility for holiday celebrations, dinner parties, or more formal occasions. Thoughtfully positioned for privacy, the downstairs primary suite offers a spacious retreat with an oversized bedroom, walk-in closet, and ensuite bath featuring dual vanities, a soaking tub, and a separate shower. Three additional bedrooms on the main level provide comfortable accommodations and flexibility for guests or additional living needs. Upstairs, the generous game room creates a separate space perfect for movie nights, entertaining, hobbies, or a second living area. Beyond its inviting design, the home offers several important recent improvements, including a replaced HVAC unit, furnace, and updated smoke detectors throughout. These valuable updates provide added comfort, convenience, and peace of mind. Step outside to enjoy a private backyard with room for outdoor dining, weekend gatherings, or simply relaxing in the Texas sunshine. The outdoor living space offers a wonderful opportunity to enjoy the peaceful surroundings of this established Hill Country neighborhood. Residents of Balcones Creek enjoy an exceptional community lifestyle with amenities including a neighborhood swimming pool, clubhouse, parks, playgrounds, and sports courts. Conveniently located just minutes from downtown Boerne, IH-10, The Rim, La Cantera, and an abundance of shopping and dining destinations, the community offers the perfect balance of Hill Country charm and everyday convenience. Located within highly regarded Boerne ISD, this desirable neighborhood continues to be one of the area's most sought-after communities. With its spacious and functional floor plan, main-level bedrooms, upstairs game room, recent mechanical improvements, and wonderful community amenities, 29011 Voges Avenue offers an exceptional opportunity to enjoy comfortable living in the heart of Balcones Creek.
| yesterday | Listing updated with changes from the MLS | |
| yesterday | Status changed to Active | |
| yesterday | Price changed to $525,000 | |
| 2 weeks ago | Listing first seen on site |

IDX information is provided exclusively for consumers’ personal, non-commercial use, that it may not be used for any purpose other than to identify prospective properties consumers may be interested in purchasing, and that the data is deemed reliable but is not guaranteed accurate by the MLS. The MLS may, at its discretion, require use of other disclaimers as necessary to protect participants and/or the MLS from liability.
Searching for your San Antonio Dream Home?
Use the search below to start browsing through homes for sale in San Antonio & suburbs of San Antonio. These listings are updated real-time from SABOR. If you already know which area that you like, make sure to sign up for email alerts for new listings! That way, you’ll get notified when a new listing matching your criteria is available.
For an even more customized search, make sure to reach out to me! There are usually more homes available through off-market sellers and private listings. And, of course if you see a home that you would love to see in person, I’m just a call away! Happy house hunting!
