210.236.2393 tammy@livinginsatx.com

San Antonio Home Search

Save
Ask
Tour
Hide
Share
$599,000
13 Days On Site

120 MERRY TRL
Hollywood Park, TX 78232

For Sale|Single Family Residence|Active
4
Beds
3
Total Baths
2
Full Baths
1
Partial Bath
3,211
SqFt
$187
/SqFt
1986
Built
Subdivision:
HOLLYWOOD PARK AREA 2
County:
Bexar
Call Now: (210) 236-2393
Is this the listing for you? We can help make it yours.
(210) 236-2393
120 MERRY TRL120 MERRY TRL120 MERRY TRL120 MERRY TRL
Save
Ask
Tour
Hide
Share

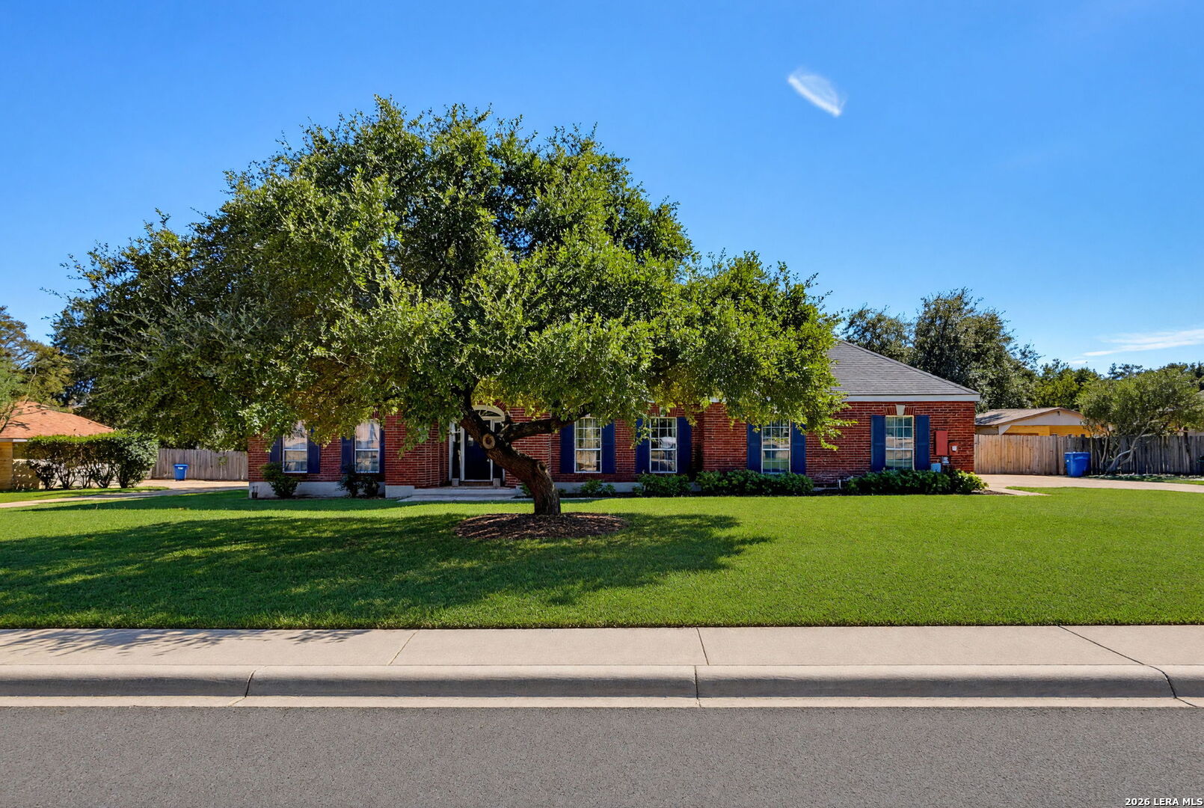
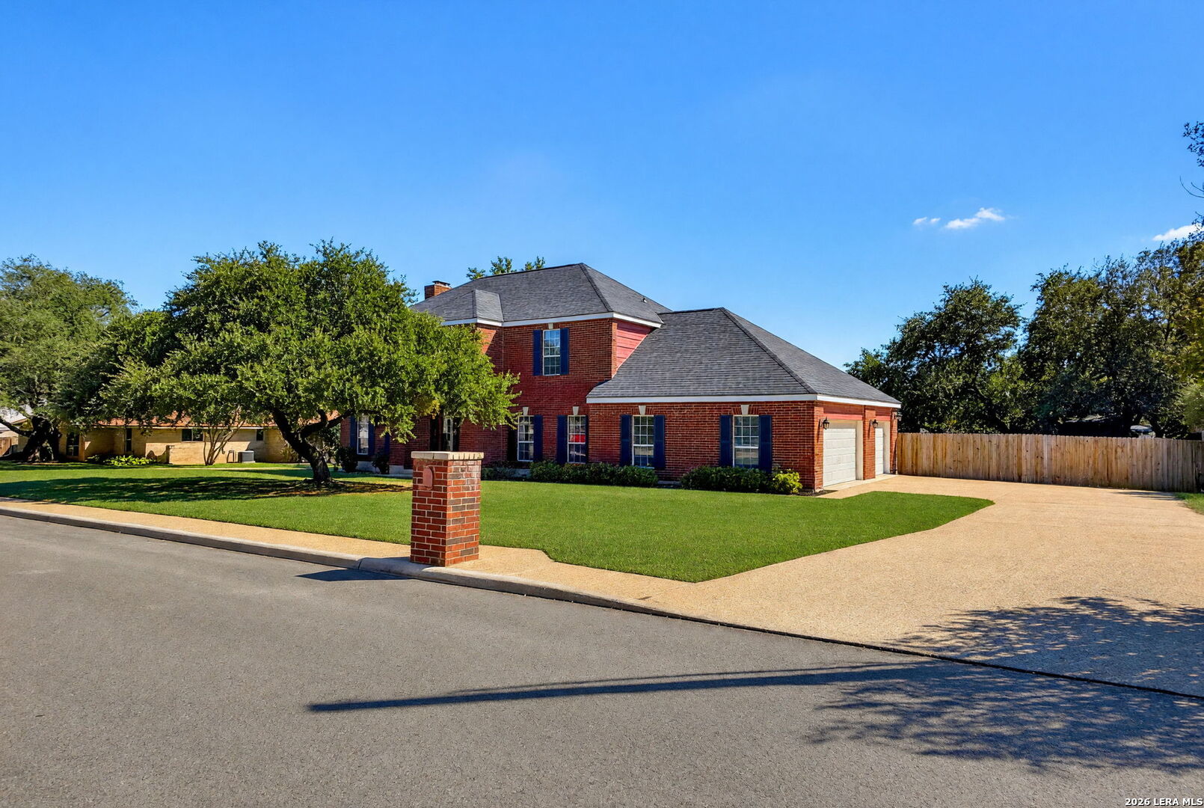
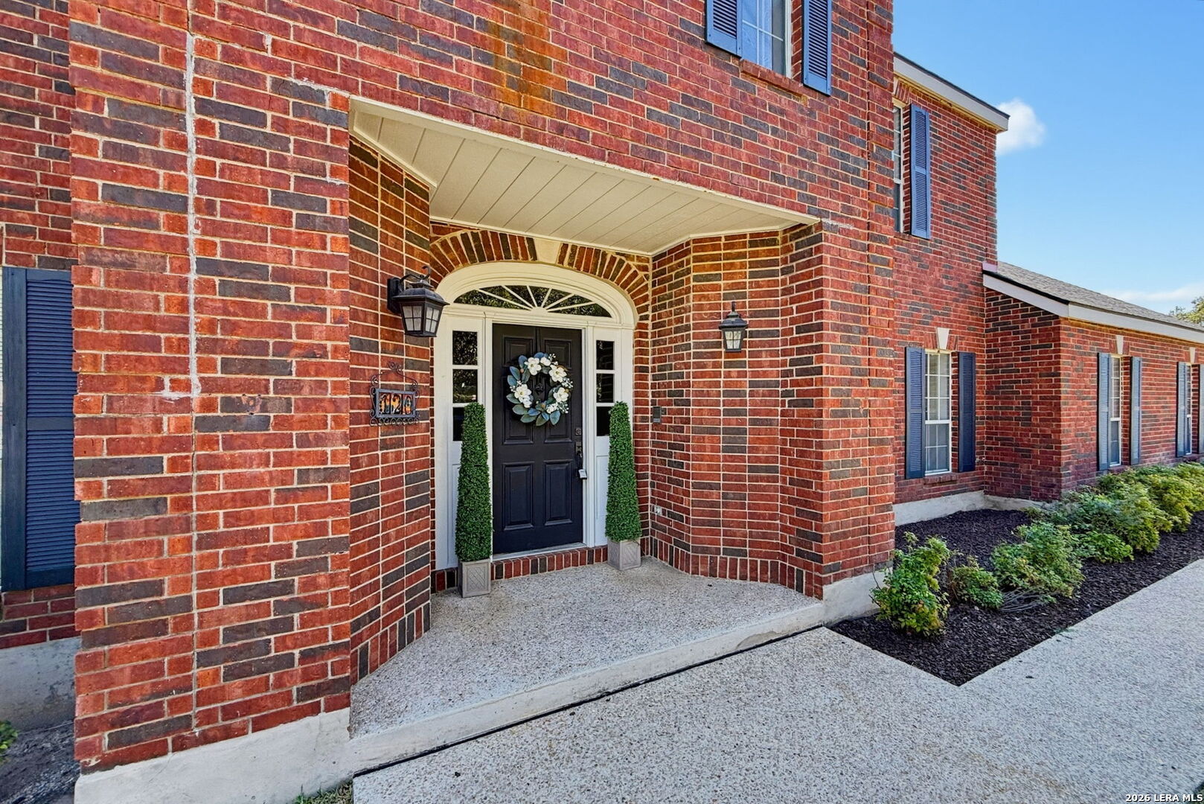
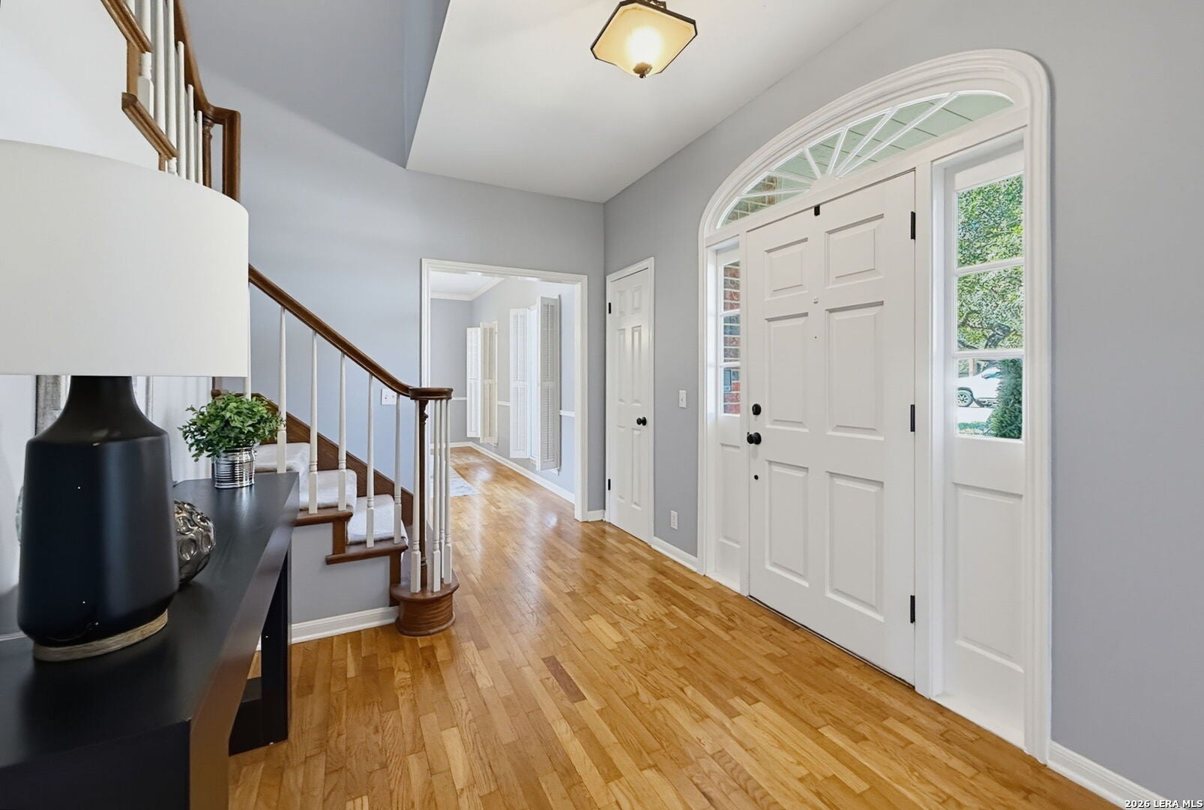
**SPECIAL FINANCING INCENTIVE! A preferred lender is offering a discount credit to the buyer, which can be used for closing costs and/or a rate buydown!** Discover this exceptional home in highly desirable Hollywood Park, offering over 3,200 square feet of spacious living and an incredible backyard designed for entertaining! This impressive home features four generously sized bedrooms, 2.5 baths, three versatile living areas, and a freshly painted, side-entry three-car garage. Beautiful hardwood floors enhance the entry, formal dining room, kitchen, and breakfast area. The gourmet kitchen will impress, featuring a premium stainless steel Miele convection microwave and oven, a Thermador cooktop, a spacious center island, a butler's pantry, and a built-in wine cooler. An exceptionally large laundry room offers a utility sink, generous folding counter space, and additional storage. **Step outside and discover your own private backyard retreat!** A spectacular 20' x 40' Blue Haven oval swimming pool takes center stage, surrounded by extensive, recently refinished decking that's perfect for entertaining family and friends. A substantial 20' x 12' gabled storage building offers endless possibilities for hobbies, a workshop, or additional storage. Another valuable feature? **City sewer service - no septic system required!** Hollywood Park offers an exceptional lifestyle with a wonderful sense of community! Residents can also enjoy the impressive $5 million Voigt Center, featuring a clubhouse, covered pavilion, three swimming pools, a splash pad, sand volleyball, basketball and tennis courts, and playgrounds. Membership is optional, and the HOA is voluntary. Convenient access to Sonterra Golf Course adds to this outstanding location's appeal. **Space, quality, exceptional outdoor living, and a wonderful community - this Hollywood Park home truly has it all! Don't miss the opportunity to make it yours!**

Save
Ask
Tour
Hide
Share
Listing Snapshot
Price 
$599,000
Days On Site 
13 Days
Bedrooms 
4
Inside Area (SqFt) 
3,211 sqft
Total Baths 
3
Full Baths 
2
Partial Baths 
1
Lot Size 
0.461 Acres
Year Built 
1986
MLS Number 
2022475
Status 
Active
Property Tax 
$11,201.32
HOA/Condo/Coop Fees 
N/A
Sq Ft Source 
N/A
Friends & Family
Recent Activity
yesterdayListing updated with changes from the MLS
2 days agoStatus changed to Active
2 weeks agoPrice changed to $599,000
2 weeks agoListing first seen on site
General Features
Acres 
0.461
Attached Garage 
Yes
Foundation 
Slab
Garage 
Yes
Garage Spaces 
3
Number Of Stories 
2
Parking 
Garage Door OpenerOversizedAttachedGarage Faces Side
Property Sub Type 
Single Family Residence
Security 
Smoke Detector(s)
SqFt Total 
3211
Style 
Two StoryTraditional
Utilities 
Cable AvailableCable Connected
Interior Features
Appliances 
CooktopDishwasherRefrigeratorMicrowaveOvenDisposalENERGY STAR Qualified Appliances
Cooling 
Ceiling Fan(s)Central AirZoned
Fireplace 
Yes
Fireplace Features 
Family RoomMaster Bedroom
Fireplaces 
2
Flooring 
CarpetWoodVinyl
Heating 
CentralHeat PumpNatural Gas
Interior 
Kitchen IslandPantryEat-in KitchenBreakfast BarHigh CeilingsOpen FloorplanHigh Speed InternetWalk-In Closet(s)
Laundry Features 
Laundry RoomMain Level
Window Features 
Window CoveringsDouble Pane Windows
Bedroom 2 
Dimensions - 15x13Level - Second
Bedroom 3 
Dimensions - 15x13Level - Second
Bedroom 4 
Dimensions - 15x13Level - Second
Bedroom 5 
Dimensions - 13x9Level - Main
Dining Room 
Dimensions - 17x12Level - Main
Entry Room 
Dimensions - 15x11Level - Main
Family Room 
Dimensions - 19x17Level - Main
Kitchen 
Dimensions - 13x13Level - Main
Living Room 
Dimensions - 17x12Level - Main
Master Bathroom 
Dimensions - 10x8Level - Second
Master Bedroom 
Dimensions - 17x16Level - Second
Other Room 1 
Dimensions - 20x5Level - Second
Other Room 2 
Level - Main
Other Room 3 
Level - Main
Utility Room 
Dimensions - 11x8Level - Main
Save
Ask
Tour
Hide
Share
Exterior Features
Construction Details 
Brick
Exterior 
Balcony
Fencing 
Privacy
Lot Features 
Level
Other Structures 
StorageOutbuildingShed(s)
Patio And Porch 
CoveredDeckPatio
Pool Features 
Outdoor PoolIn Ground
Private Pool 
Yes
Road Frontage 
City Street
Roof 
Composition
Windows/Doors 
Window CoveringsDouble Pane Windows
Community Features
Association Amenities 
PoolClubhouseBasketball CourtBarbecueParkSport CourtTennis Court(s)
School District 
North East I.S.D.
Financing Terms Available 
ConventionalFHACashVA Loan
Roads 
AsphaltPaved
Schools
School District
North East I.S.D.
Elementary School
Hidden Forest
Middle School
Bradley
High School
Churchill
Listing courtesy of Viki Melton of Stone Oak Realty Services, LLC (210) 416-4774


IDX information is provided exclusively for consumers’ personal, non-commercial use, that it may not be used for any purpose other than to identify prospective properties consumers may be interested in purchasing, and that the data is deemed reliable but is not guaranteed accurate by the MLS.  The MLS may, at its discretion, require use of other disclaimers as necessary to protect participants and/or the MLS from liability.

Neighborhood & Commute
Source: Walkscore
Save
Ask
Tour
Hide
Share

Searching for your San Antonio Dream Home?

Use the search below to start browsing through homes for sale in San Antonio & suburbs of San Antonio. These listings are updated real-time from SABOR. If you already know which area that you like, make sure to sign up for email alerts for new listings! That way, you’ll get notified when a new listing matching your criteria is available.

For an even more customized search, make sure to reach out to me! There are usually more homes available through off-market sellers and private listings. And, of course if you see a home that you would love to see in person, I’m just a call away! Happy house hunting!

Tammy Dominguez

Realtor | Relocation Specialist

M: 210.236.2393

E: TDominguezRE@gmail.com

San Antonio home search - homes for sale in san antonio suburbs - Tammy Dominguez San Antonio Realtor & Relocation specialist