
San Antonio Home Search
12507 Desert PalmSan Antonio, TX 78253
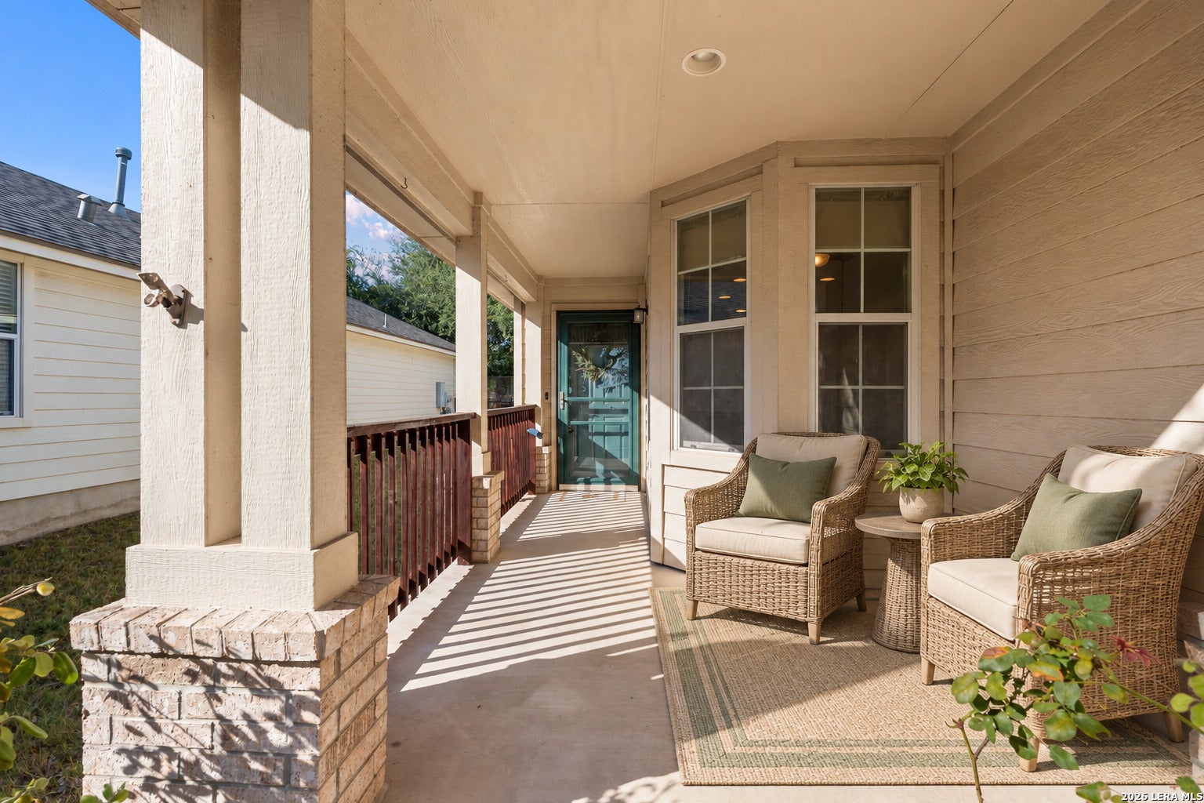
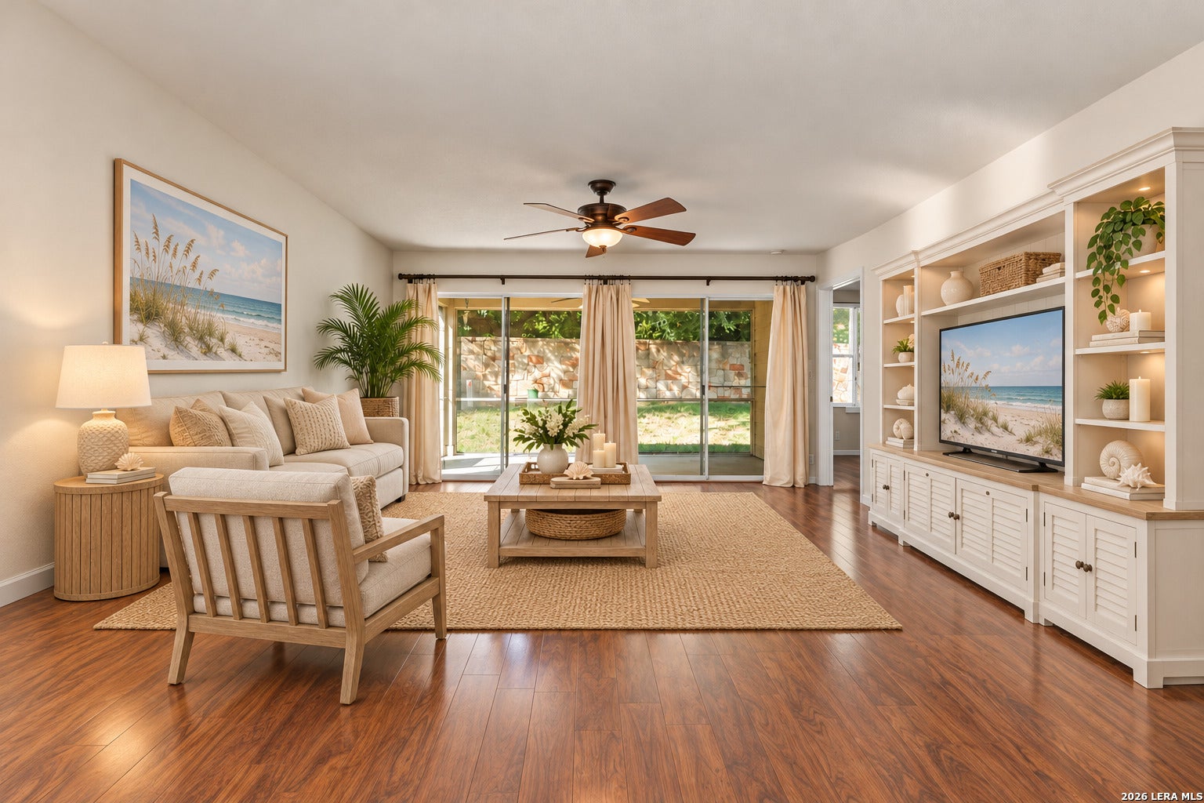
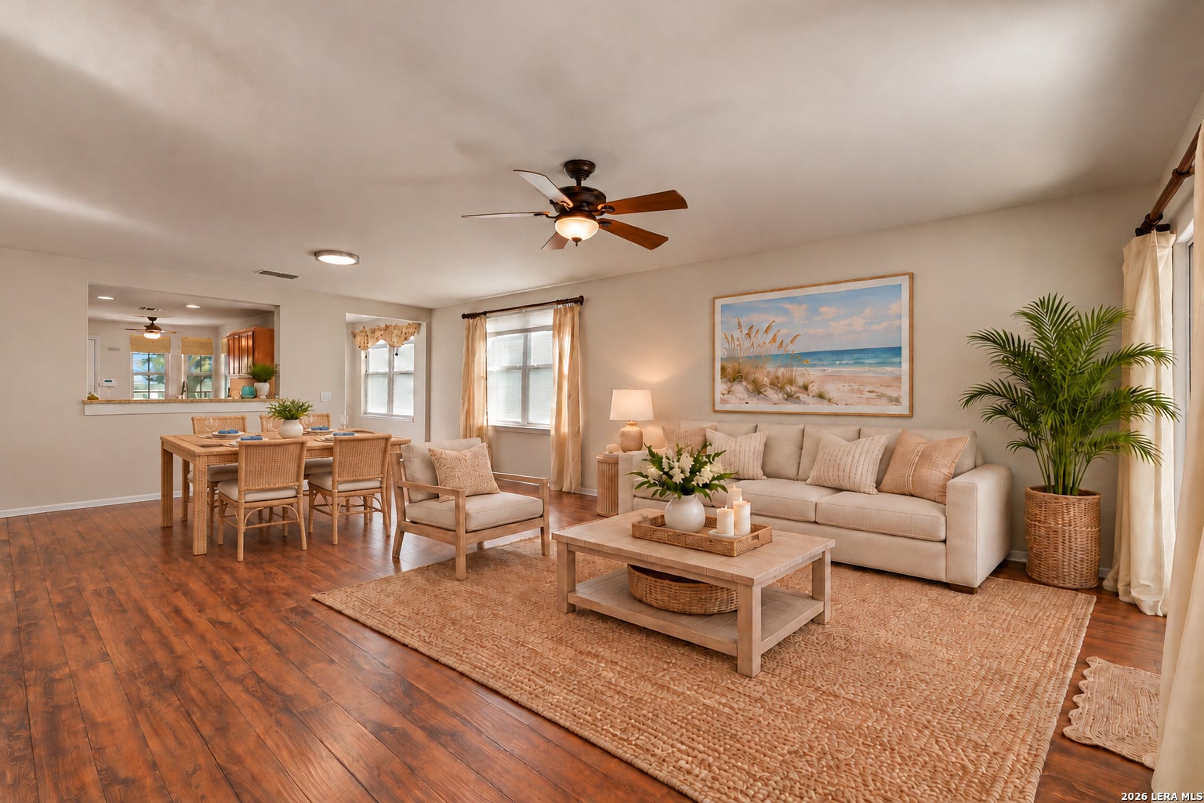
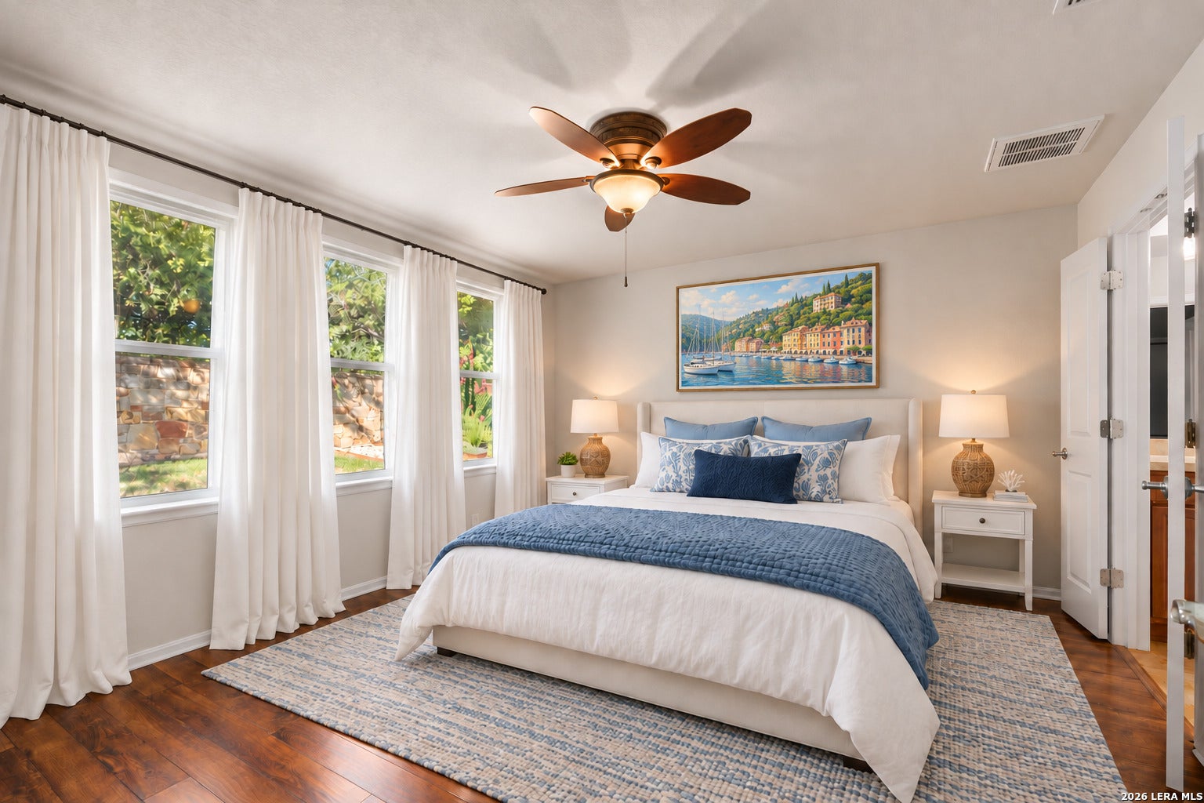
Roof will be replaced soon!*Enjoy comfortable living and an active lifestyle in Hill Country Retreat, a desirable gated 55+ community. This move-in ready, single-story home features 3 bedrooms and 2 bathrooms. The living room is spacious with room for a formal dining table as well. The ceiling light was replaced 10/26 and is dimmable. Bring in fresh air through the 2 sliding glass doors with no need to worry about bugs since the patio is screened in. The large kitchen offers gas cooking, new granite countertops, sink and faucet (10/26), dishwasher will be replaced soon, and includes the stainless steel refrigerator and abundant cabinetry for lots of storage. The bottom cabinets and pantry both offer pull out drawers for easy convenience! The kitchen also has a breakfast nook and laundry area (washer and dryer conveys). The private primary suite provides a relaxing retreat with a large shower, double vanities, and a generous closet. A second bedroom welcomes overnight guests, while the last bedroom (has a closet), with double doors, offers space for an office, hobbies, TV room or even another bedroom. The thoughtful layout gives you room to spread out with a manageable amount of home to maintain. Outside, you'll love that there are no neighbors directly behind, creating a peaceful backyard setting. The screened-in patio has no steps and is an inviting place for morning coffee, a good book, conversations with friends, or a quiet evening unwinding. Beyond your doorstep, Hill Country Retreat offers indoor and outdoor pools, fitness facilities, walking trails, tennis and pickleball courts, bocce ball, billiards, a library, hobby and craft rooms, and meeting spaces. A full calendar of clubs, classes, activities, and social events makes it easy to pursue new interests and connect with neighbors. This golf cart-friendly community is conveniently located near shopping, dining, medical care, golf, entertainment, and major roadways. Discover a home and community that give you more time to enjoy the things you love.
| 4 days ago | Listing updated with changes from the MLS | |
| 4 days ago | Status changed to Active | |
| 2 weeks ago | Listing first seen on site |

IDX information is provided exclusively for consumers’ personal, non-commercial use, that it may not be used for any purpose other than to identify prospective properties consumers may be interested in purchasing, and that the data is deemed reliable but is not guaranteed accurate by the MLS. The MLS may, at its discretion, require use of other disclaimers as necessary to protect participants and/or the MLS from liability.
Searching for your San Antonio Dream Home?
Use the search below to start browsing through homes for sale in San Antonio & suburbs of San Antonio. These listings are updated real-time from SABOR. If you already know which area that you like, make sure to sign up for email alerts for new listings! That way, you’ll get notified when a new listing matching your criteria is available.
For an even more customized search, make sure to reach out to me! There are usually more homes available through off-market sellers and private listings. And, of course if you see a home that you would love to see in person, I’m just a call away! Happy house hunting!
