210.236.2393 tammy@livinginsatx.com

San Antonio Home Search

Save
Ask
Tour
Hide
Share
$495,000
7 Days On Site

34 Glen Canyon
San Antonio, TX 78258

For Sale|Single Family Residence|Active
5
Beds
3
Total Baths
3
Full Baths
3,012
SqFt
$164
/SqFt
2005
Built
Subdivision:
CANYONS AT STONE OAK
County:
Bexar
Call Now: (210) 236-2393
Is this the listing for you? We can help make it yours.
(210) 236-2393
34 Glen Canyon34 Glen Canyon34 Glen Canyon34 Glen Canyon
Save
Ask
Tour
Hide
Share

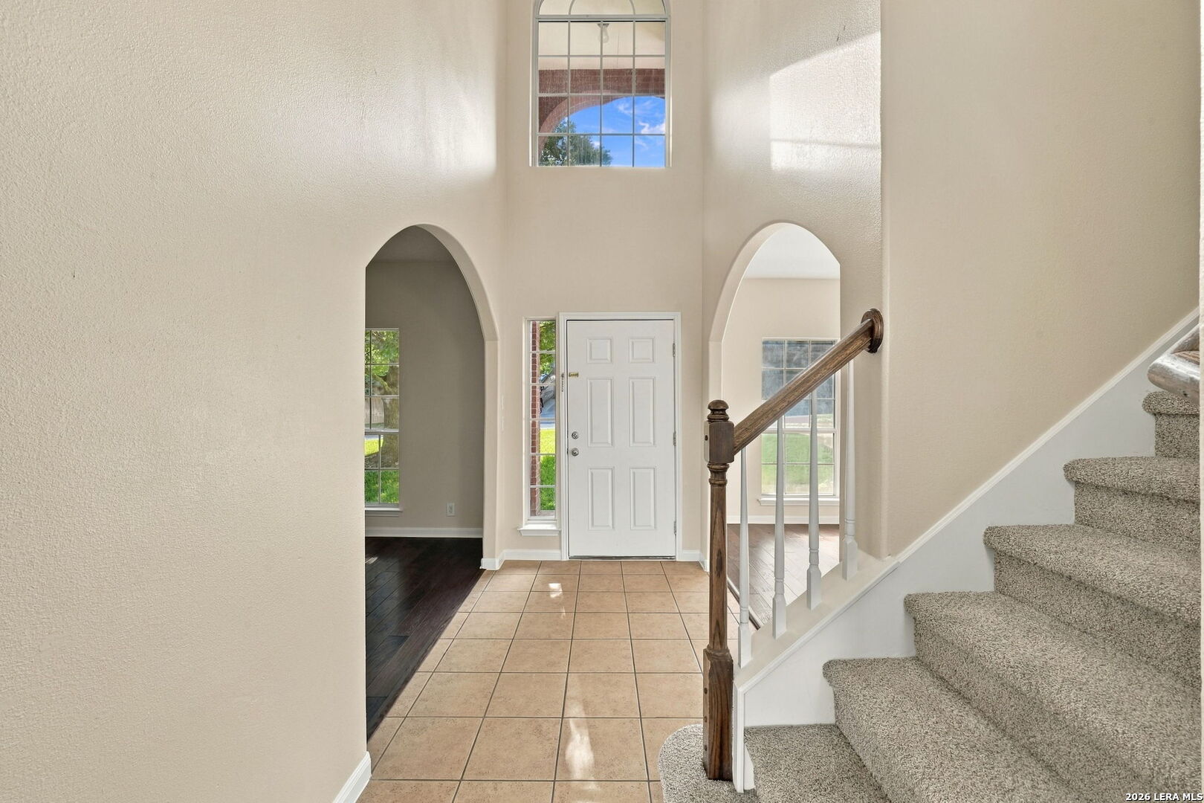
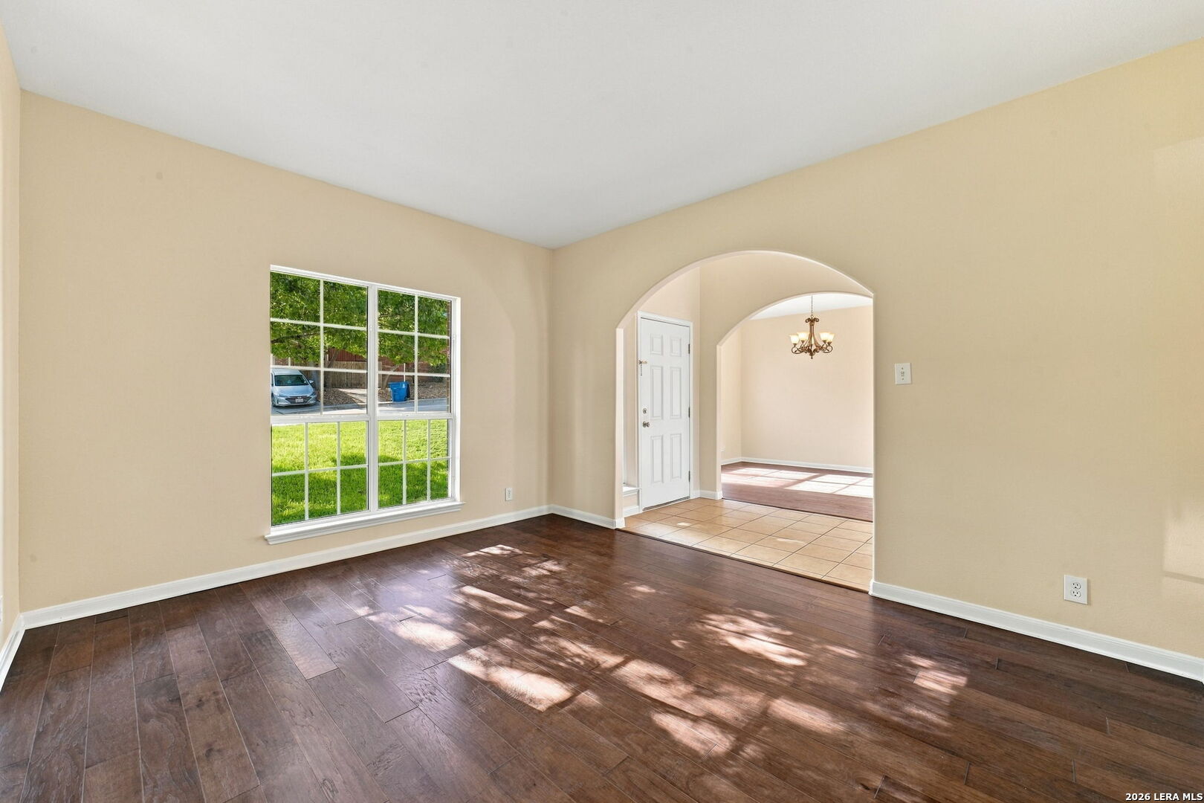
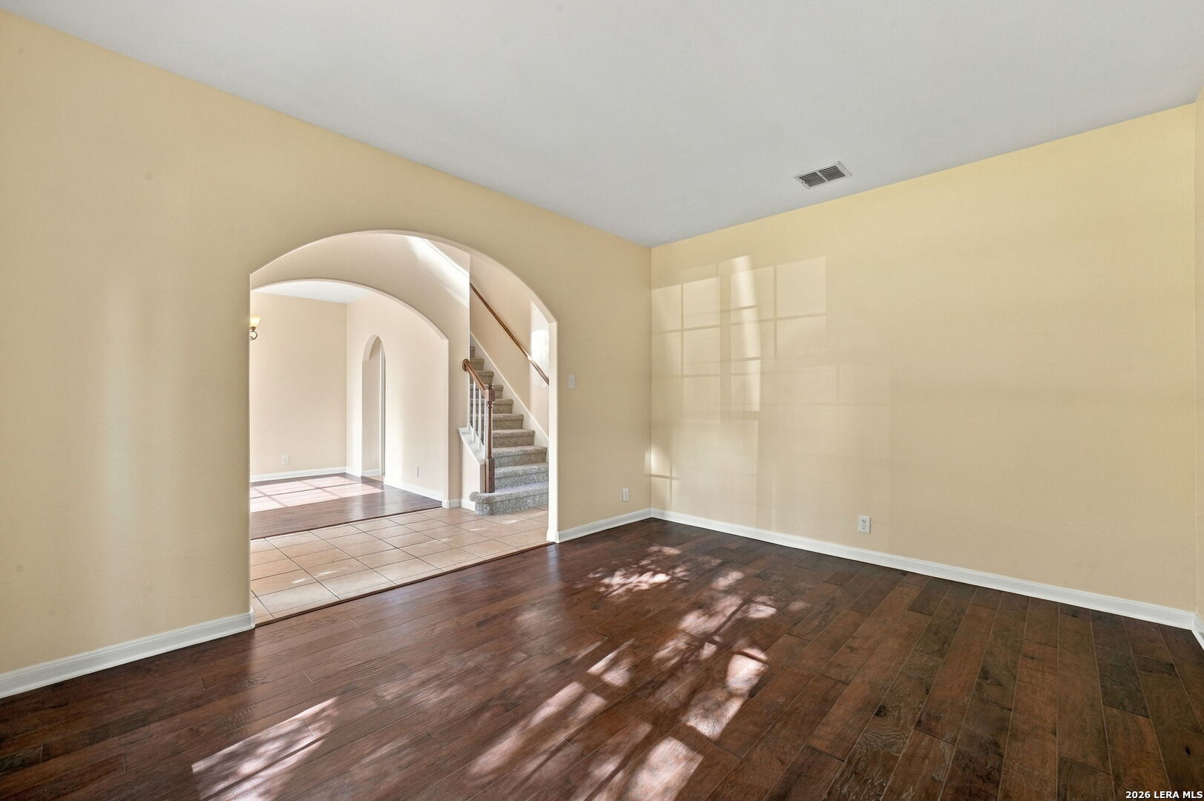
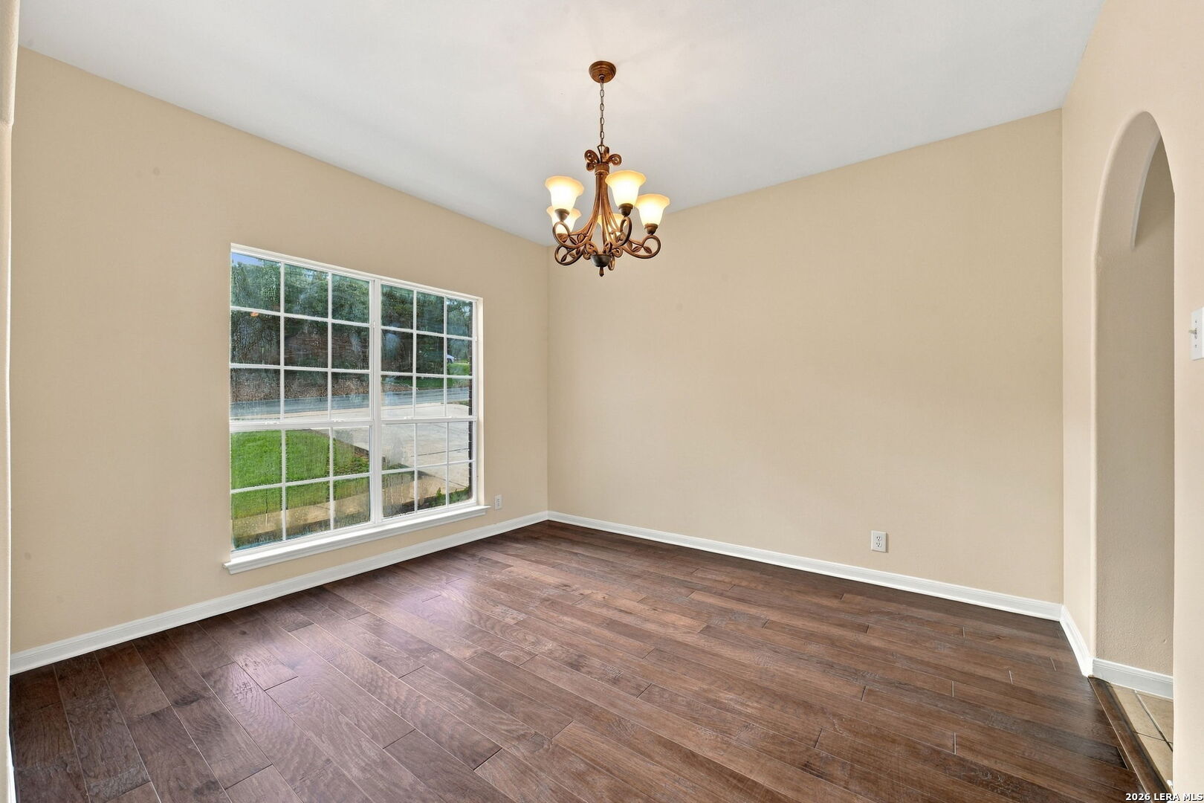
Move-in ready, well-maintained two-story home featuring a classic red brick exterior, a spacious floor plan, and beautiful greenbelt views with no rear neighbors! Located within a gated community, this home offers high ceilings, arched entryways throughout, and an abundance of windows that fill the living spaces with natural light. The inviting living room features a stunning floor-to-ceiling brick fireplace, creating a beautiful focal point. The kitchen offers stainless steel appliances, including a built-in oven and microwave, a stovetop, and a convenient breakfast bar. The flexible floor plan includes two primary suites, with one downstairs offering direct outdoor access and another featuring access to a private balcony. The spacious primary bedroom provides plenty of room for a sitting area or additional furniture. Recent improvements include a new roof (2025), AC units less than two years old, fresh interior and exterior paint, new carpet, updated downstairs flooring, a new garage door, and updated kitchen appliances. Additional features include a whole-home water shutoff valve for added convenience. Conveniently located near Highway 281 and the Stone Oak area, with easy access to shopping, dining, entertainment, and major commuter routes. With numerous recent updates, generous living spaces, and a desirable location, this move-in ready home offers a wonderful combination of comfort, functionality, and convenience.

Save
Ask
Tour
Hide
Share
Listing Snapshot
Price 
$495,000
Days On Site 
7 Days
Bedrooms 
5
Inside Area (SqFt) 
3,012 sqft
Total Baths 
3
Full Baths 
3
Partial Baths 
N/A
Lot Size 
0.214 Acres
Year Built 
2005
MLS Number 
2023127
Status 
Active
Property Tax 
$10,864.18
HOA/Condo/Coop Fees 
$90 monthly
Sq Ft Source 
N/A
Friends & Family
Recent Activity
a week agoListing updated with changes from the MLS
a week agoStatus changed to Active
a week agoListing first seen on site
General Features
Acres 
0.214
Attached Garage 
Yes
Foundation 
Slab
Garage 
Yes
Garage Spaces 
2
Number Of Stories 
2
Parking 
Garage Door OpenerAttachedGarage
Property Sub Type 
Single Family Residence
SqFt Total 
3012
Style 
Two Story
Interior Features
Appliances 
CooktopDishwasherRefrigeratorMicrowaveOvenDisposal
Cooling 
Ceiling Fan(s)Central Air
Fireplace 
Yes
Fireplace Features 
Living Room
Fireplaces 
1
Flooring 
CarpetLaminate
Heating 
CentralElectric
Interior 
Eat-in KitchenWalk-In Closet(s)
Laundry Features 
Main Level
Window Features 
Window Coverings
Bedroom 2 
Dimensions - 12x10Level - Main
Bedroom 3 
Dimensions - 13x11Level - Second
Bedroom 4 
Dimensions - 17x12Level - Second
Bedroom 5 
Dimensions - 13x12Level - Second
Bedroom 6 
Dimensions - 13x8Level - Main
Dining Room 
Dimensions - 12x12Level - Main
Kitchen 
Dimensions - 13x12Level - Main
Living Room 
Dimensions - 16x16Level - Main
Master Bathroom 
Dimensions - 14x12Level - Second
Master Bedroom 
Dimensions - 17x16Level - Second
Other Room 1 
Dimensions - 17x15Level - Main
Other Room 2 
Level - Main
Other Room 3 
Dimensions - 9x5Level - Main
Other Room 4 
Dimensions - 23x15Level - Second
Save
Ask
Tour
Hide
Share
Exterior Features
Construction Details 
Brick
Patio And Porch 
Deck
Roof 
Wood
Windows/Doors 
Window Coverings
Community Features
Accessibility Features 
Accessible DoorsAccessible Full Bath
Association Amenities 
PoolPark
Association Fee 
$240.0
Association Fee Frequency 
Quarterly
Additional Association Fee 
$120.0
Additional Association Fee Frequency 
Annually
School District 
North East I.S.D.
Financing Terms Available 
ConventionalFHACashVA Loan
Schools
School District
North East I.S.D.
Elementary School
Canyon Ridge Elem
Middle School
Tejeda
High School
Johnson
Listing courtesy of Maria Zenteno of Exquisite Properties, LLC maria@zentenoinvestors.com


IDX information is provided exclusively for consumers’ personal, non-commercial use, that it may not be used for any purpose other than to identify prospective properties consumers may be interested in purchasing, and that the data is deemed reliable but is not guaranteed accurate by the MLS.  The MLS may, at its discretion, require use of other disclaimers as necessary to protect participants and/or the MLS from liability.

Neighborhood & Commute
Source: Walkscore
Save
Ask
Tour
Hide
Share

Searching for your San Antonio Dream Home?

Use the search below to start browsing through homes for sale in San Antonio & suburbs of San Antonio. These listings are updated real-time from SABOR. If you already know which area that you like, make sure to sign up for email alerts for new listings! That way, you’ll get notified when a new listing matching your criteria is available.

For an even more customized search, make sure to reach out to me! There are usually more homes available through off-market sellers and private listings. And, of course if you see a home that you would love to see in person, I’m just a call away! Happy house hunting!

Tammy Dominguez

Realtor | Relocation Specialist

M: 210.236.2393

E: TDominguezRE@gmail.com

San Antonio home search - homes for sale in san antonio suburbs - Tammy Dominguez San Antonio Realtor & Relocation specialist