
San Antonio Home Search
511 DEER CROSS LNSan Antonio, TX 78260
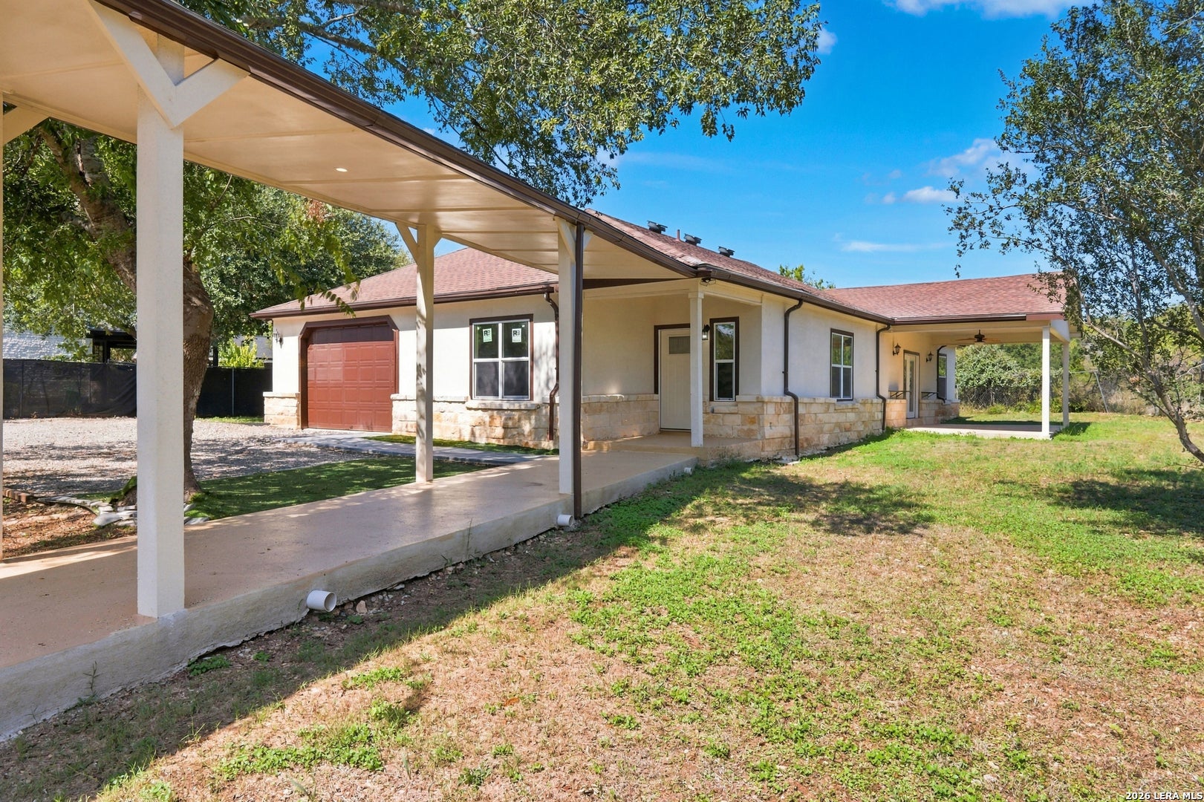
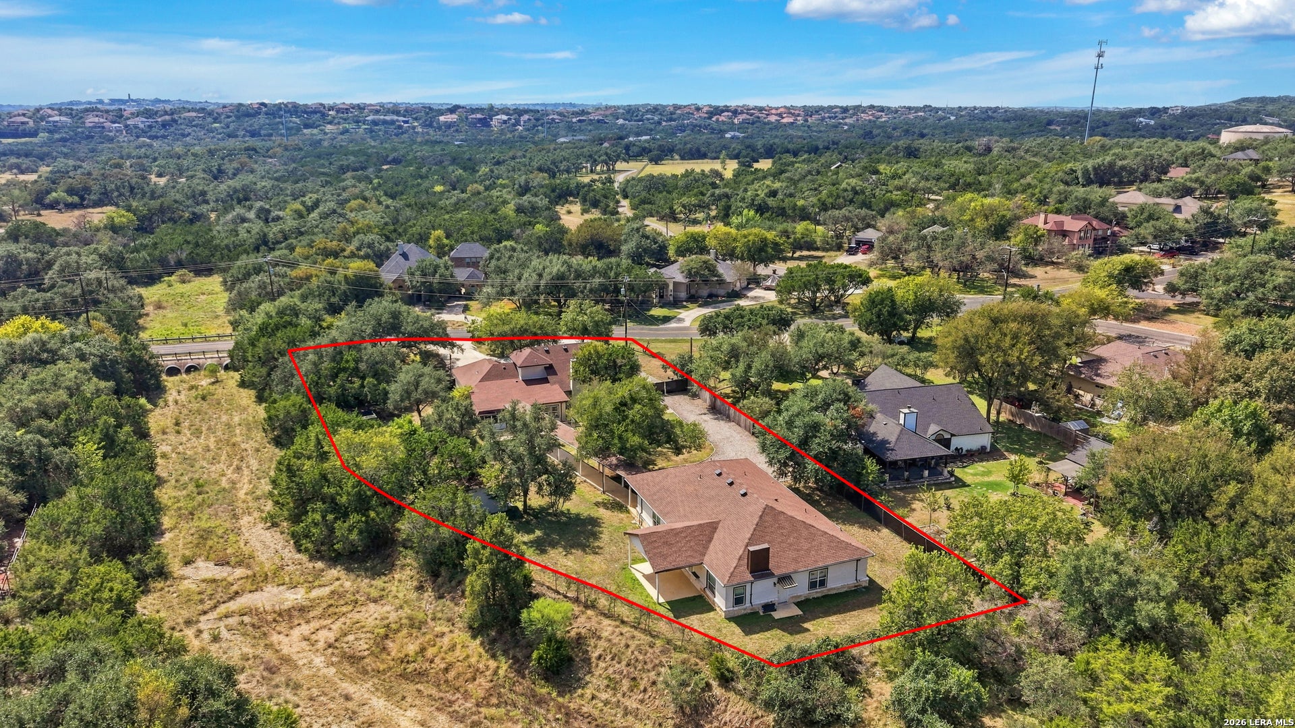
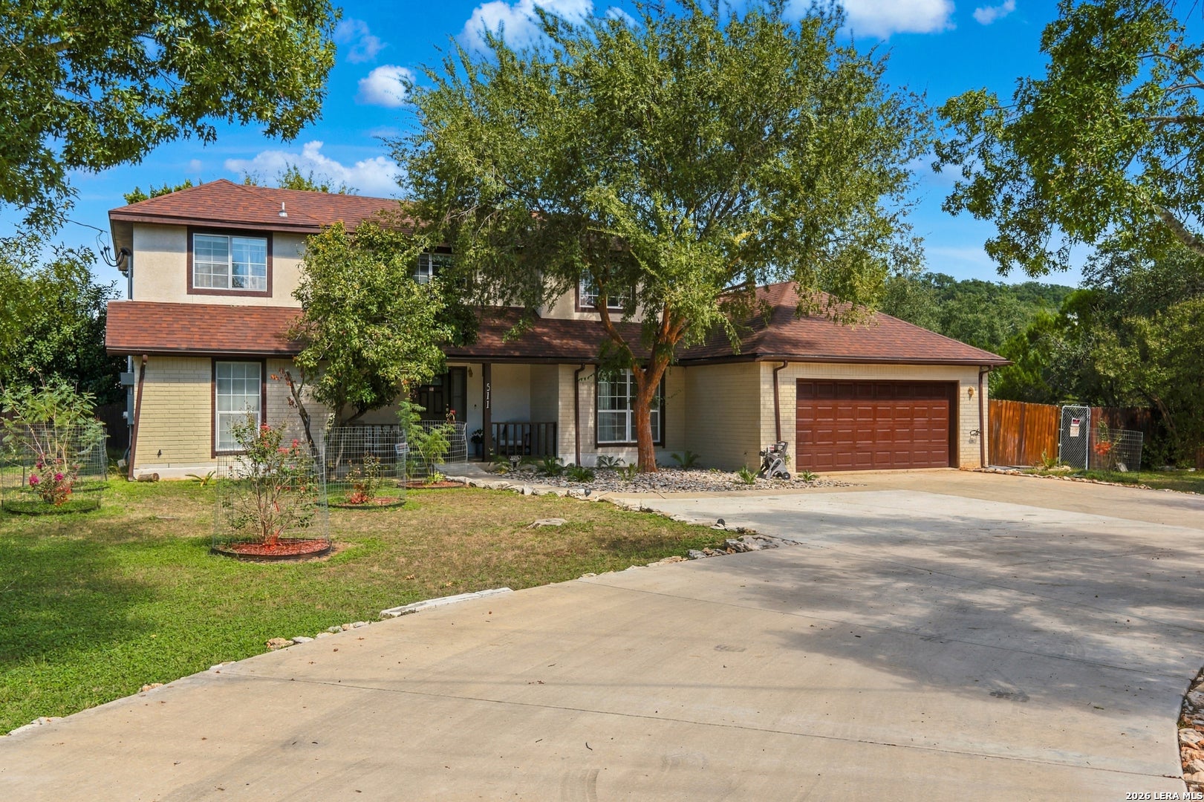
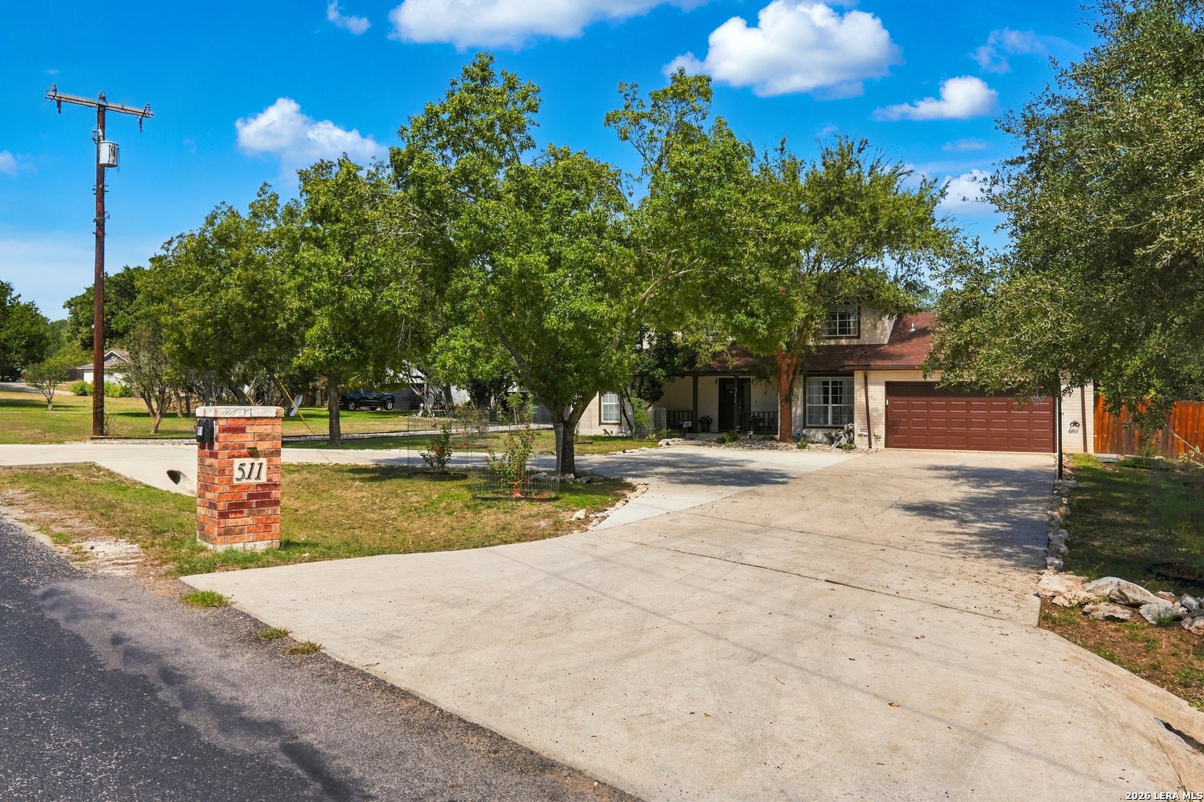
A RARE FIND IN TIMBERWOOD PARK! TWO HOMES ON NEARLY AN ACRE! Opportunities like this are hard to find! Located in the highly sought-after Timberwood Park community, this unique property features two separate homes totaling 5,018 sq ft, offering exceptional flexibility for multigenerational living, extended family, guests, or other needs. Zoned to Comal ISD, with no city taxes and minutes from Highway 281, this property offers space, versatility, and convenience in a desirable location. The main home offers 2,829 sq ft, full brick exterior on all four sides, and attractive curb appeal. A circular driveway, extended parking, and attached two-car garage provide ample space for vehicles. Mature trees, established landscaping, and no side neighbors add privacy, while the roof was replaced approximately four years ago. Inside, natural light fills the open living spaces. The living room features a gas fireplace, while the formal dining room offers plenty of room for gatherings. The kitchen includes ample cabinetry, granite countertops, under-cabinet lighting, gas cooking, space for built-in ovens, a main pantry, and a butler's pantry for additional storage and prep space. Existing kitchen appliances convey. A second downstairs living area offers flexibility for a game room, media room, or additional gathering space. The downstairs primary suite features an updated bathroom with dual sinks, a soaking tub, and walk-in shower. A laundry room with utility sink adds convenience. Upstairs, a loft, three additional bedrooms, and a full bathroom provide plenty of space. Ceramic tile downstairs and LVP flooring upstairs mean no carpet throughout the home. Outside, enjoy an enclosed sunroom with a sink and cabinetry, ideal for entertaining or casual dining. The spacious backyard includes a storage shed, a gated area for animals, and a paved walkway leading to the second residence. Completed in 2026, the second home offers 2,189 sq ft of brand-new living space, its own driveway, and an attached two-car garage. The stone and stucco exterior welcomes you into an open floor plan with high ceilings, abundant natural light, and ceramic tile throughout. The kitchen features brand-new stainless steel appliances, gas cooking, black granite countertops, and ample cabinetry. The spacious living room includes an electric fireplace that is solar-powered. The primary suite features a walk-in closet and en-suite bathroom with double sinks, a tub/shower combination, and a separate walk-in shower. An additional bedroom offers two walk-in closets, while a separate office or studio could potentially serve as a third bedroom. A second full bathroom completes the interior. The garage includes an additional room for a workshop or storage, and a covered patio offers space for outdoor dining. This house has spray foam insulation which adds energy efficiency. Additional features include a new aerobic septic system designed for both homes, new water heaters and water softeners for each residence, city water service, and a 10,000-gallon water storage cistern with filtration supplying both homes for added peace of mind during municipal service interruptions. Timberwood Park residents enjoy a private 30-acre recreation area featuring a seven-acre stocked fishing lake, junior Olympic-sized swimming pool, splash pad, gym, volleyball, pickleball, basketball and tennis courts, and clubhouse. Two homes, nearly an acre, and endless possibilities in one of the area's most desirable communities! Schedule your showing today to experience this one-of-a-kind property!
| 3 days ago | Listing updated with changes from the MLS | |
| 3 days ago | Status changed to Active | |
| 2 weeks ago | Listing first seen on site |

IDX information is provided exclusively for consumers’ personal, non-commercial use, that it may not be used for any purpose other than to identify prospective properties consumers may be interested in purchasing, and that the data is deemed reliable but is not guaranteed accurate by the MLS. The MLS may, at its discretion, require use of other disclaimers as necessary to protect participants and/or the MLS from liability.
Searching for your San Antonio Dream Home?
Use the search below to start browsing through homes for sale in San Antonio & suburbs of San Antonio. These listings are updated real-time from SABOR. If you already know which area that you like, make sure to sign up for email alerts for new listings! That way, you’ll get notified when a new listing matching your criteria is available.
For an even more customized search, make sure to reach out to me! There are usually more homes available through off-market sellers and private listings. And, of course if you see a home that you would love to see in person, I’m just a call away! Happy house hunting!
