San Antonio Home Search
232 MEADOWBROOK DRHollywood Park, TX 78232
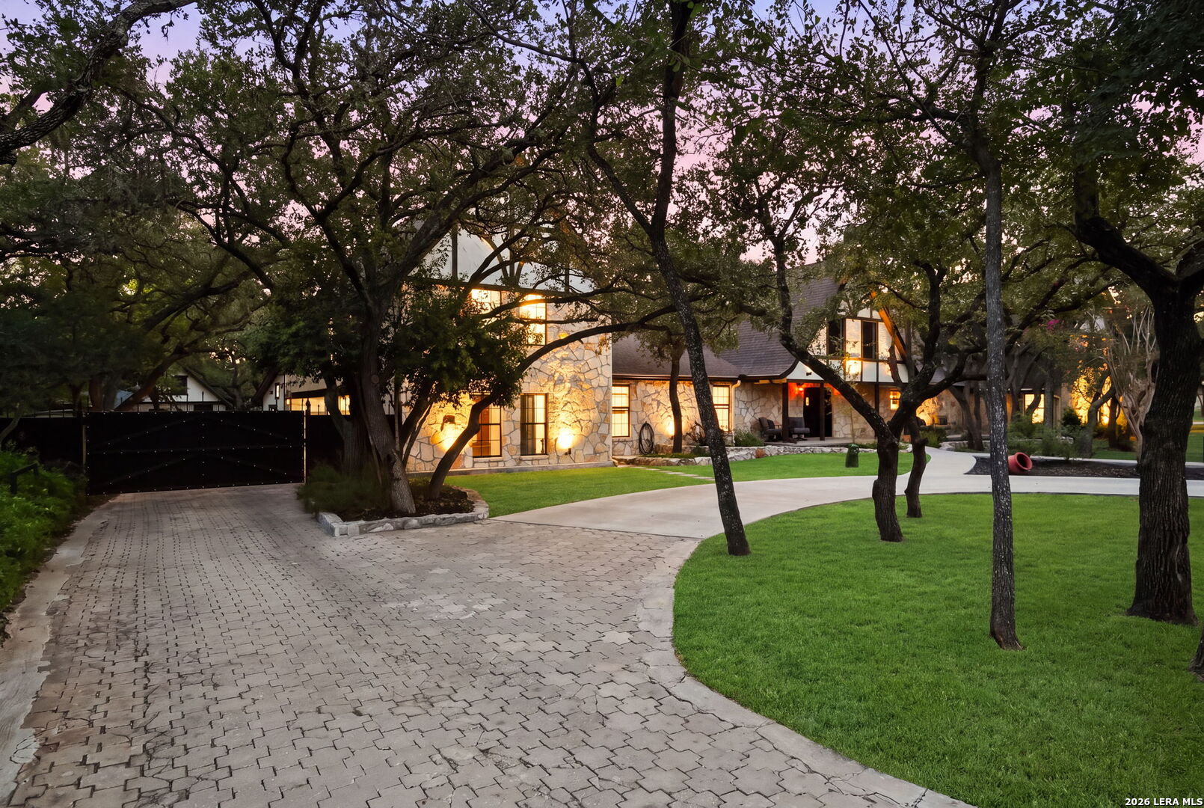
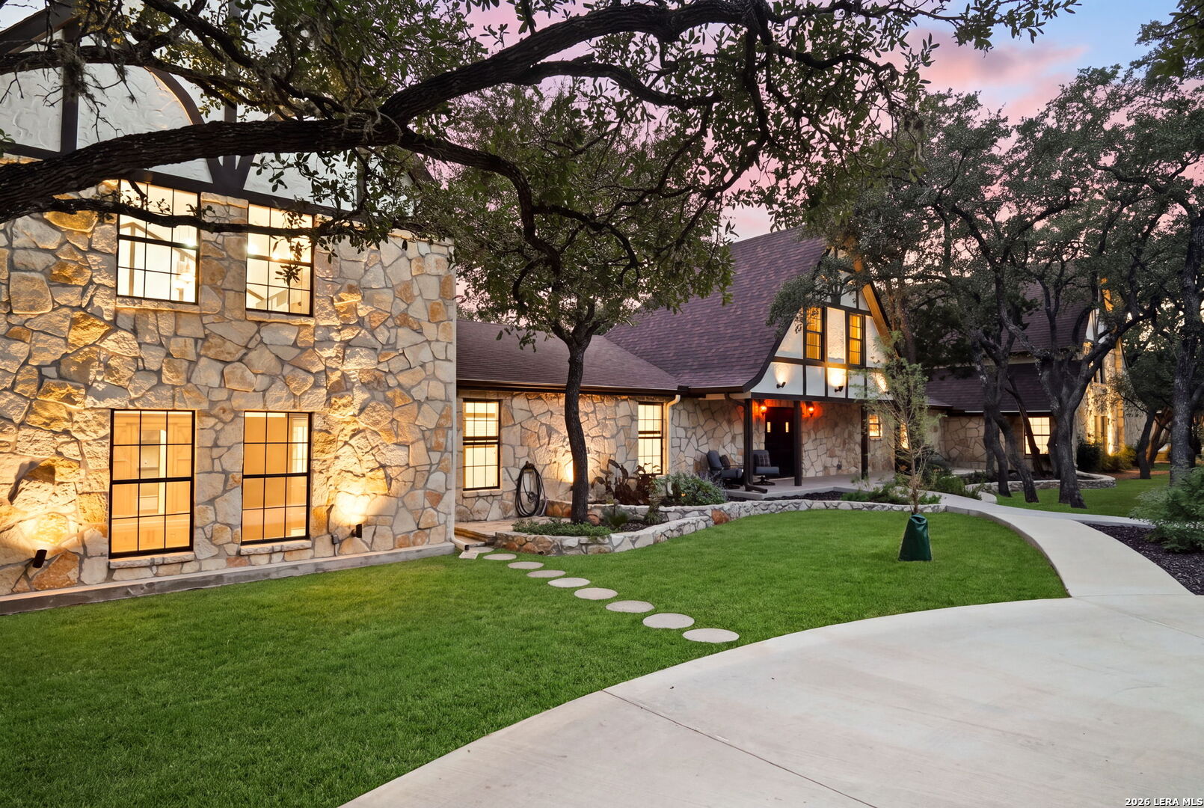
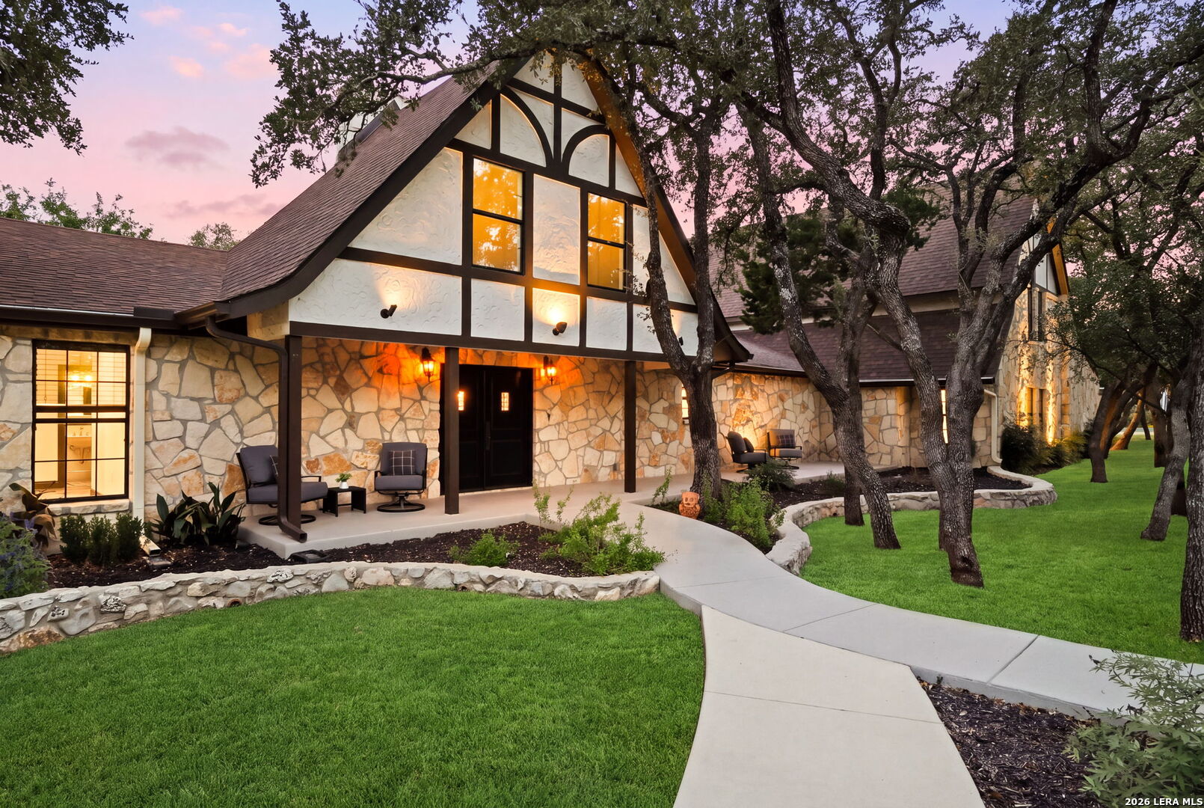
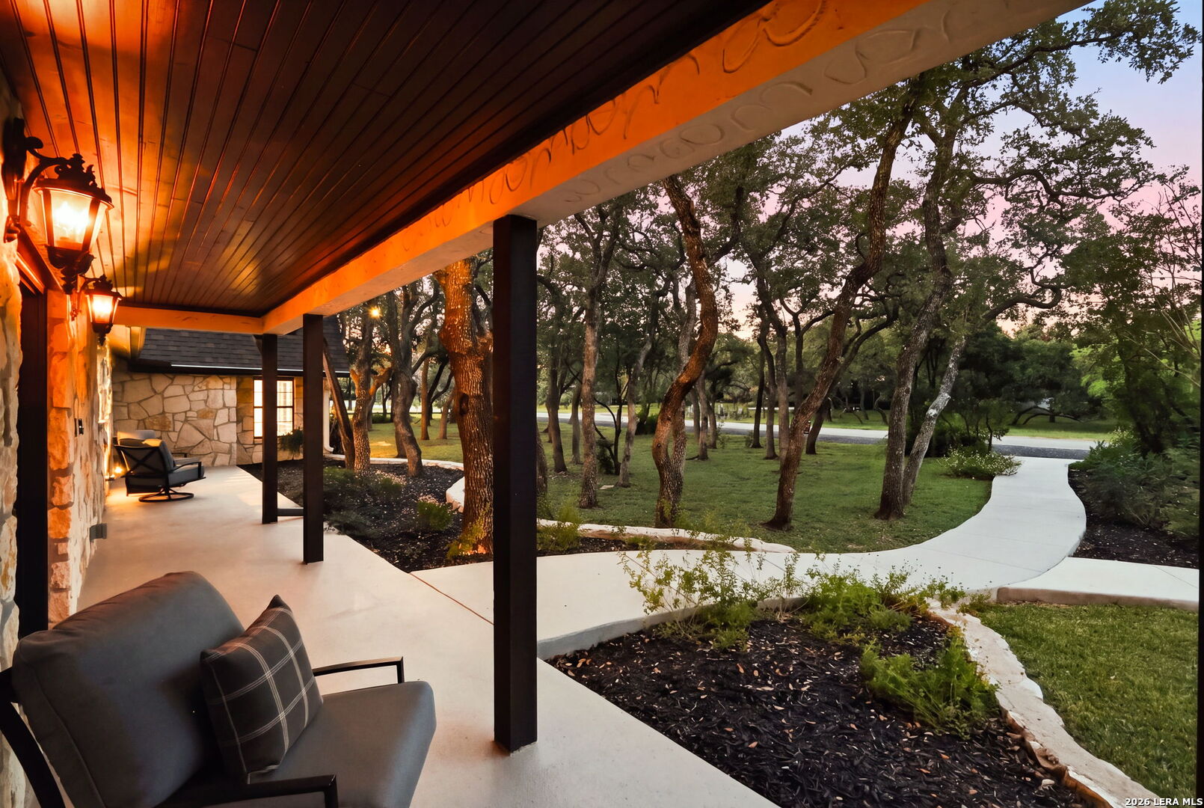
A rare Hollywood Park estate offering timeless Texas character, fine craftsmanship, and remarkable versatility on approximately 0.85 acre beneath mature oaks, with a golf course gate to Sonterra right inside the neighborhood. Extensively reconstructed in 2023, the main residence blends modern comfort with original architectural treasures. The chef-inspired kitchen features Monogram appliances, custom cabinetry, granite countertops, a dual-fuel range, separate refrigerator and freezer, a one-of-a-kind range hood, an oversized walk-in pantry with second sink, and a showpiece 12-foot island crafted from the home's original hardwood floors and framed in century-old barnwood. The living area showcases vaulted ceilings, an exposed beam, a stone wood-burning fireplace, and a dramatic 14-foot picture window. Original stained glass, restored chandeliers, French doors, and custom built-ins preserve the home's unique character. The primary suite offers vaulted ceilings and a bath with a clawfoot tub, double vanity, and glass-enclosed shower. Two more main-level bedrooms each have their own bath. Upstairs, a game room with balcony an additional bedroom with full bath add flexible space. The attached one-bedroom apartment, with its own entrance, kitchen, living and dining areas, laundry, and HVAC, is ideal for multigenerational living or caretaker or staff quarters. Set apart from the main home, the renovated stone cottage offers a bedroom, sleeping loft, kitchen, and living space, creating a charming retreat for extended-stay guests. An approximately 1,200-square-foot stone shop is ready for a workshop, studio, or storage. Outdoors, enjoy an inviting courtyard with working fountain, a River Walk-inspired gargoyle lamp post, original rock perimeter fence, and an expansive covered back porch, plus a custom automatic gate, steel privacy fencing, and covered parking for three. Improvements completed in 2023 for efficiency and peace of mind include updated electrical and plumbing, new roof and windows, spray-foam insulation, four HVAC systems, a tankless water heater, whole-home water softener, and an aerobic septic system. Golfers will love the neighborhood's dedicated gate to Sonterra, offering members convenient access to the clubhouse, course, and club amenities. Hollywood Park's Voigt Park and Voigt Center add three pools, playgrounds, a splash pad, tennis, basketball, and sand volleyball courts. There is no mandatory HOA; an optional $35-per-year neighborhood association hosts more than 22 events annually. Minutes from US-281, Loop 1604, and Stone Oak shopping, dining, and medical, this special property combines seclusion, character, and golf-course proximity in a sought-after North San Antonio location. Schedule your tour and experience the craftsmanship firsthand.
| 3 days ago | Listing updated with changes from the MLS | |
| 6 days ago | Status changed to Active | |
| 2 weeks ago | Listing first seen on site |

IDX information is provided exclusively for consumers’ personal, non-commercial use, that it may not be used for any purpose other than to identify prospective properties consumers may be interested in purchasing, and that the data is deemed reliable but is not guaranteed accurate by the MLS. The MLS may, at its discretion, require use of other disclaimers as necessary to protect participants and/or the MLS from liability.
Searching for your San Antonio Dream Home?
Use the search below to start browsing through homes for sale in San Antonio & suburbs of San Antonio. These listings are updated real-time from SABOR. If you already know which area that you like, make sure to sign up for email alerts for new listings! That way, you’ll get notified when a new listing matching your criteria is available.
For an even more customized search, make sure to reach out to me! There are usually more homes available through off-market sellers and private listings. And, of course if you see a home that you would love to see in person, I’m just a call away! Happy house hunting!