San Antonio Home Search
23214 Edens CanyonSan Antonio, TX 78255
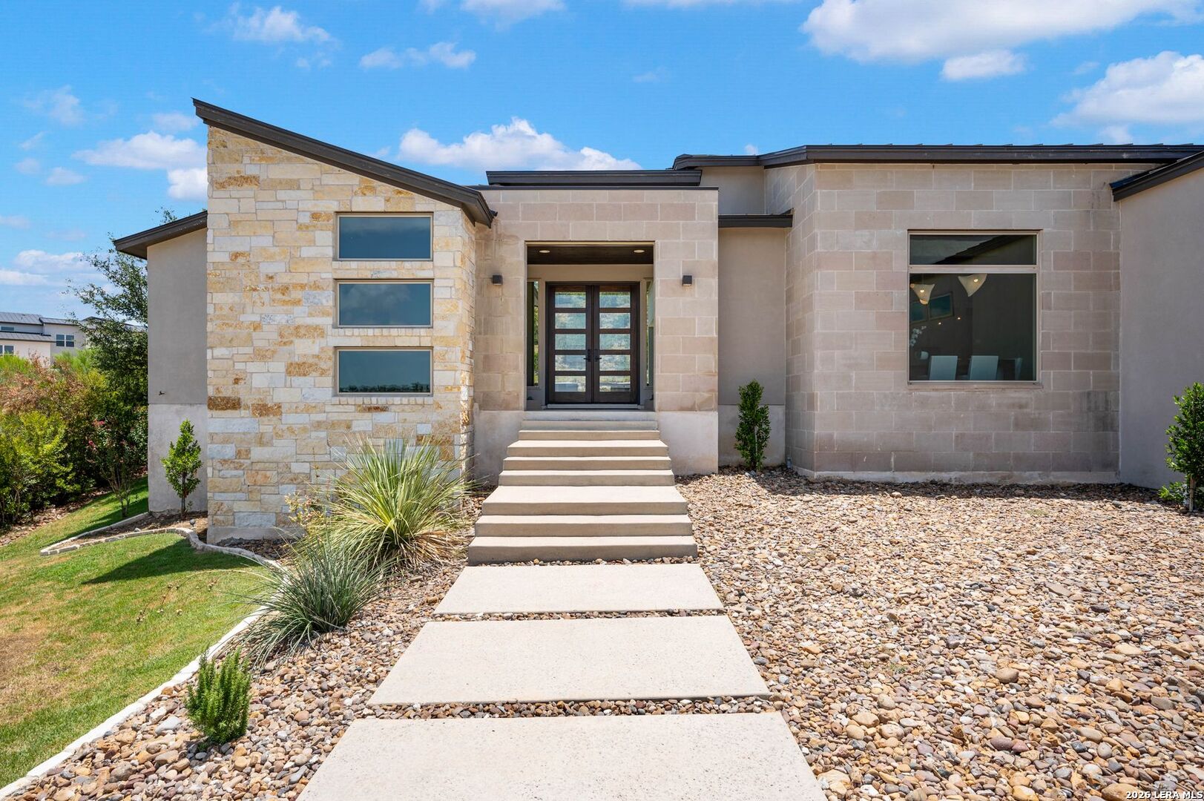
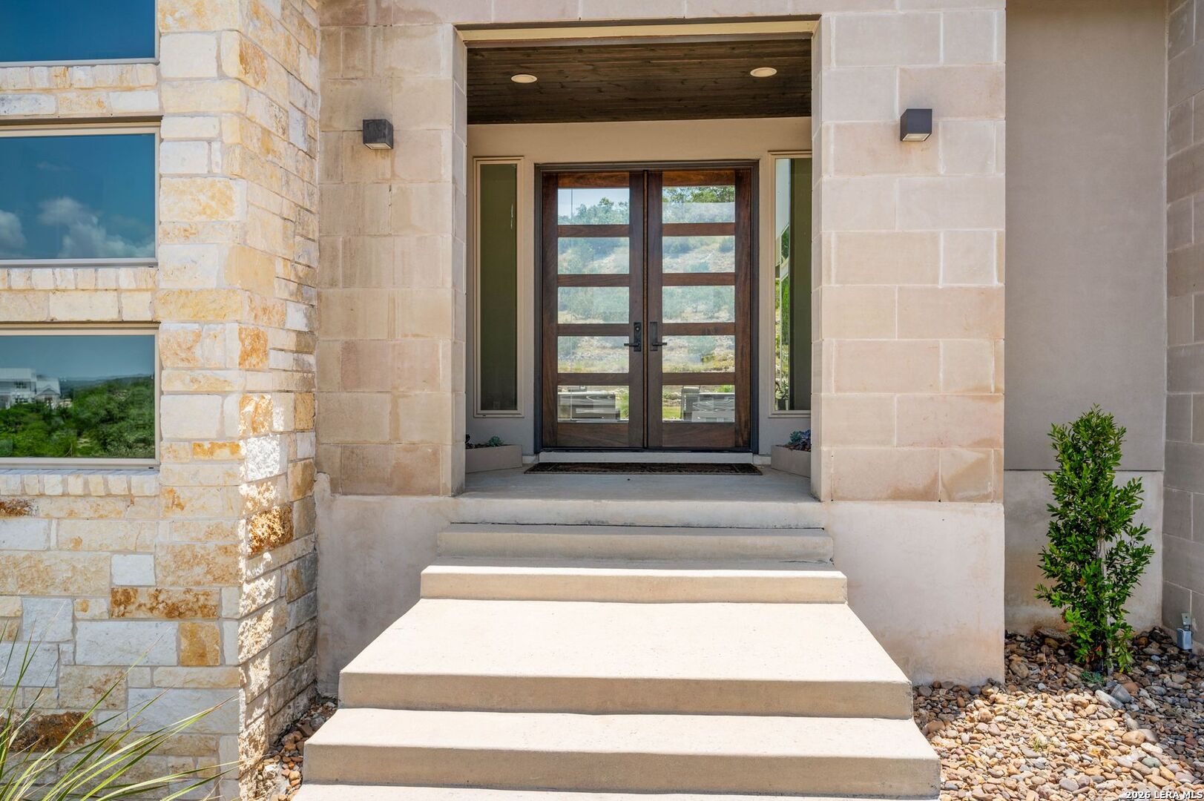
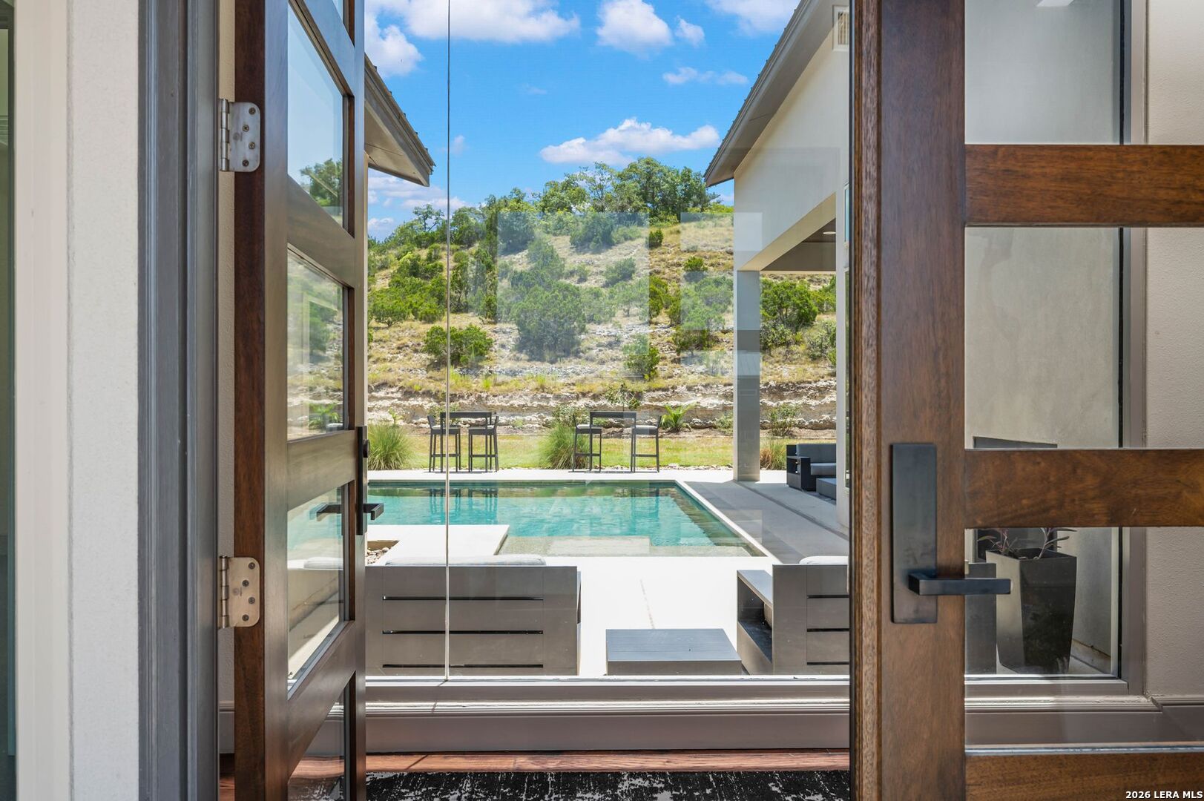
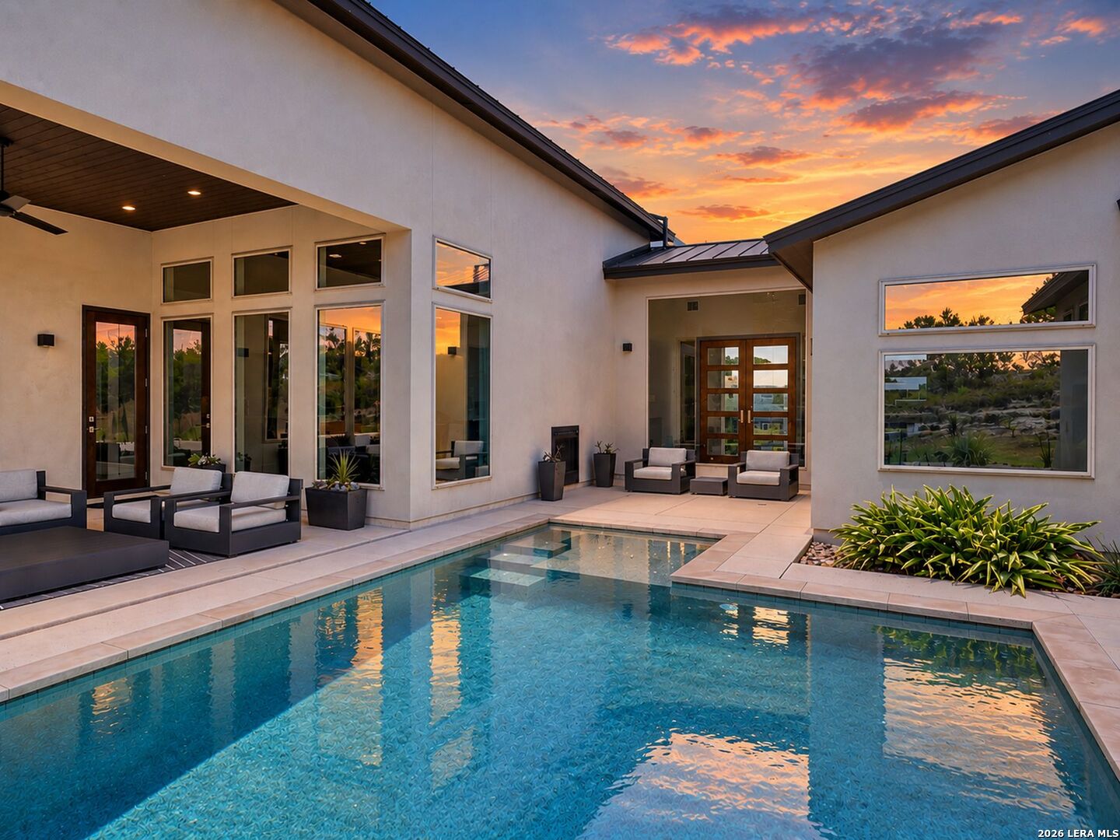
Situated within the prestigious Canyons at Scenic Loop, this meticulously crafted single-story residence embodies sophisticated Hill Country contemporary design, blending striking architecture with exceptional craftsmanship and thoughtfully curated finishes. Clean architectural lines, expansive windows, and soaring ceilings create an impressive sense of scale, while an abundance of natural light enhances the home's inviting interiors. The thoughtfully designed open floor plan is anchored by a dramatic see-through fireplace connecting the main living and outdoor area, offering an effortless balance of openness and distinction between spaces. At the heart of the home, the chef's kitchen features custom solid wood cabinetry, an oversized island, KitchenAid stainless steel appliances, Thermador refrigerator, double ovens, a built-in wine refrigerator, and a sleek stainless steel vent hood. Privately positioned, the primary suite offers direct access to the outdoor living area and a spa-inspired bath complete with a garden soaking tub, oversized walk-in shower, and an expansive custom closet with extensive built-ins. Generously proportioned secondary bedrooms provide comfortable accommodations for family and guests, with flexibility for additional uses. Designed for seamless indoor-outdoor living, the oversized covered patio overlooks a beautiful Keith Zars swimming pool, creating an exceptional setting for entertaining or quiet relaxation. An additional opportunity to purchase the adjacent lot offers the potential for enhanced privacy, expanded outdoor space, or the preservation of a more secluded setting, a rare advantage for buyers seeking additional breathing room in this desirable Hill Country community.
| 2 weeks ago | Listing updated with changes from the MLS | |
| 2 weeks ago | Status changed to Active | |
| 4 weeks ago | Price changed to $1,249,000 | |
| 4 weeks ago | Listing first seen on site |

IDX information is provided exclusively for consumers’ personal, non-commercial use, that it may not be used for any purpose other than to identify prospective properties consumers may be interested in purchasing, and that the data is deemed reliable but is not guaranteed accurate by the MLS. The MLS may, at its discretion, require use of other disclaimers as necessary to protect participants and/or the MLS from liability.
Searching for your San Antonio Dream Home?
Use the search below to start browsing through homes for sale in San Antonio & suburbs of San Antonio. These listings are updated real-time from SABOR. If you already know which area that you like, make sure to sign up for email alerts for new listings! That way, you’ll get notified when a new listing matching your criteria is available.
For an even more customized search, make sure to reach out to me! There are usually more homes available through off-market sellers and private listings. And, of course if you see a home that you would love to see in person, I’m just a call away! Happy house hunting!