San Antonio Home Search
117 Hondo Dr.La Vernia, TX 78121
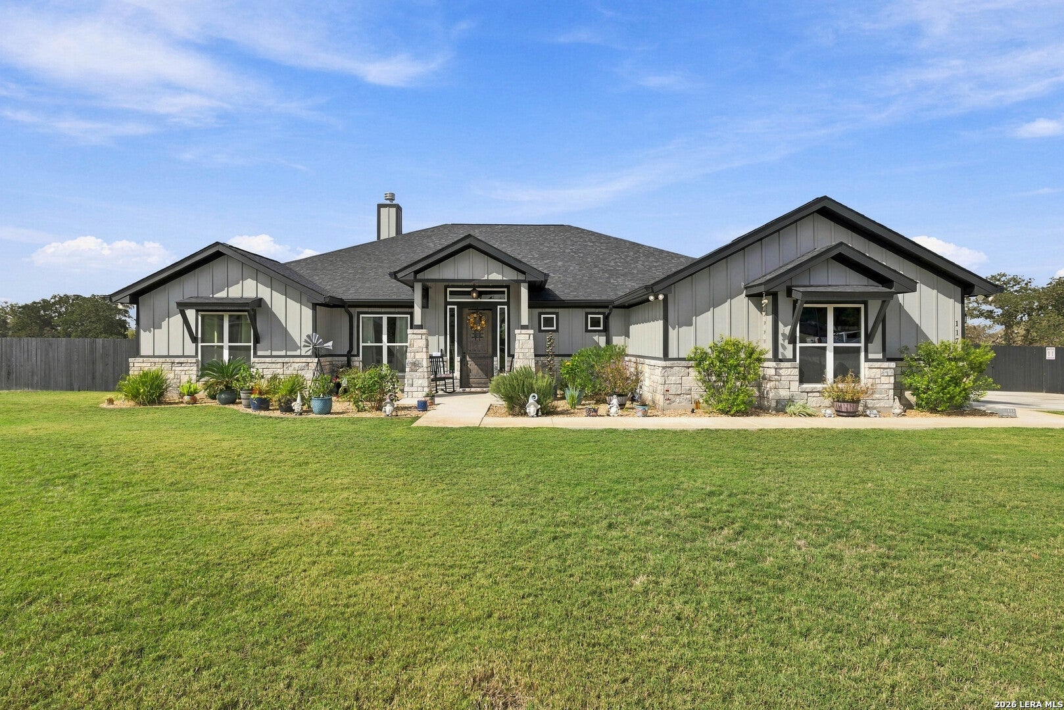
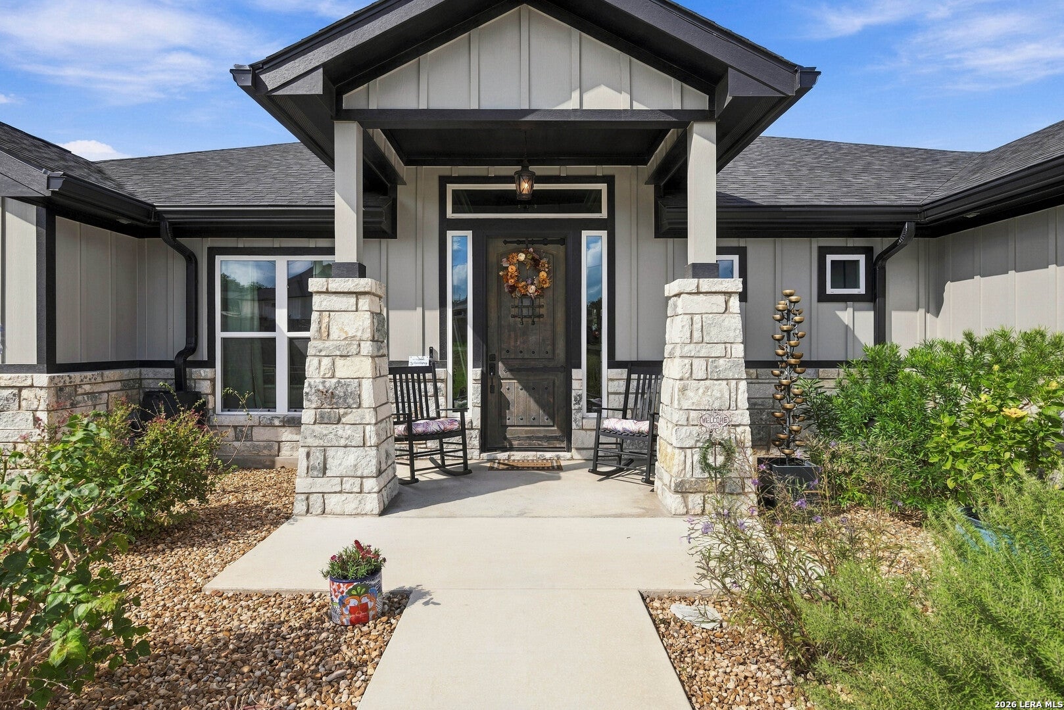
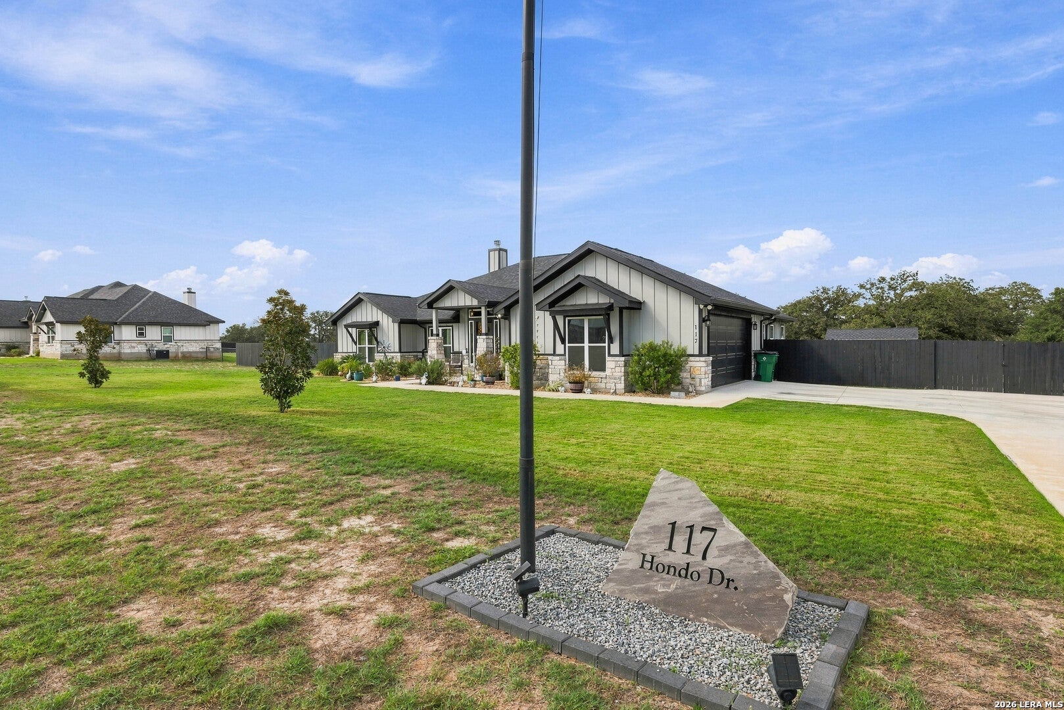
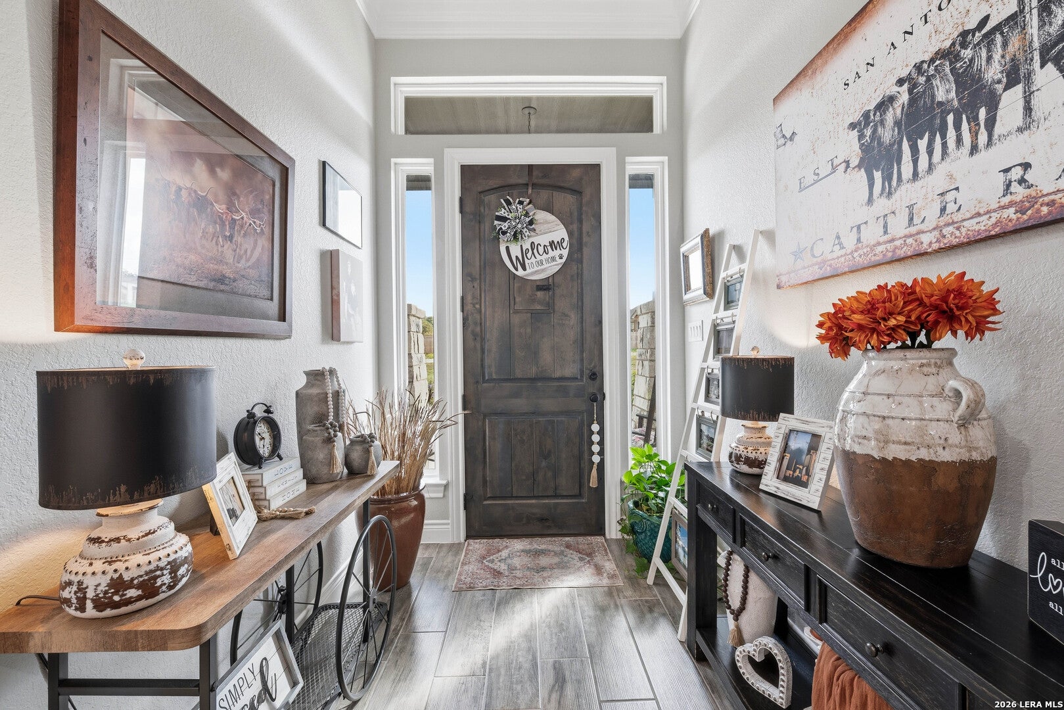
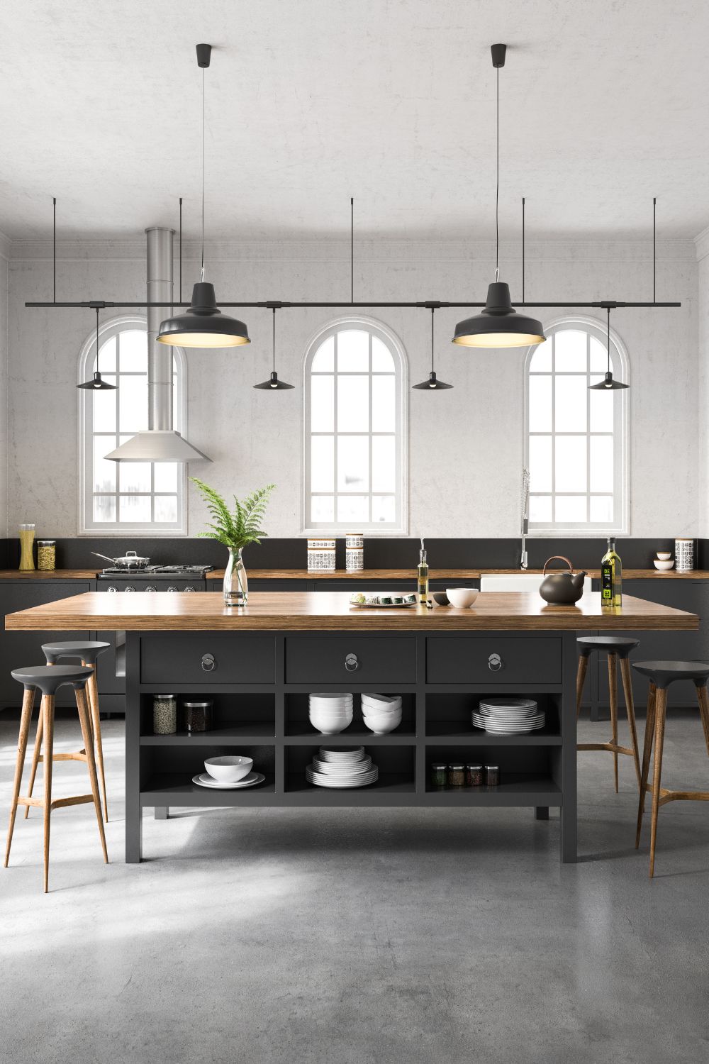
A backyard pool, beautiful country views, and a gorgeous home on one acre in La Vernia-this one checks so many boxes! Located in the quiet Hondo Ridge subdivision, this stunning two year old home offers just under 2,800 square feet, 4 spacious bedrooms, 3.5 bathrooms, a dedicated office, and upgrades that make it even more impressive than the day it was built! Step inside and you'll immediately fall in love with the kitchen, featuring an impressive 12-foot island, beautiful custom cabinetry, stainless steel appliances, and a wine cooler. With an inviting layout and plenty of room to gather, this home was designed for both everyday living and entertaining. Each bedroom offers a walk-in closet, while one secondary bedroom features its own private bathroom, perfect for guests! The spacious primary suite is a retreat of its own, complete with a gorgeous bathroom and a walk-in closet that connects directly to the laundry room. Additional interior features include sliding barn doors, a mudroom, two water heaters, a water softener, and an attached two-car garage. But wait until you step outside! The backyard has been transformed into your own private getaway with a beautiful swimming pool, additional outdoor lighting, and a spacious covered patio with room for outdoor dining, a TV, and entertaining! Imagine spending your evenings relaxing by the pool, hosting friends and family, or simply enjoying the peaceful country views. The fully fenced one-acre property also features rain gutters with rainwater collection barrels and a Tough Shed for additional storage. And let's talk about the solar panels! Designed to significantly reduce energy costs, with the potential to greatly lower or even eliminate electric bills depending on usage and utility charges, this system also includes a battery pack designed to provide backup power for several days during an outage, depending on usage. Even better, the solar system will be paid off at closing and owned by the new buyers! With peaceful surroundings, beautiful views, and so many thoughtful upgrades already completed, this home offers the space, comfort, and lifestyle you've been looking for. And here's another incredible opportunity-an existing VA loan with a 5.75 interest rate may be assumable by a qualified buyer, subject to loan servicer approval! Why wait to build when you can have all of this ready to enjoy? Come see everything this incredible La Vernia property has to offer!
| 2 weeks ago | Listing updated with changes from the MLS | |
| 2 weeks ago | Status changed to Active | |
| 3 weeks ago | Price changed to $749,000 | |
| 3 weeks ago | Listing first seen on site |

IDX information is provided exclusively for consumers’ personal, non-commercial use, that it may not be used for any purpose other than to identify prospective properties consumers may be interested in purchasing, and that the data is deemed reliable but is not guaranteed accurate by the MLS. The MLS may, at its discretion, require use of other disclaimers as necessary to protect participants and/or the MLS from liability.
Searching for your San Antonio Dream Home?
Use the search below to start browsing through homes for sale in San Antonio & suburbs of San Antonio. These listings are updated real-time from SABOR. If you already know which area that you like, make sure to sign up for email alerts for new listings! That way, you’ll get notified when a new listing matching your criteria is available.
For an even more customized search, make sure to reach out to me! There are usually more homes available through off-market sellers and private listings. And, of course if you see a home that you would love to see in person, I’m just a call away! Happy house hunting!