
San Antonio Home Search
15610 ChinquapinHelotes, TX 78023
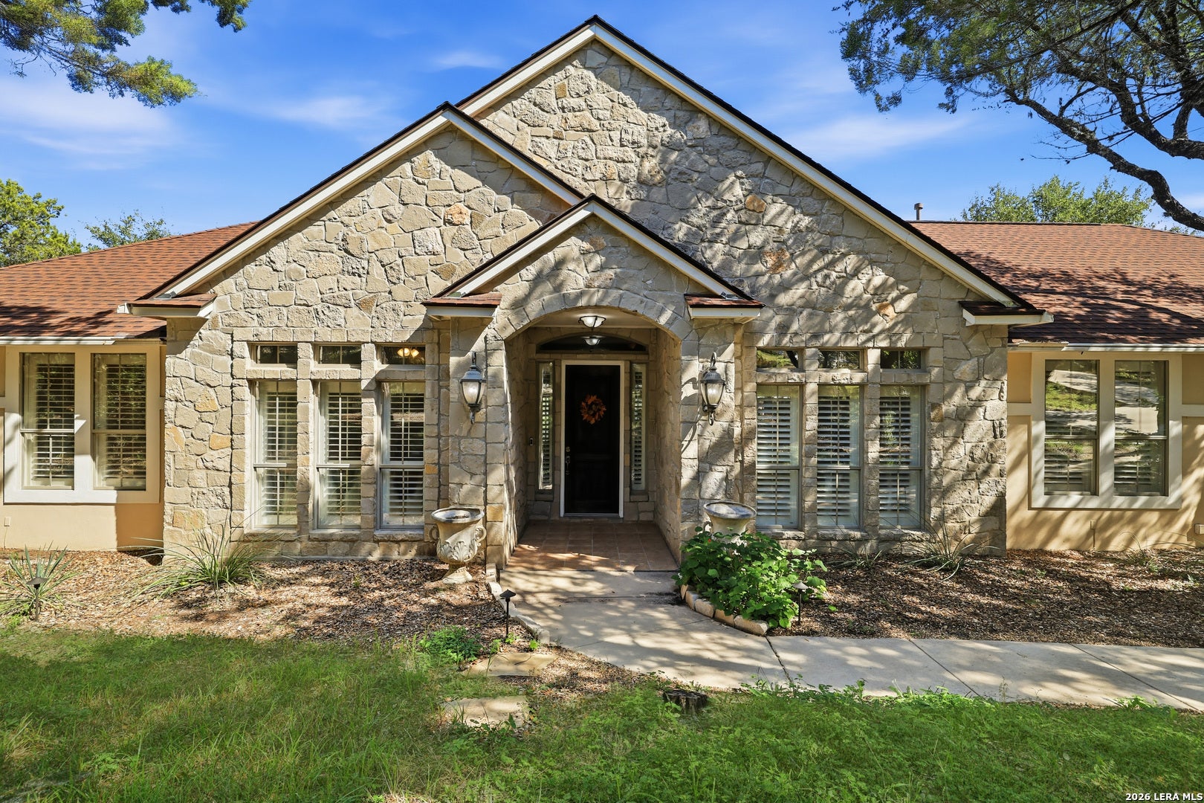
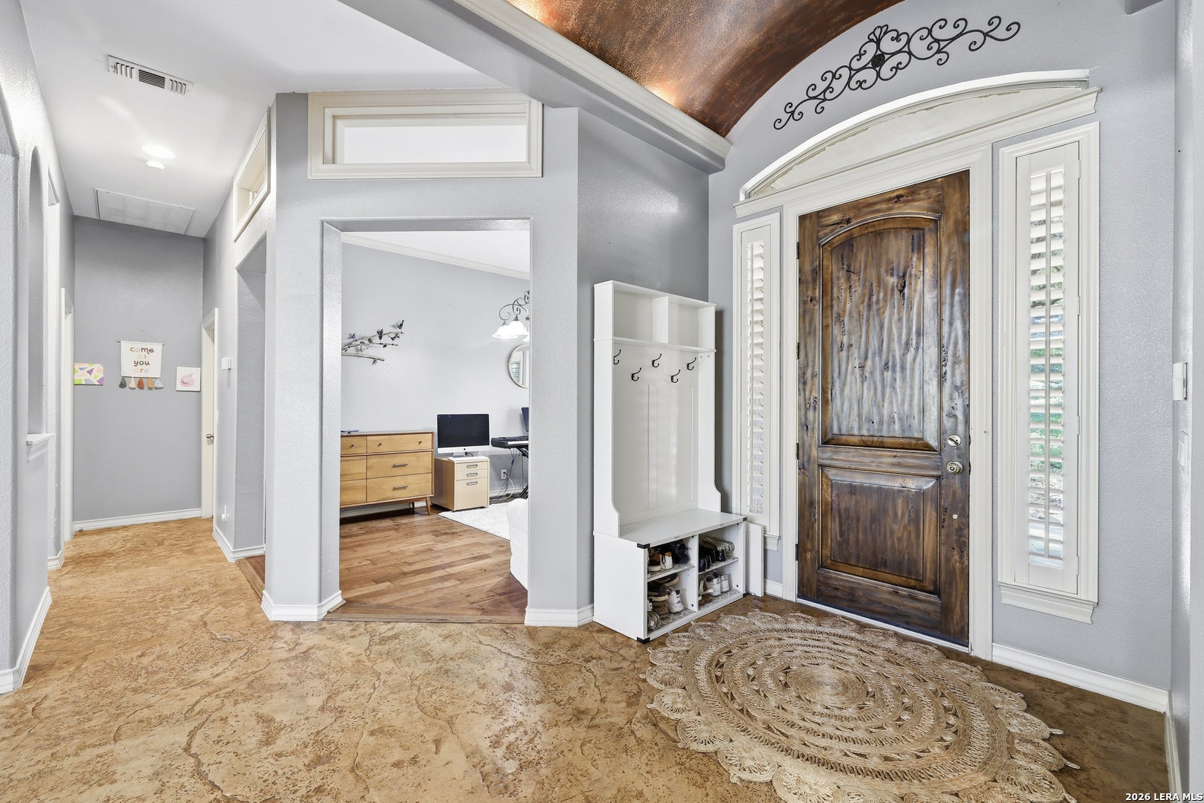
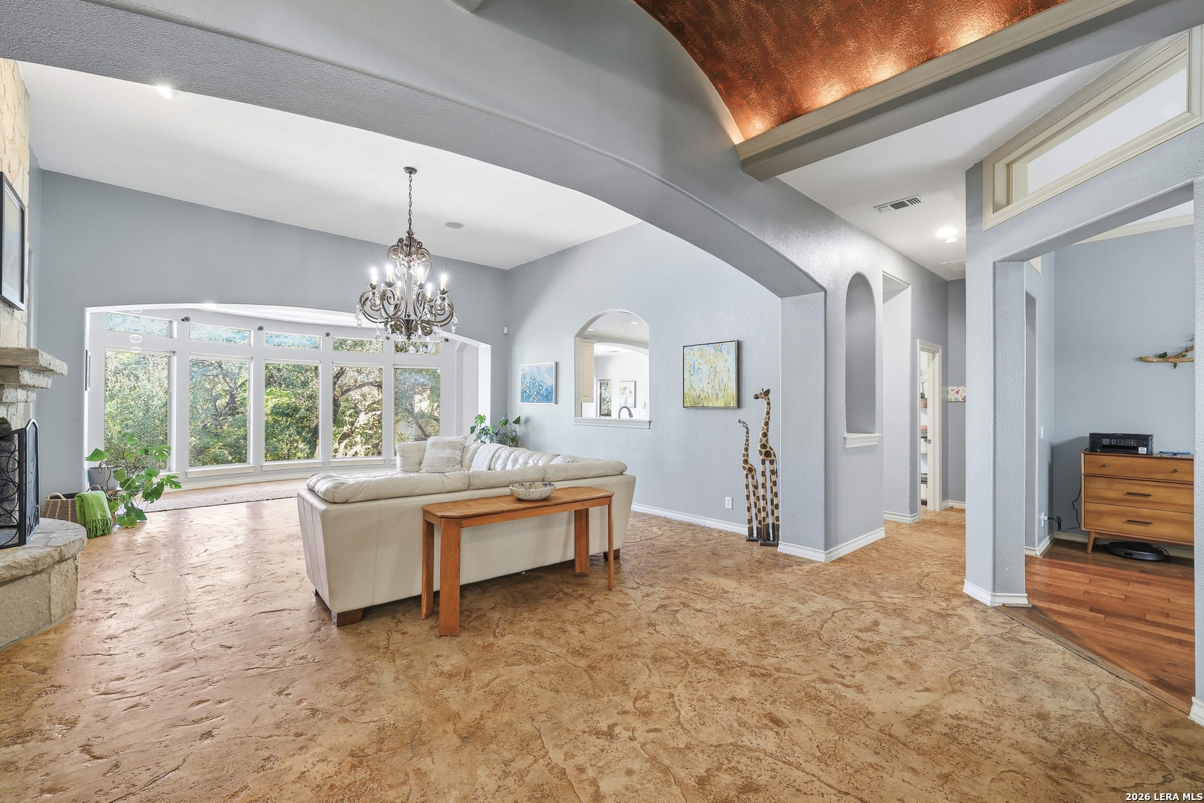
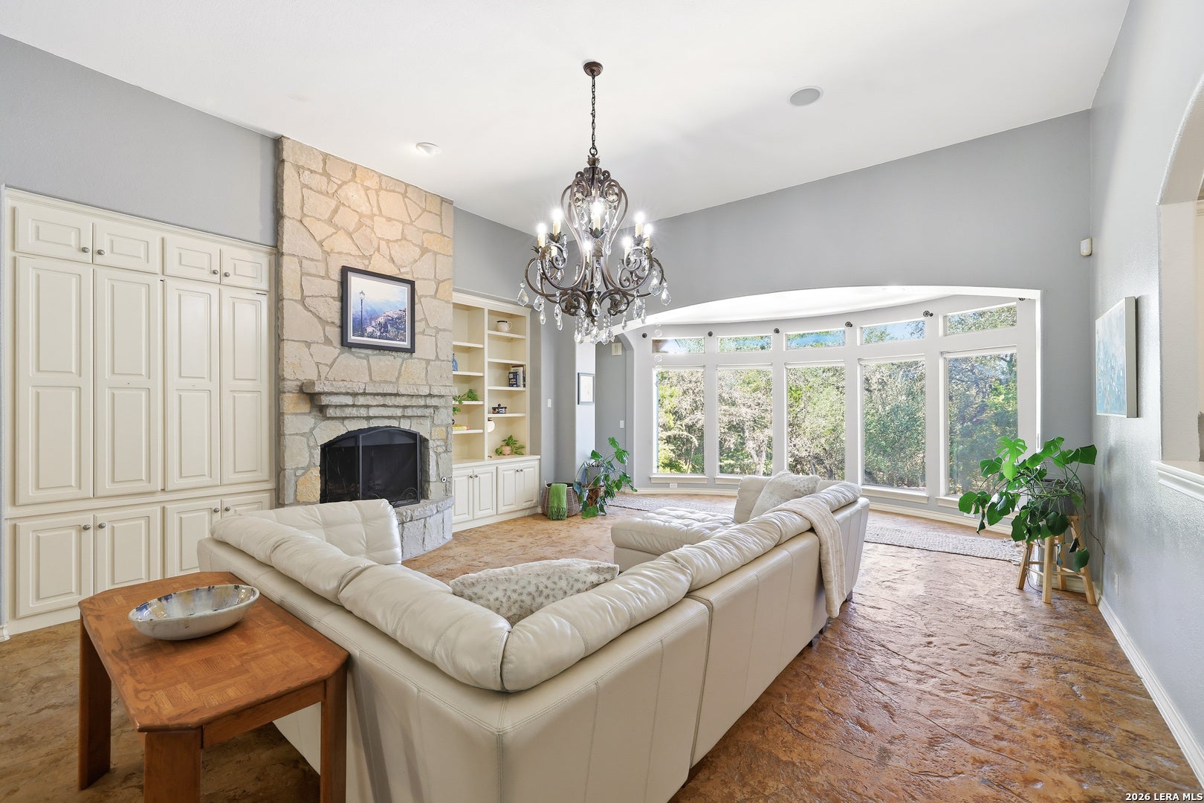
Where Luxury Meets the Hill Country. 15610 Chinquapin is an extraordinary private retreat set on approximately 1.01 acres in the scenic Los Reyes Canyons Gated community of Helotes with a one story 3045 square feet MAIN HOME (4 beds and 2 baths and 1/2 bath) and a 609 square feet GUEST HOME with one bedroom and one bath. Surrounded by mature trees and natural Hill Country beauty, this remarkable property combines elegant indoor living with a spectacular resort-style outdoor experience-and adds the rare luxury of a separate guest house. From the moment you arrive, the setting conveys a sense of privacy and tranquility that is increasingly difficult to find.THE RESIDENCE Spanning approximately 3045 square feet, the main residence offers four bedrooms and two-and-a-half baths, with generous spaces designed for both intimate family living and sophisticated entertaining. Architectural details create an unmistakable Hill Country character, including arched ceilings, textured concrete flooring, stone accents, custom built-ins, and abundant natural light. At the heart of the home, an expansive living area welcomes you with a dramatic stone fireplace, custom built-ins, and a striking curved wall of windows overlooking the lush grounds. The result is a seamless connection between the comfort of the interior and the beauty of the surrounding landscape. The gourmet kitchen features beautiful cabinetry, stainless-steel appliances, generous island and counter space, and a welcoming breakfast area-a space equally suited to morning coffee or entertaining guests. The private primary suite provides a peaceful retreat with French doors, tray ceilings, a spacious walk-in closet, and a beautifully appointed bath. Additional living spaces include a formal dining room and dedicated office, providing the flexibility today's discerning homeowner expects. For YOUR PRIVATE RESORT Step outside and the property reveals its most unforgettable feature. The backyard has been transformed into a private resort-style oasis, surrounded by mature trees and natural Hill Country scenery. A sparkling in-ground CUSTOM swimming pool with waterfalls creates a spectacular centerpiece, complemented by a heated spa, expansive stone and patio areas, and an impressive outdoor kitchen and entertaining area. Afternoons spent poolside. Evenings under the stars. Dinner prepared outdoors while friends and family gather nearby. This is outdoor living at its finest-without ever leaving home. THE GUEST HOUSE Few properties offer the flexibility of a true detached guest residence. The approximately 609-square-foot one-bedroom, one-bath guest house includes its own kitchen and private porch, creating an exceptional opportunity for guests, extended family, a private retreat, or flexible additional living space. Whether hosting visitors for the weekend or creating a private space for someone special, this separate residence adds a level of versatility rarely found in the market. SPACE. PRIVACY. POSSIBILITY. With approximately one acre of land, a three-car garage with additional driveway parking, mature landscaping, and exceptional outdoor amenities, 15610 Chinquapin offers something increasingly rare: Room to breathe without giving up convenience. The property provides the privacy of a Hill Country estate while remaining conveniently positioned for everything Helotes and San Antonio have to offer. THE LIFESTYLE YOU'VE BEEN WAITING FOR Wake up surrounded by trees and feeling like you are on vacation!
| 7 hours ago | Listing updated with changes from the MLS | |
| yesterday | Status changed to Active | |
| yesterday | Price changed to $845,000 | |
| yesterday | Listing first seen on site |

IDX information is provided exclusively for consumers’ personal, non-commercial use, that it may not be used for any purpose other than to identify prospective properties consumers may be interested in purchasing, and that the data is deemed reliable but is not guaranteed accurate by the MLS. The MLS may, at its discretion, require use of other disclaimers as necessary to protect participants and/or the MLS from liability.
Searching for your San Antonio Dream Home?
Use the search below to start browsing through homes for sale in San Antonio & suburbs of San Antonio. These listings are updated real-time from SABOR. If you already know which area that you like, make sure to sign up for email alerts for new listings! That way, you’ll get notified when a new listing matching your criteria is available.
For an even more customized search, make sure to reach out to me! There are usually more homes available through off-market sellers and private listings. And, of course if you see a home that you would love to see in person, I’m just a call away! Happy house hunting!
