
San Antonio Home Search
2441 Pennilynn WaySan Antonio, TX 78253
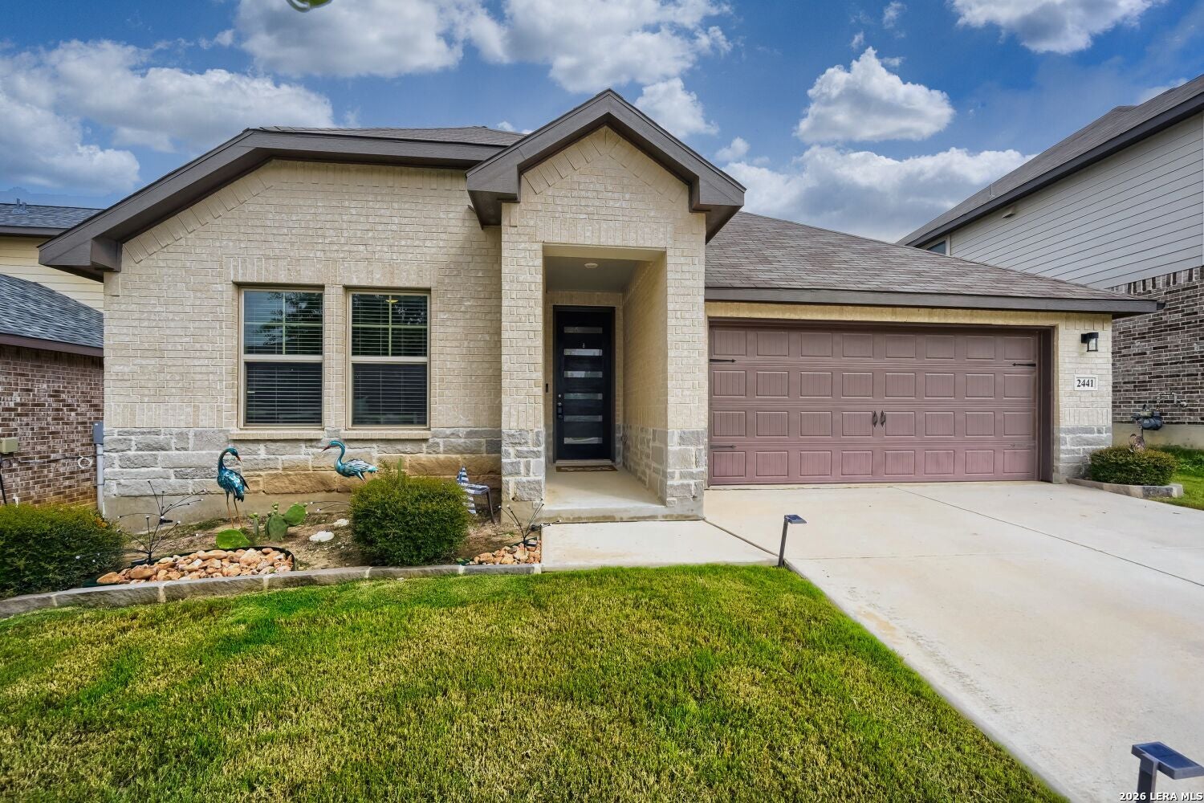
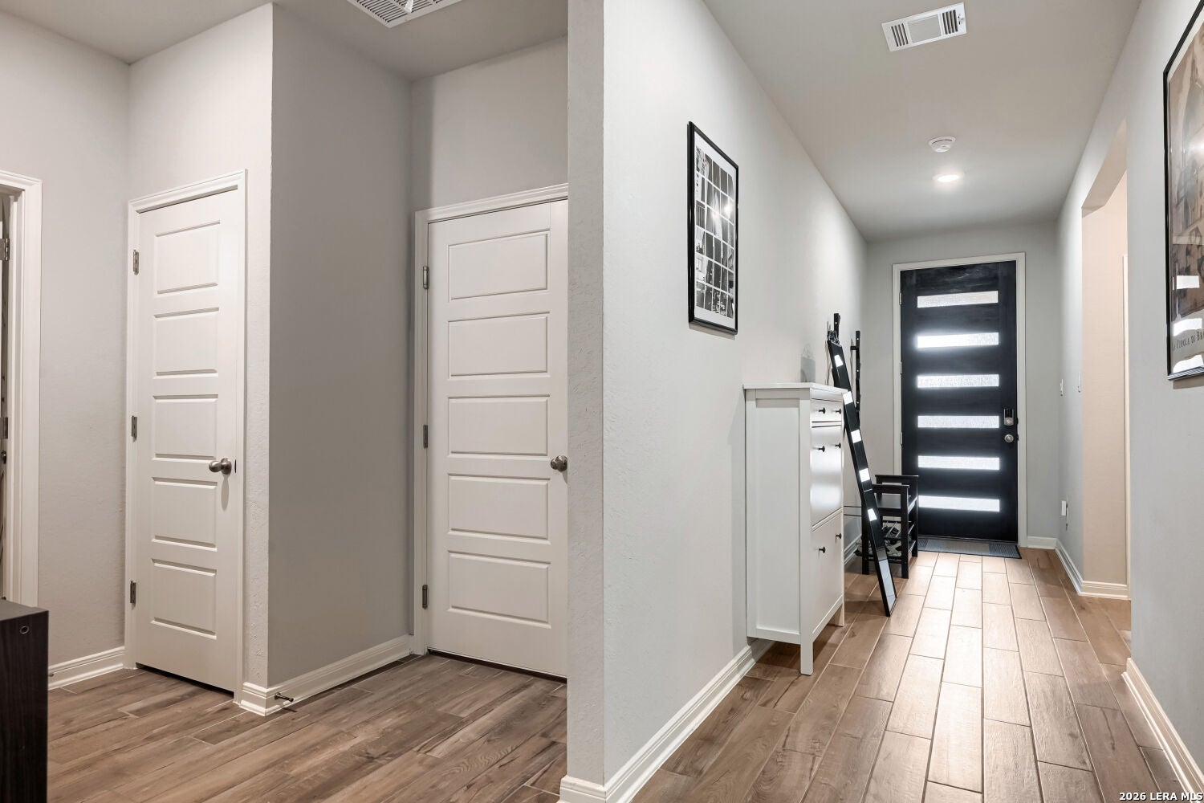
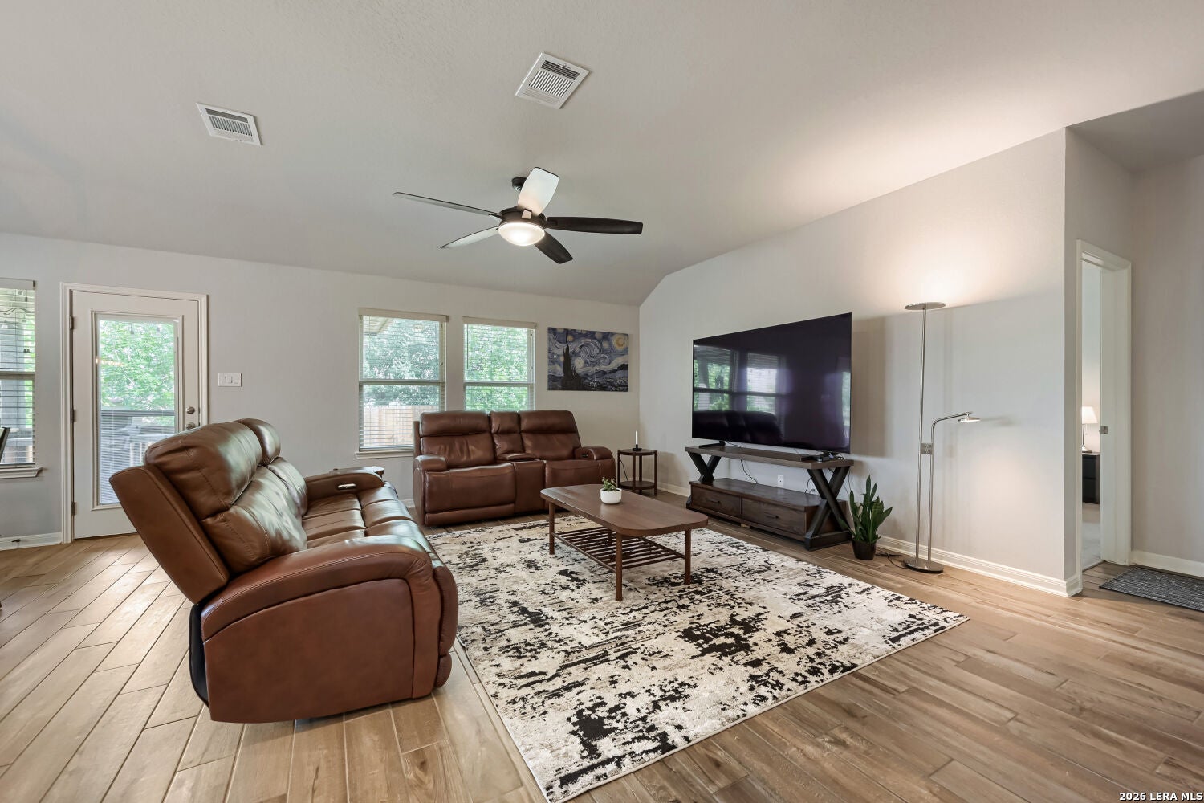
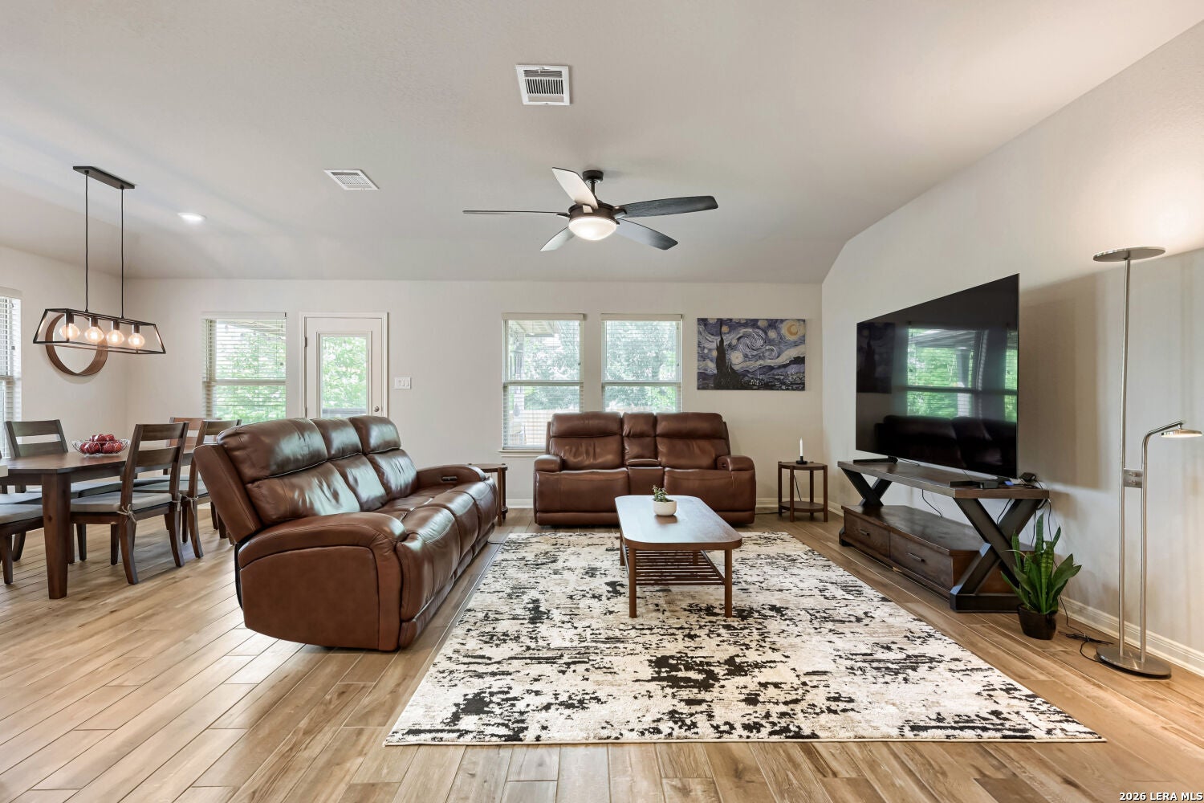
2.375% VA assumable loan. The moment you step through the glass and iron front door of this single story home in The Trails at Westpointe, something shifts. The ceilings rise, light floods in, and the space feels immediately more generous than you might have expected. This isn't a home that holds back. The main living areas flow with an easy logic - open enough to feel connected, but thoughtfully arranged so every room has purpose. The kitchen anchors the space with quartz countertops, a built-in oven, gas cooktop, and a large island that draws people in naturally. Whether it's a weeknight dinner or a weekend gathering, you're working with a layout that actually supports how people cook and live. Updated pendant lighting keeps the tone current without trying too hard. Practicality shows up in the details here, and that matters. A built-in shoe cupboard in the entry keeps daily life organized from the moment you walk in. The coat closet has been wired with power outlets as part of the home's media hub. The laundry room stands fully separate, and the refrigerator, along with the heavy duty Maytag washer and dryer, all stay with the home. The primary bedroom earns its status with a bay window that brings in soft, natural light and frames the backyard greenery like a painting. The ensuite delivers solid countertops and a double vanity. Functional, refined, and completely in keeping with the home%27s light-and-bright character that carries through every room. Out back, a covered patio extends your living space into a yard surrounded by mature trees that provide genuine privacy - not the kind you have to imagine, but the kind you can see and feel. Don't miss the brand new gas grill, set up for natural gas and ready for your first brisket of the season. A storm door on the back entry adds durability and security. The sprinkler system keeps the yard effortless, a water softener handles the hard water that's simply part of life in this part of Texas, and an HVAC UV light filter setup helps keep your air fresh in those long summer months. The garage goes beyond storage. A Tesla charging port is already installed, making the transition to an electric vehicle seamless rather than a future project. The community pool at The Trails at Westpointe gives you a resort-adjacent amenity without the resort price tag. Four bedrooms, three bathrooms, one level - all of it designed for daily living and maximum comfort.
| yesterday | Listing updated with changes from the MLS | |
| yesterday | Status changed to Active | |
| yesterday | Listing first seen on site |

IDX information is provided exclusively for consumers’ personal, non-commercial use, that it may not be used for any purpose other than to identify prospective properties consumers may be interested in purchasing, and that the data is deemed reliable but is not guaranteed accurate by the MLS. The MLS may, at its discretion, require use of other disclaimers as necessary to protect participants and/or the MLS from liability.
Searching for your San Antonio Dream Home?
Use the search below to start browsing through homes for sale in San Antonio & suburbs of San Antonio. These listings are updated real-time from SABOR. If you already know which area that you like, make sure to sign up for email alerts for new listings! That way, you’ll get notified when a new listing matching your criteria is available.
For an even more customized search, make sure to reach out to me! There are usually more homes available through off-market sellers and private listings. And, of course if you see a home that you would love to see in person, I’m just a call away! Happy house hunting!
