
San Antonio Home Search
8240 BREEZY CVSelma, TX 78154
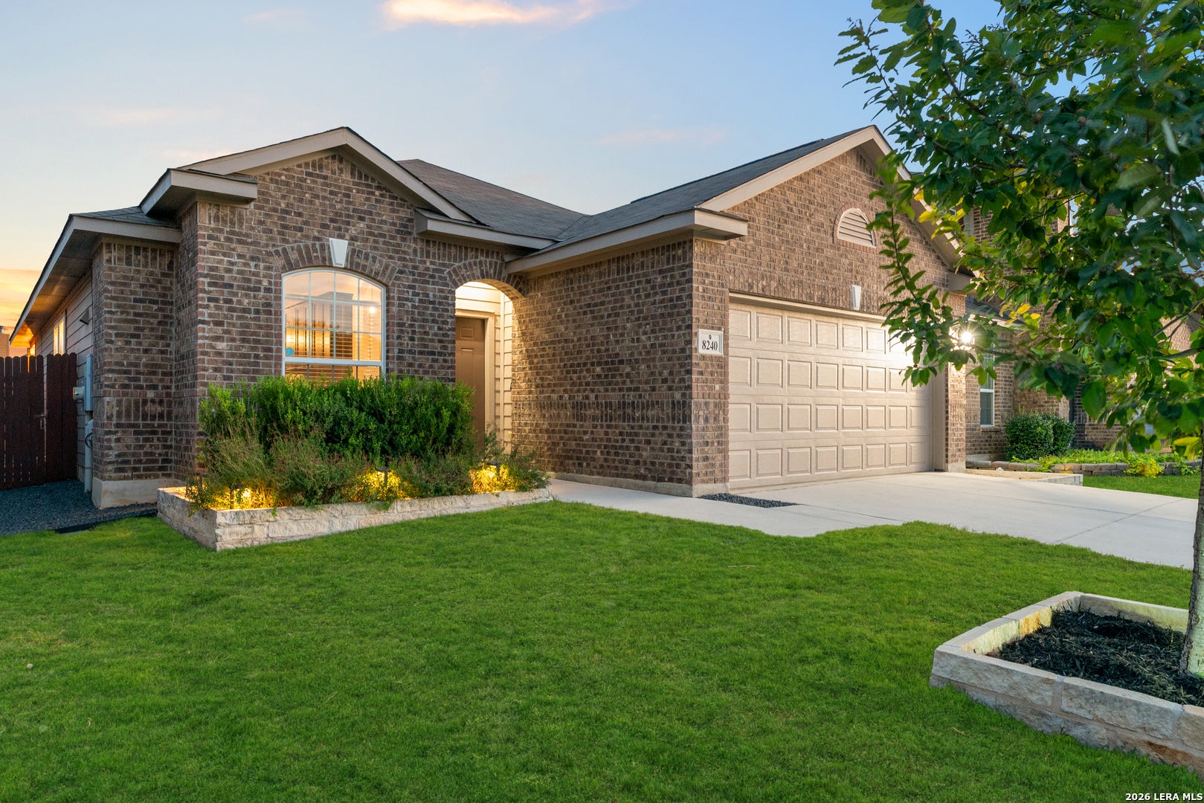
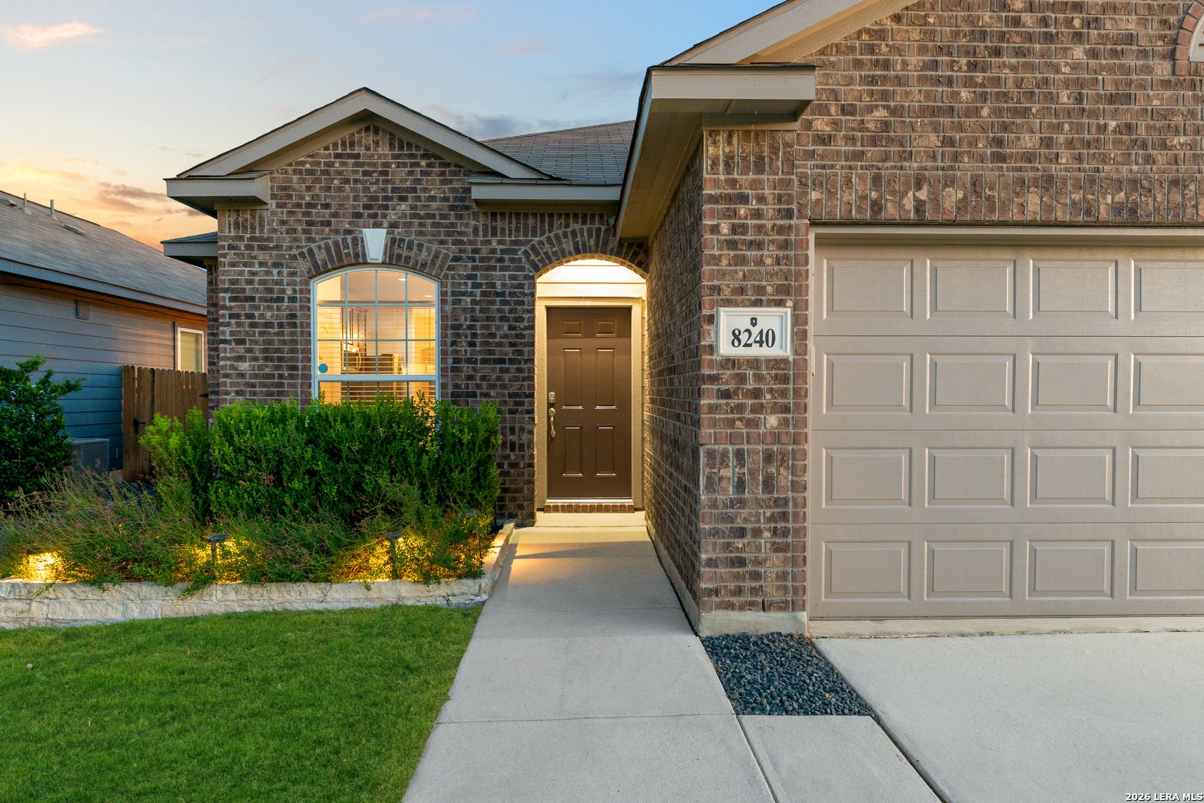
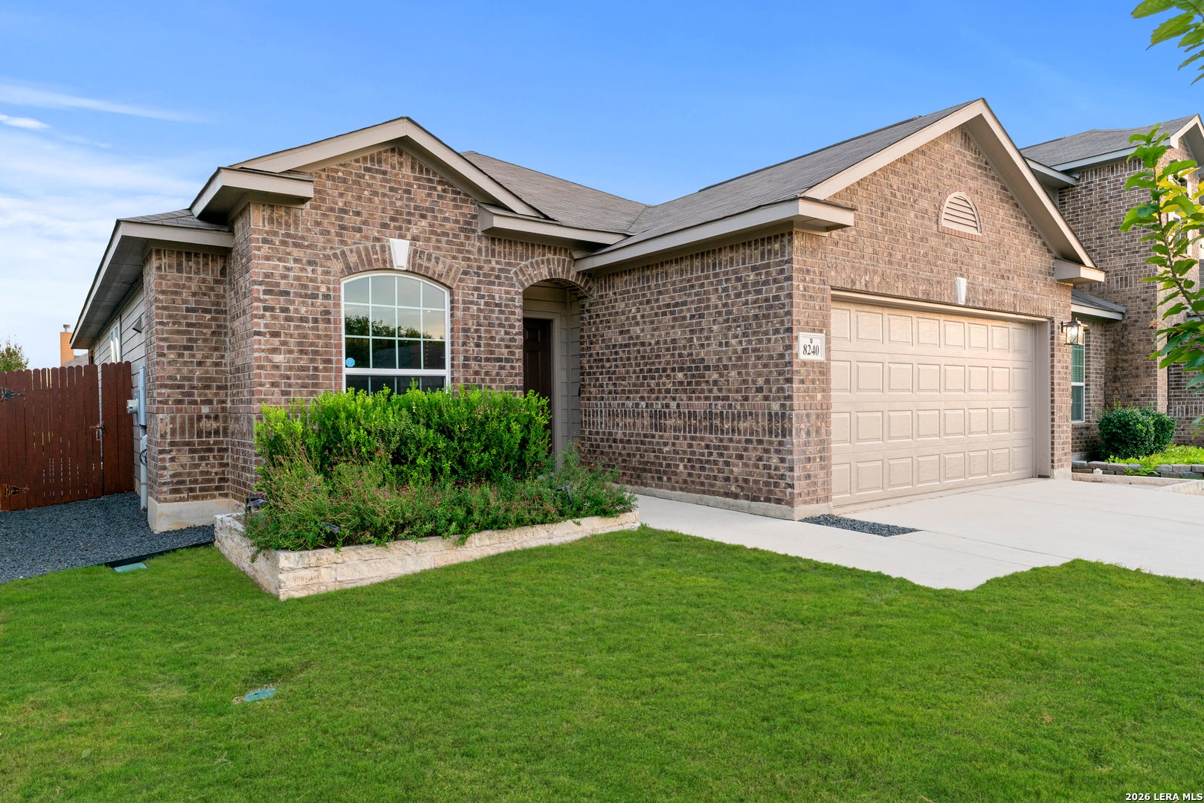
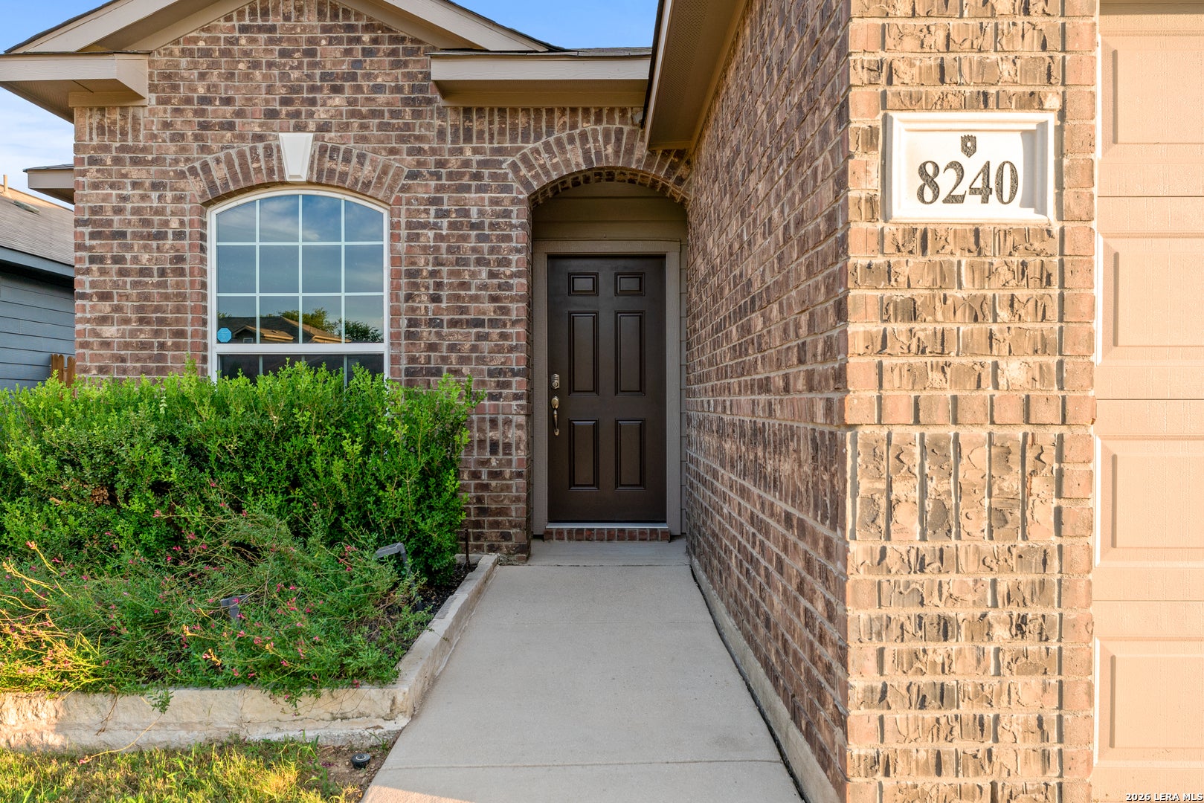
Welcome to this beautifully cared-for single story home nestled in the established Creekside Ridge community. Inside, you'll find a thoughtfully designed floor plan featuring 3 bedrooms, 2 full bathrooms, and a bright, open concept layout with large ceramic tile flooring throughout the main living areas, high ceilings, and abundant natural light. Additional highlights include ceiling fans in every room, updated light fixtures, and fresh paint in the main living areas, giving the home a refreshed feel and making it move-in ready! The open concept kitchen features granite countertops, stainless steel appliances, ample cabinetry, and a convenient breakfast bar that seamlessly connects to the spacious dining and living areas, creating an inviting space for everyday living and entertaining. The well appointed primary bedroom features fresh paint, large windows, a private ensuite with double vanities, a separate tub and shower, and a generous walk-in closet. The secondary bedrooms offer versatility for family, guests, or a dedicated workspace. Step outside to enjoy the oversized covered patio, extended 35x8 Trex deck, and pergola, creating the perfect backyard retreat for entertaining, weekend barbecues, or relaxing outdoors. The thoughtfully landscaped backyard also features a custom 10x8 storage shed for added convenience. Enjoy a convenient location within walking distance of the brand-new Selma Elementary School and near the upcoming University Health Retama Hospital, expected to open in early 2027. Randolph AFB, shopping/dining at The Forum, Loop 1604, and I-35 are also just a short drive away. Schedule your showing today!
| 3 days ago | Listing updated with changes from the MLS | |
| a week ago | Status changed to Active | |
| a week ago | Listing first seen on site |

IDX information is provided exclusively for consumers’ personal, non-commercial use, that it may not be used for any purpose other than to identify prospective properties consumers may be interested in purchasing, and that the data is deemed reliable but is not guaranteed accurate by the MLS. The MLS may, at its discretion, require use of other disclaimers as necessary to protect participants and/or the MLS from liability.
Searching for your San Antonio Dream Home?
Use the search below to start browsing through homes for sale in San Antonio & suburbs of San Antonio. These listings are updated real-time from SABOR. If you already know which area that you like, make sure to sign up for email alerts for new listings! That way, you’ll get notified when a new listing matching your criteria is available.
For an even more customized search, make sure to reach out to me! There are usually more homes available through off-market sellers and private listings. And, of course if you see a home that you would love to see in person, I’m just a call away! Happy house hunting!
