San Antonio Home Search
113 HONDO VISLa Vernia, TX 78121
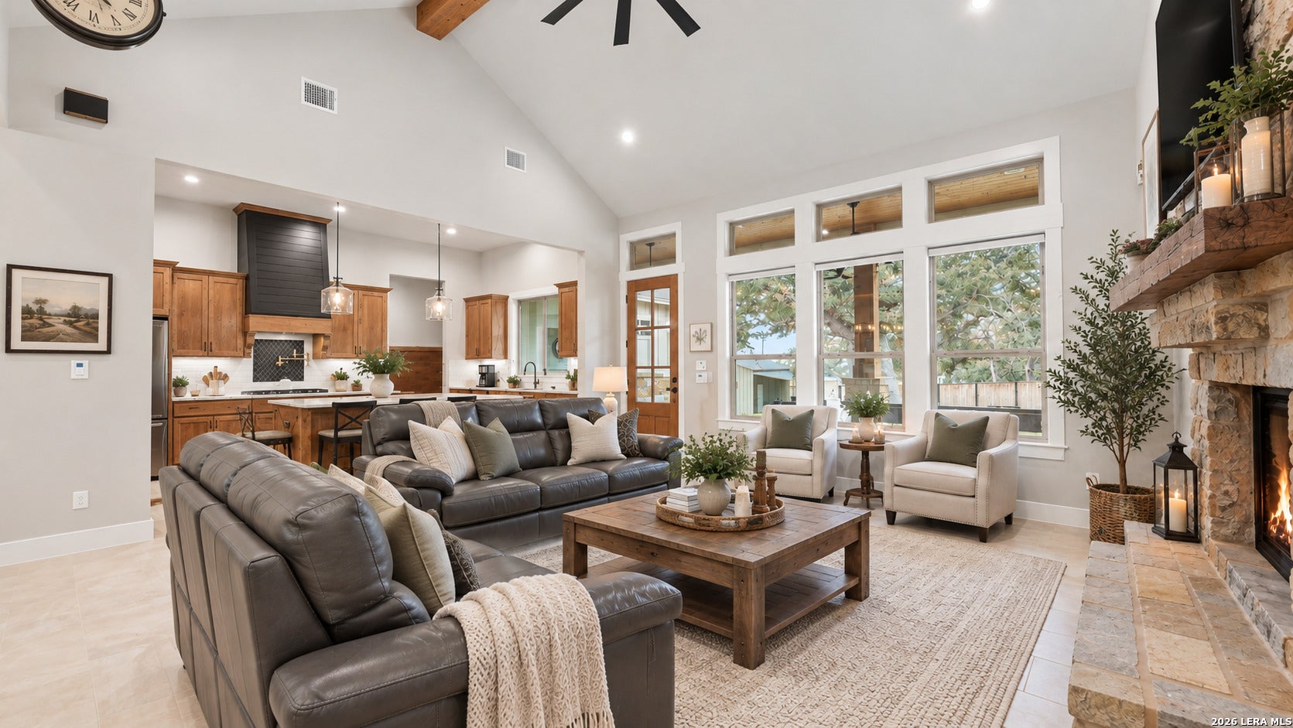
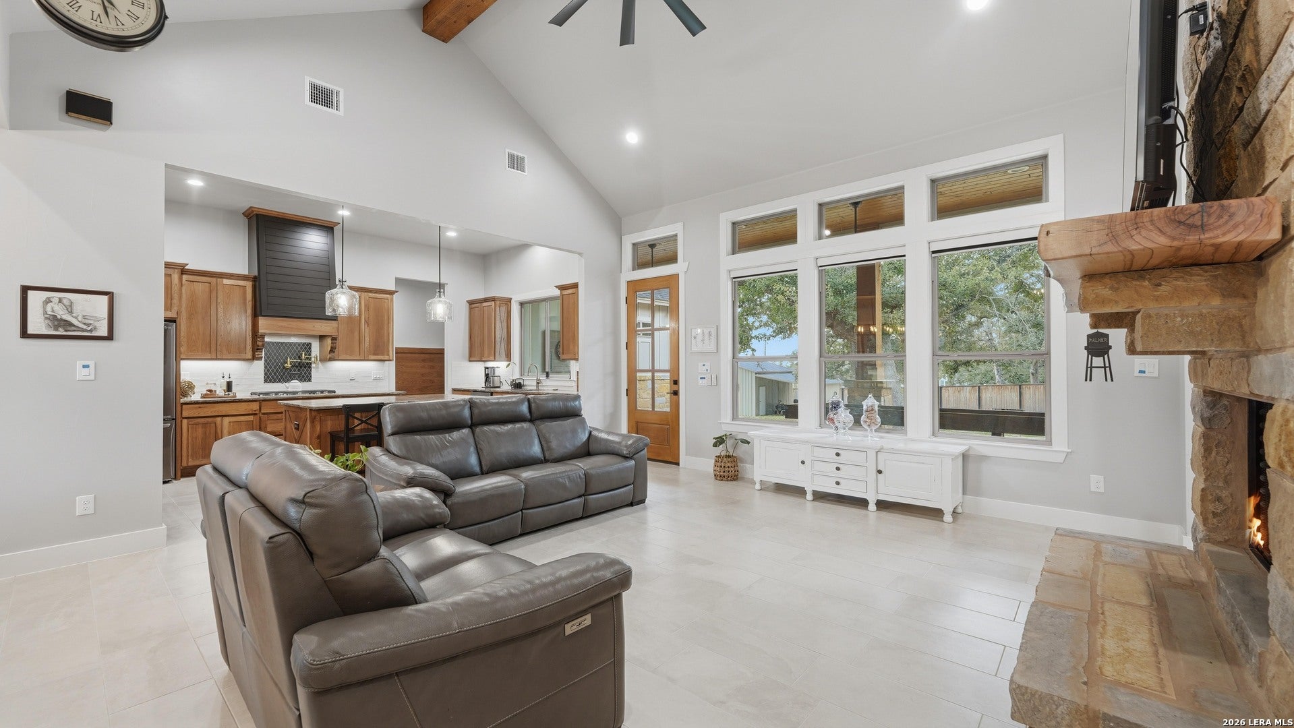
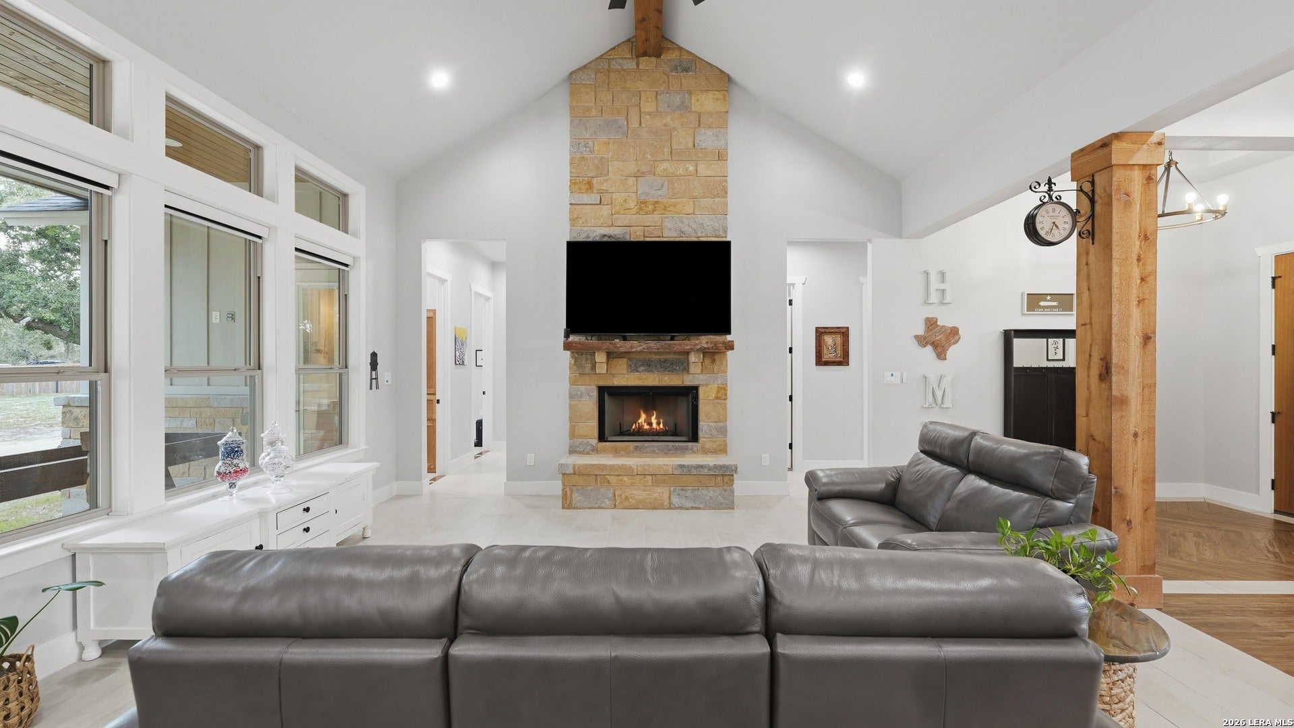
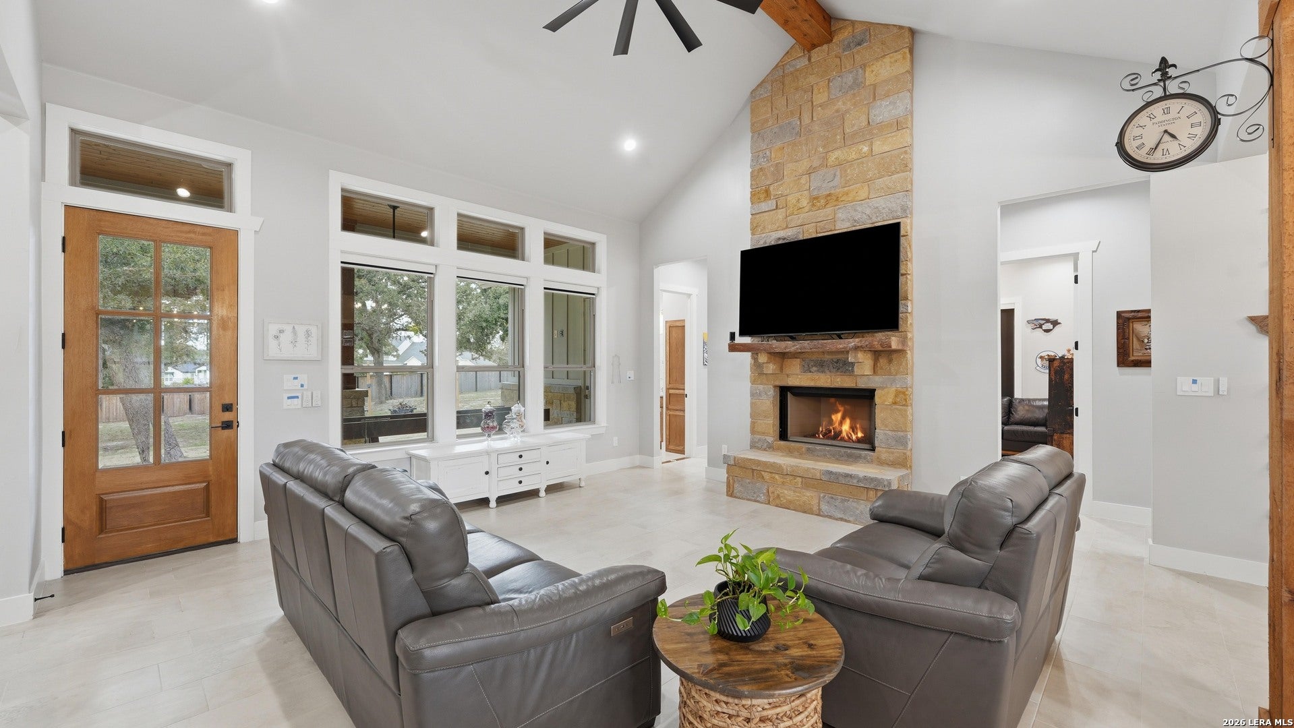
Discover the perfect blend of upscale living and Texas countryside charm at 113 Hondo Vista in La Vernia. Nestled on an impressive 1.07-acre wooded corner lot, this beautifully crafted, nearly new home offers a rare combination of space, privacy, and thoughtful design in the peaceful Hondo Ridge community. Inside, an inviting open-concept layout creates a natural flow between the living, dining, and kitchen areas, enhanced by soaring vaulted ceilings, distinctive architectural details, and an abundance of natural light. The chef-inspired kitchen makes a statement with rich hickory cabinetry, leathered granite countertops, a gas cooktop, premium KitchenAid appliances, and a spacious butler's pantry with additional prep space and storage. Whether hosting guests or enjoying a quiet evening at home, this space is designed to impress. With four bedrooms and three full bathrooms, the home offers plenty of room for family and guests. The private primary suite serves as a relaxing escape, featuring dual vanities, a walk-in shower, a freestanding soaking tub, and a generous walk-in closet. A well-appointed laundry room with a utility sink and an oversized three-car garage add everyday convenience. The outdoor setting is where this property truly stands apart. The expansive corner lot offers a sense of openness and privacy, with mature trees, peaceful country views, and a covered back patio perfect for morning coffee or evening gatherings. There is ample room to create your dream outdoor oasis, including the possibility of adding a pool. Beyond the backyard, the property delivers exceptional versatility with an RV parking pad equipped with utilities, a buried propane tank, and a 20' x 20' outbuilding with a concrete foundation and an attached covered lean-to-ideal for storing recreational equipment, pursuing hobbies, or creating additional workspace. Enjoy the freedom and serenity of country living without giving up convenient access to La Vernia amenities and San Antonio. Located within La Vernia ISD, this distinctive property offers the space to spread out, the features to support your lifestyle, and the comfort of a beautifully finished home. A remarkable opportunity to enjoy elevated country living on a premium corner lot with room to make it your own. WELCOME HOME!!
| a week ago | Listing updated with changes from the MLS | |
| a week ago | Status changed to Active | |
| 3 weeks ago | Price changed to $639,999 | |
| 3 weeks ago | Listing first seen on site |

IDX information is provided exclusively for consumers’ personal, non-commercial use, that it may not be used for any purpose other than to identify prospective properties consumers may be interested in purchasing, and that the data is deemed reliable but is not guaranteed accurate by the MLS. The MLS may, at its discretion, require use of other disclaimers as necessary to protect participants and/or the MLS from liability.
Searching for your San Antonio Dream Home?
Use the search below to start browsing through homes for sale in San Antonio & suburbs of San Antonio. These listings are updated real-time from SABOR. If you already know which area that you like, make sure to sign up for email alerts for new listings! That way, you’ll get notified when a new listing matching your criteria is available.
For an even more customized search, make sure to reach out to me! There are usually more homes available through off-market sellers and private listings. And, of course if you see a home that you would love to see in person, I’m just a call away! Happy house hunting!