
San Antonio Home Search
3729 TULIP DMSan Antonio, TX 78253
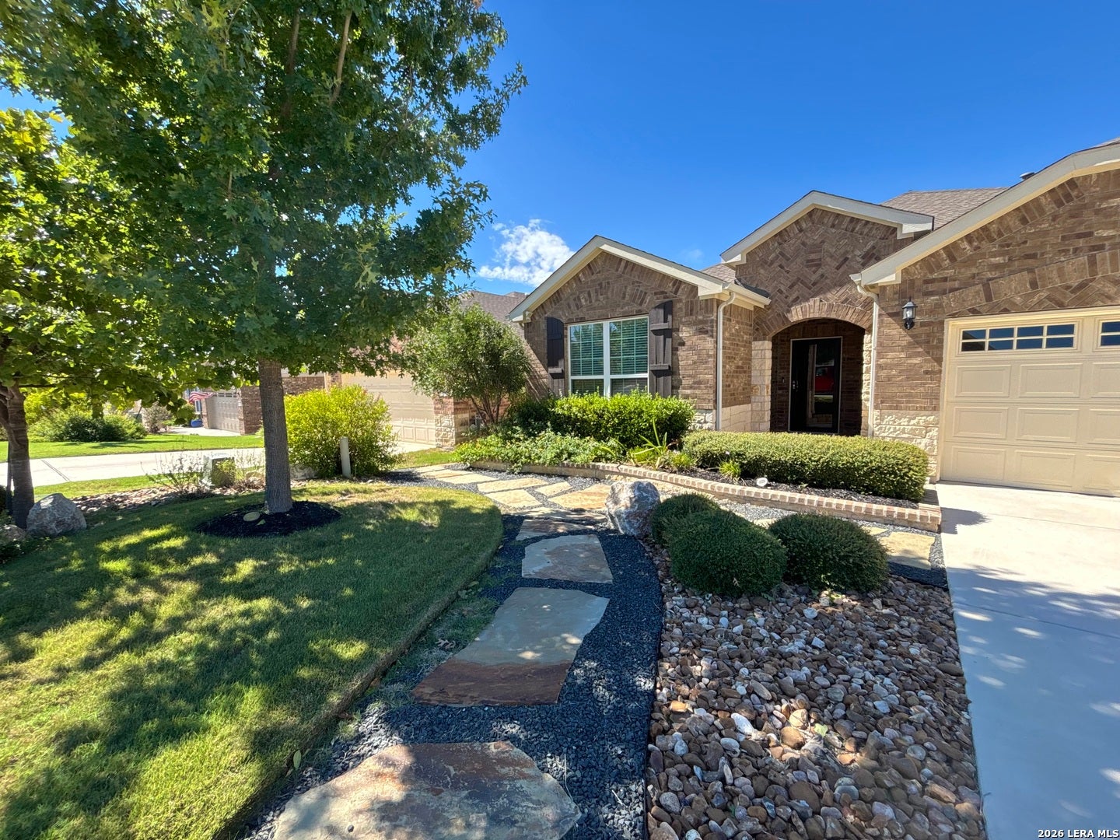
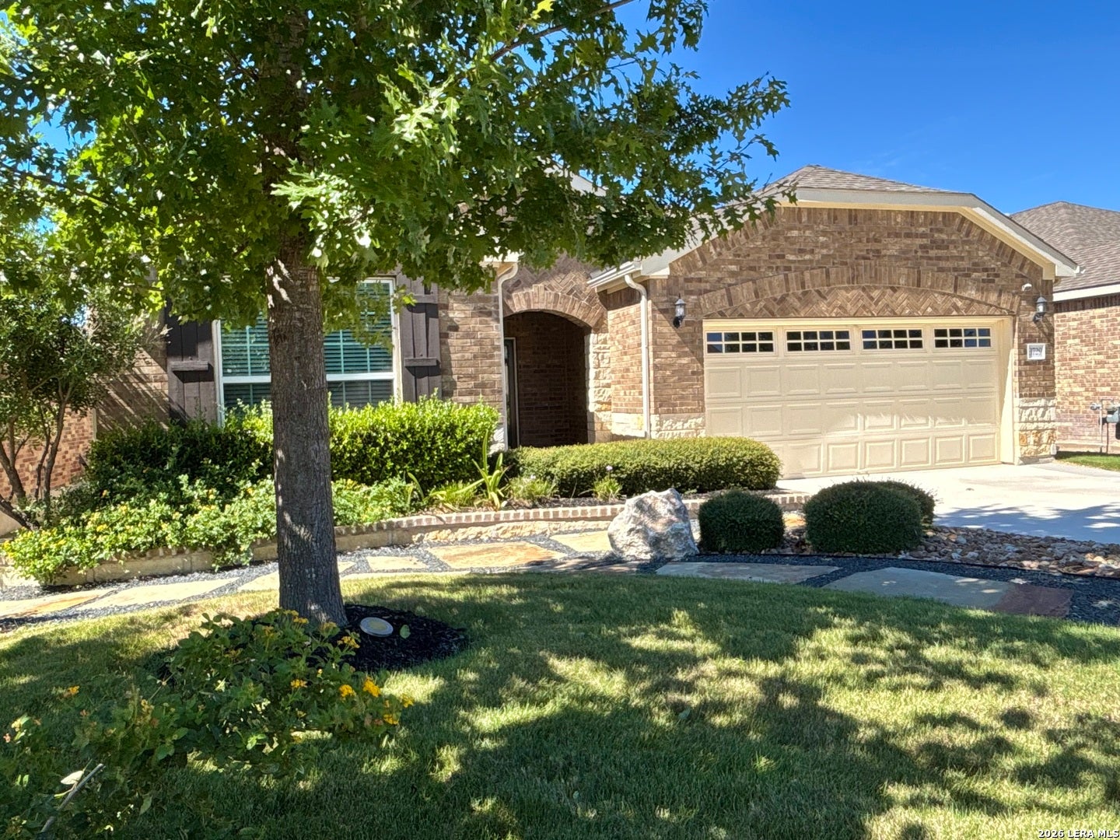
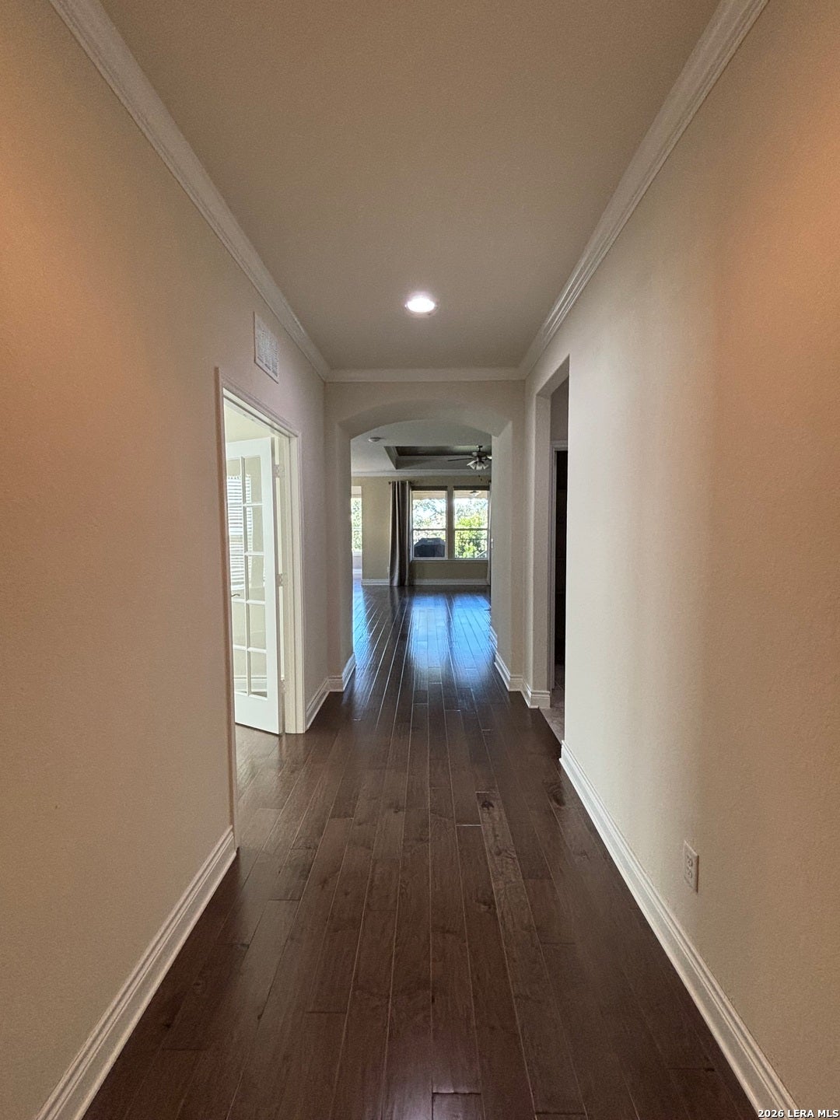
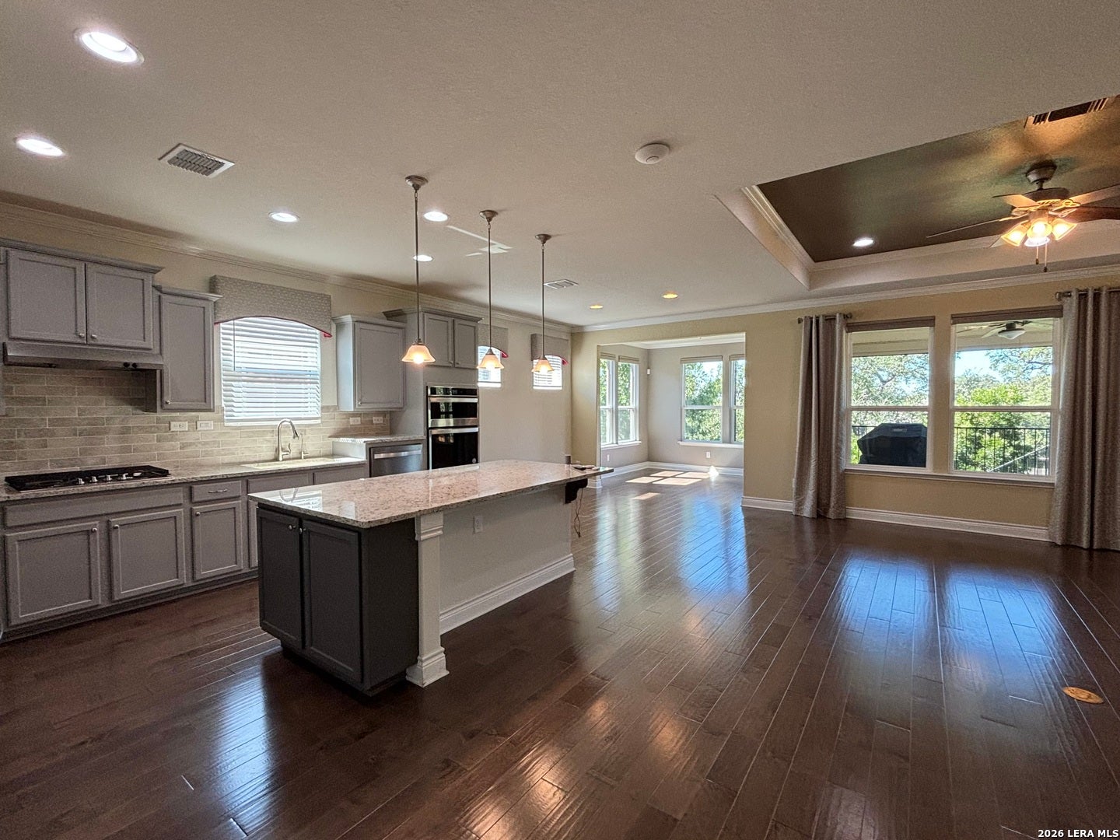
Welcome to this beautifully upgraded 3-bedroom, 2-bath brick home in Hill Country Retreat, a desirable 55+ active adult community in Alamo Ranch! Enjoy an exceptional blend of upscale finishes, comfortable living, and resort-style amenities. The open-concept floor plan features tall ceilings, a spacious kitchen with a large island, tons of custom cabinetry, stainless steel appliances, and top-of-the-line interior finishes. The extended backyard patio is perfect for relaxing or entertaining, featuring maintenance-free Trex decking, a partially covered overhang, electric blinds, and an outdoor TV that conveys. Electric blinds throughout the home add convenience and light control, although not needed with the Western sun. Extensive, beautifully designed landscaping takes the outdoor appeal to another level! Situated along the perimeter of the subdivision, the backyard overlooks a peaceful natural landscape beyond the neighborhood, offering a wonderful sense of privacy and scenic views. Additional highlights include a functional mudroom, abundant extra storage, and a spacious laundry room. Hill Country Retreat offers an impressive array of amenities, including an indoor heated lap pool and spa, indoor walking track, fitness center, outdoor resort-style pool and hot tub with lounging decks, clubhouse, ballroom and event center, recreation room, over 5 miles of walking and biking trails, and sports courts featuring pickleball, tennis, and bocce ball. Conveniently located near shopping, dining, grocery stores, and highly rated schools in NISD, this home offers an outstanding opportunity to enjoy both a beautifully upgraded residence and an active, amenity-rich lifestyle. Come see all this exceptional home has to offer!
| 15 hours ago | Listing updated with changes from the MLS | |
| 17 hours ago | Status changed to Active | |
| 18 hours ago | Price changed to $399,500 | |
| yesterday | Listing first seen on site |

IDX information is provided exclusively for consumers’ personal, non-commercial use, that it may not be used for any purpose other than to identify prospective properties consumers may be interested in purchasing, and that the data is deemed reliable but is not guaranteed accurate by the MLS. The MLS may, at its discretion, require use of other disclaimers as necessary to protect participants and/or the MLS from liability.
Searching for your San Antonio Dream Home?
Use the search below to start browsing through homes for sale in San Antonio & suburbs of San Antonio. These listings are updated real-time from SABOR. If you already know which area that you like, make sure to sign up for email alerts for new listings! That way, you’ll get notified when a new listing matching your criteria is available.
For an even more customized search, make sure to reach out to me! There are usually more homes available through off-market sellers and private listings. And, of course if you see a home that you would love to see in person, I’m just a call away! Happy house hunting!
