
San Antonio Home Search
138 Cimarron CreekBoerne, TX 78006
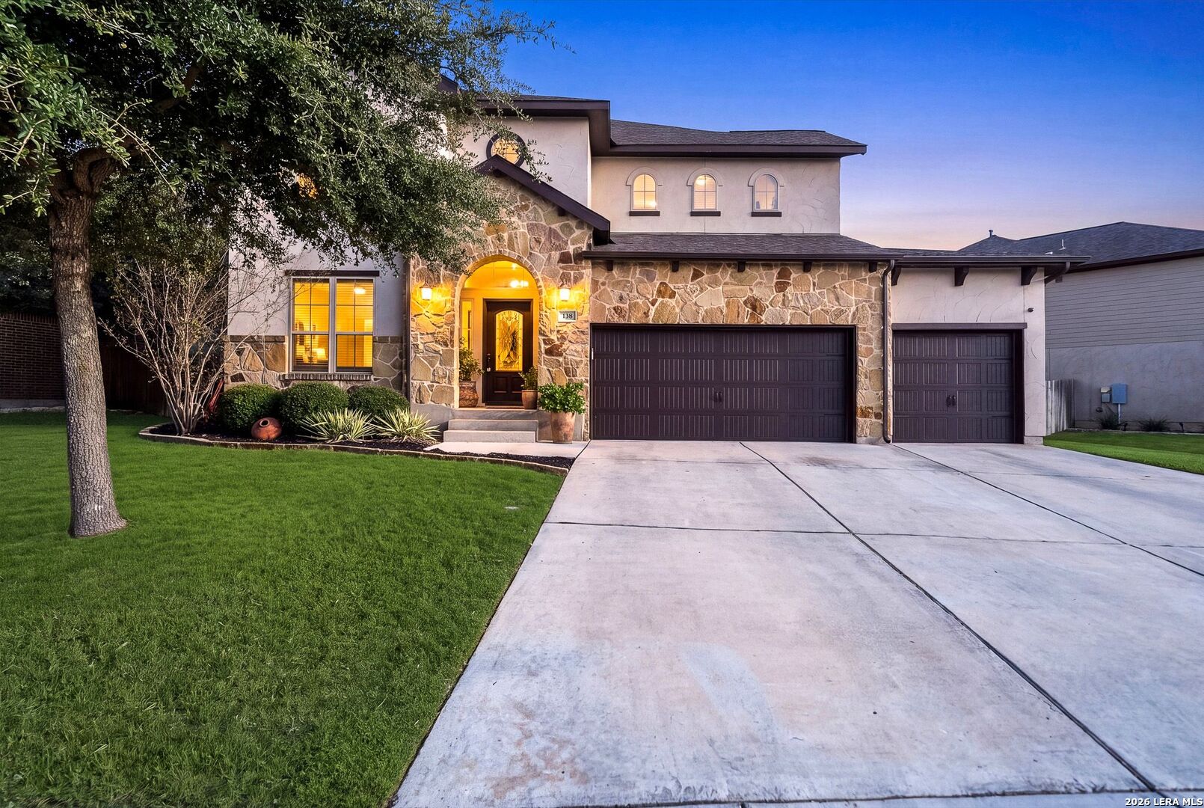
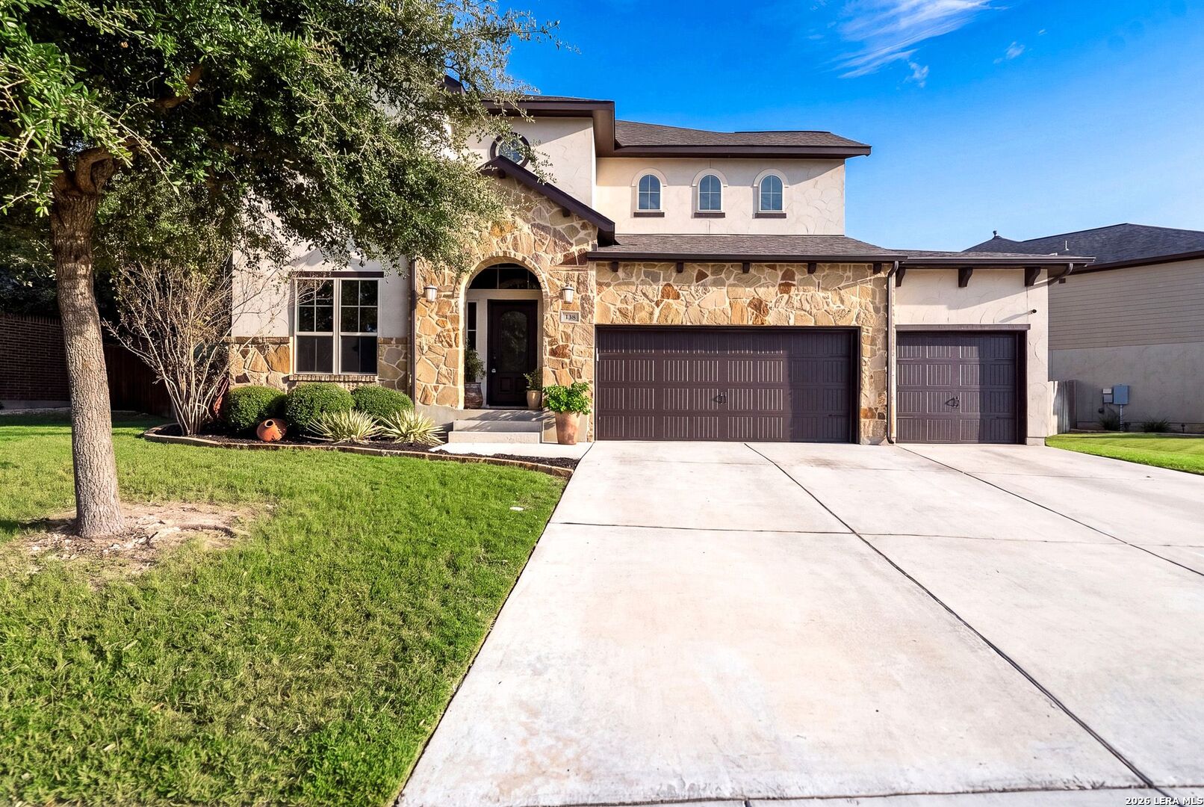
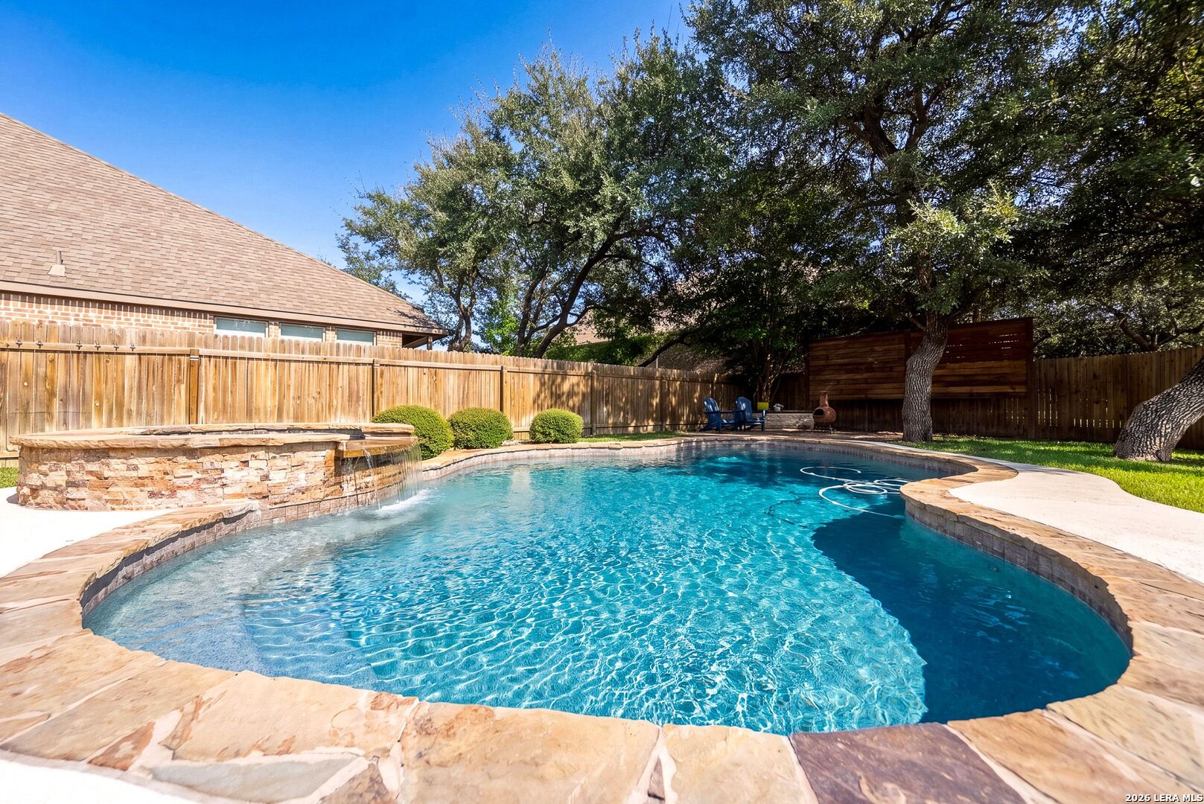
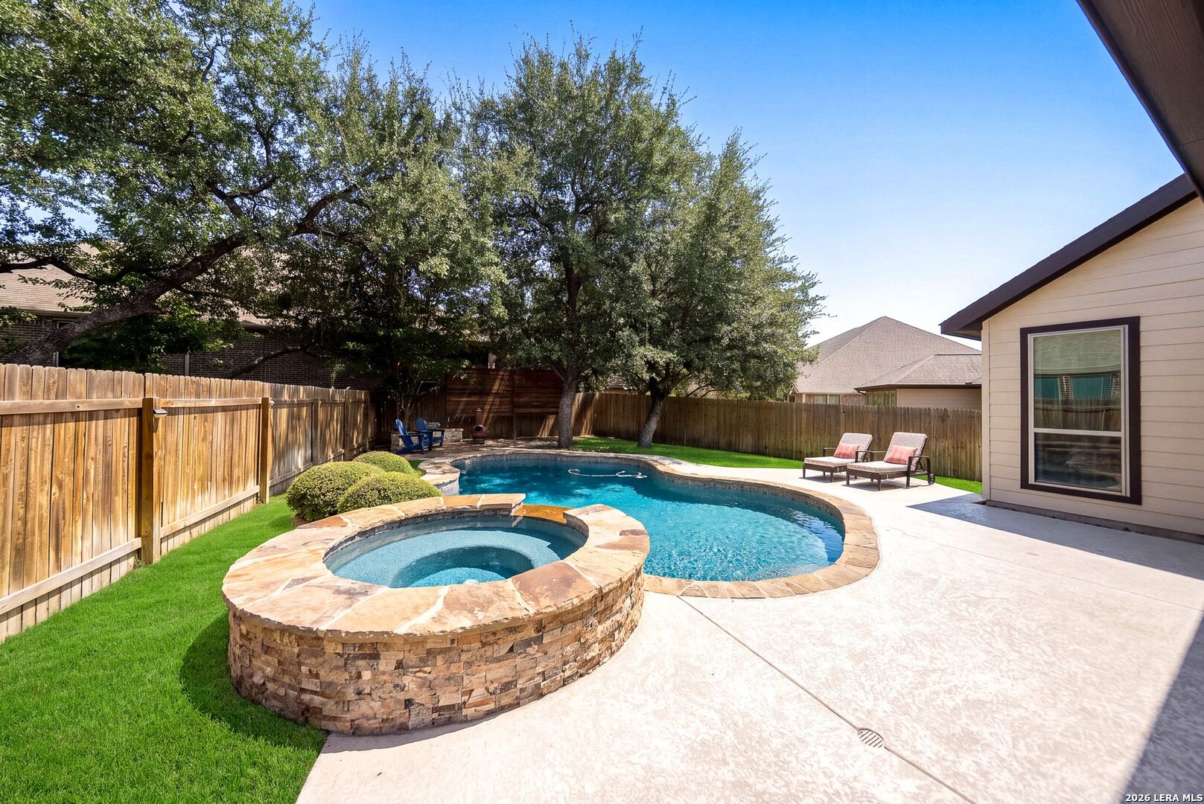
Welcome to this stunning, thoughtfully upgraded home in the highly desirable Ranches at Creekside community in Boerne, offering the perfect blend of modern elegance, comfort, and Hill Country living! Situated on an oversized lot just under a quarter acre, this beautifully maintained home is designed for both everyday living and exceptional entertaining. Step inside to discover soaring ceilings, an abundance of natural light, beautiful wood-look tile flooring throughout The main-level primary suite offers a private retreat complete with a luxurious soaking tub, oversized walk-in shower, and an impressive custom-designed walk-in closet. Upstairs, generously sized secondary bedrooms with custom closets and flexible living spaces provide plenty of options for guests, a home office, or additional recreation. Brand-new carpet with upgraded padding extends throughout the entire upper level and staircase, adding an extra layer of comfort and a fresh, move-in-ready feel. The inviting open floor plan seamlessly connects the spacious living areas, formal and casual dining spaces, and an impressive kitchen featuring gas cooking, a large center island, and plenty of room for gathering. The main-level primary suite offers a private retreat complete with a luxurious soaking tub, oversized walk-in shower, and an impressive custom-designed walk-in closet. Upstairs, generously sized secondary bedrooms with custom closets and flexible living spaces provide plenty of options for guests, a home office, or additional recreation. The true showstopper awaits outdoors, where a custom-built pool and spa, completed in 2019, create your very own backyard oasis! Featuring a beautiful waterfall feature, custom pool lighting, and a spacious covered patio, this outdoor retreat is perfect for relaxing, entertaining, and enjoying the Texas Hill Country lifestyle year-round. A convenient storage building located along the side of the home provides additional space for tools, lawn equipment, and outdoor essentials. Residents also enjoy exceptional neighborhood amenities, including a resort-style community pool, community center, and fitness facility. Conveniently located less than 3 miles from historic downtown Boerne, with easy access to I-10, shopping, dining, and nearby schools, this home offers an incredible combination of location, thoughtful upgrades, and resort-inspired living. Move-in ready and beautifully maintained, this home is ready for its next chapter!
| 3 days ago | Listing updated with changes from the MLS | |
| 3 days ago | Status changed to Active | |
| 4 days ago | Listing first seen on site |

IDX information is provided exclusively for consumers’ personal, non-commercial use, that it may not be used for any purpose other than to identify prospective properties consumers may be interested in purchasing, and that the data is deemed reliable but is not guaranteed accurate by the MLS. The MLS may, at its discretion, require use of other disclaimers as necessary to protect participants and/or the MLS from liability.
Searching for your San Antonio Dream Home?
Use the search below to start browsing through homes for sale in San Antonio & suburbs of San Antonio. These listings are updated real-time from SABOR. If you already know which area that you like, make sure to sign up for email alerts for new listings! That way, you’ll get notified when a new listing matching your criteria is available.
For an even more customized search, make sure to reach out to me! There are usually more homes available through off-market sellers and private listings. And, of course if you see a home that you would love to see in person, I’m just a call away! Happy house hunting!
