
San Antonio Home Search
14010 William BlazebySan Antonio, TX 78253
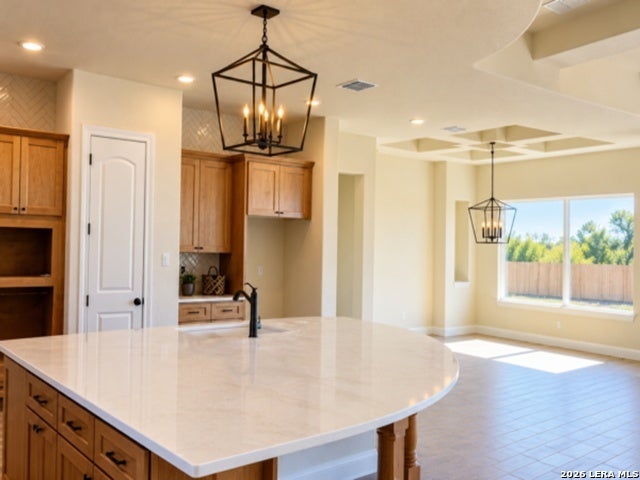
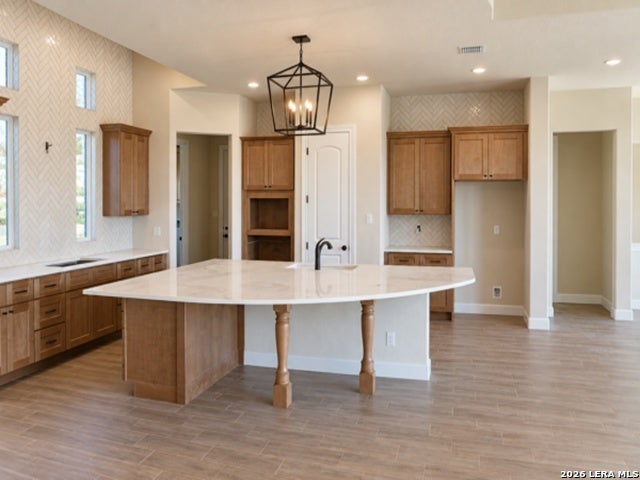
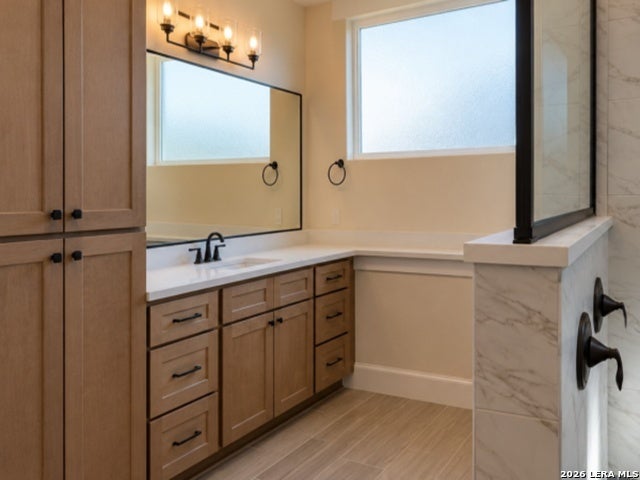
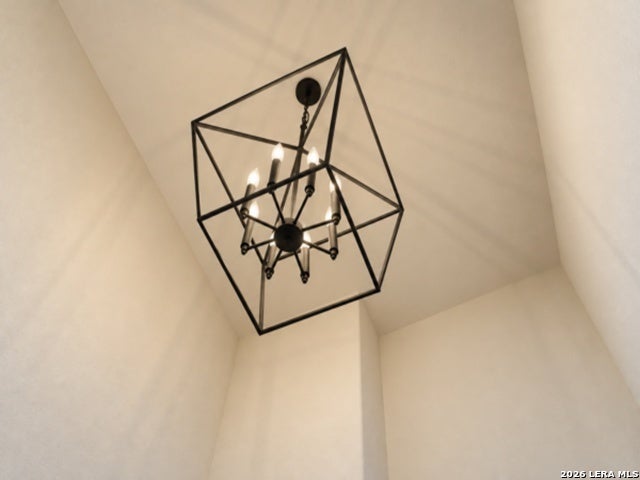
14010 William Blazeby San Antonio, TX 78253 | The Campestres 2587 by Everview Homes 3 Bedrooms | 3 Full Bathrooms | 2,781 Sq. Ft. | 1/2-Acre Lot Modern style, timeless appeal, and room to breathe - welcome to a home designed for the way you live! Discover thoughtful craftsmanship and inviting interiors at 14010 William Blazeby. Set on a half-acre lot with an oversized backyard, this Everview Homes residence combines polished finishes with the freedom to enjoy more space at home. From the moment you arrive, the modern ranch-inspired architecture makes a memorable impression, pairing stone and stucco with dramatic rooflines and welcoming curb appeal. Inside, the open floor plan features soaring ceilings, abundant natural light, designer lighting, and carefully selected finishes that create a warm, refined atmosphere. The gourmet kitchen is a true showstopper, featuring natural oak-looking cabinetry, sleek quartz countertops, a generous island, and pendant lighting. Warm wood tones balance the contemporary details, creating a comfortable setting for everyday meals and entertaining alike. The primary suite offers a peaceful retreat with a spa-inspired bathroom, including a walk-in shower, sophisticated tilework, and polished fixtures. Throughout the home, natural textures, warm neutral tones, and modern architectural details create a cohesive, custom-inspired look. Outside, the oversized backyard offers exceptional flexibility. With a half-acre homesite, there's room to design an outdoor setting that suits your lifestyle - from a pool or outdoor kitchen to a generous patio or garden. Whether you envision lively gatherings or quiet evenings under the stars, this property gives you the space to make it your own. Enjoy the benefits of a relaxed HOA with annual dues of just $500, providing neighborhood amenities and structure while keeping ownership costs manageable. With 2,781 square feet, three bedrooms, three full bathrooms, refined finishes, and a half-acre lot, this home delivers comfort, versatility, and lasting appeal. Make your next move a memorable one at 14010 William Blazeby. Schedule your private tour today!
| 10 hours ago | Listing updated with changes from the MLS | |
| 10 hours ago | Status changed to Active | |
| yesterday | Listing first seen on site |

IDX information is provided exclusively for consumers’ personal, non-commercial use, that it may not be used for any purpose other than to identify prospective properties consumers may be interested in purchasing, and that the data is deemed reliable but is not guaranteed accurate by the MLS. The MLS may, at its discretion, require use of other disclaimers as necessary to protect participants and/or the MLS from liability.
Searching for your San Antonio Dream Home?
Use the search below to start browsing through homes for sale in San Antonio & suburbs of San Antonio. These listings are updated real-time from SABOR. If you already know which area that you like, make sure to sign up for email alerts for new listings! That way, you’ll get notified when a new listing matching your criteria is available.
For an even more customized search, make sure to reach out to me! There are usually more homes available through off-market sellers and private listings. And, of course if you see a home that you would love to see in person, I’m just a call away! Happy house hunting!
