210.236.2393 tammy@livinginsatx.com

San Antonio Home Search

Save
Ask
Tour
Hide
Share
$750,000
18 Days On Site

202 OAK BEND DR
La Vernia, TX 78121

For Sale|Single Family Residence|Active
3
Beds
2
Total Baths
2
Full Baths
2,364
SqFt
$317
/SqFt
1995
Built
Subdivision:
TWIN OAKS SUB
County:
Wilson
Call Now: (210) 236-2393
Is this the listing for you? We can help make it yours.
(210) 236-2393
202 OAK BEND DR202 OAK BEND DR202 OAK BEND DR202 OAK BEND DR
Save
Ask
Tour
Hide
Share

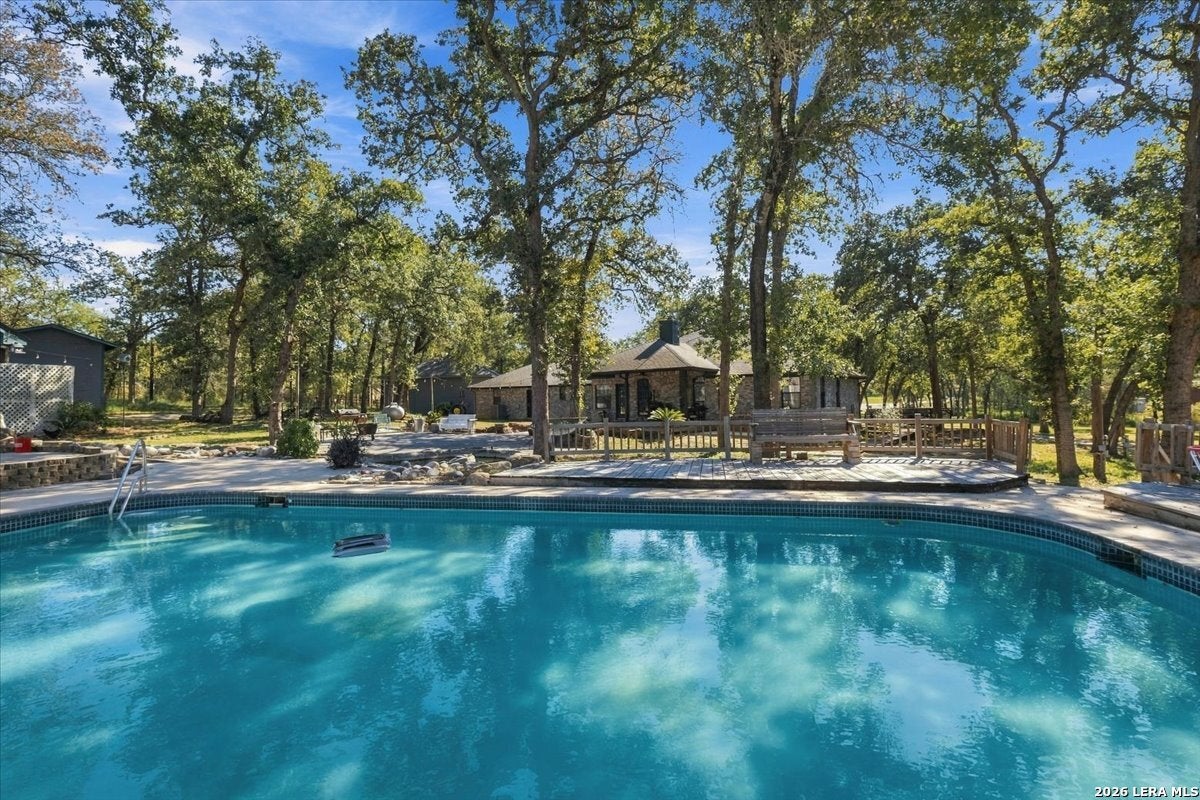
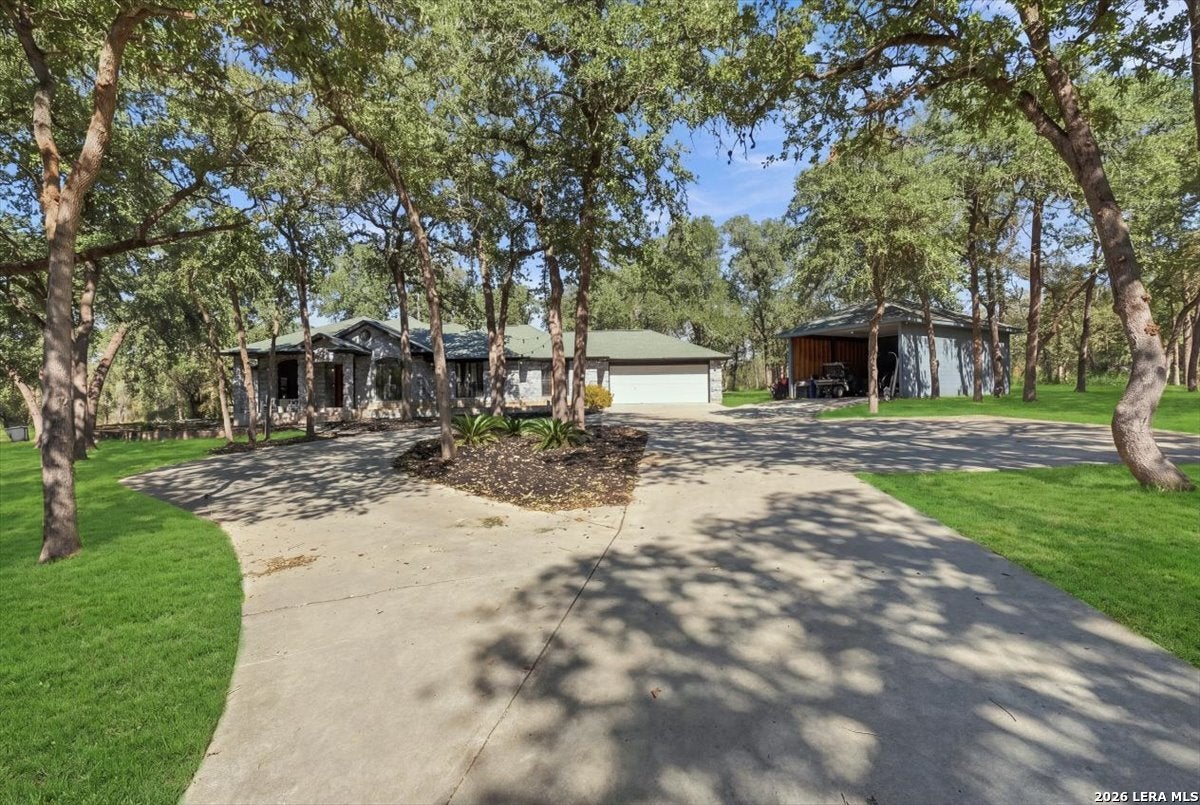
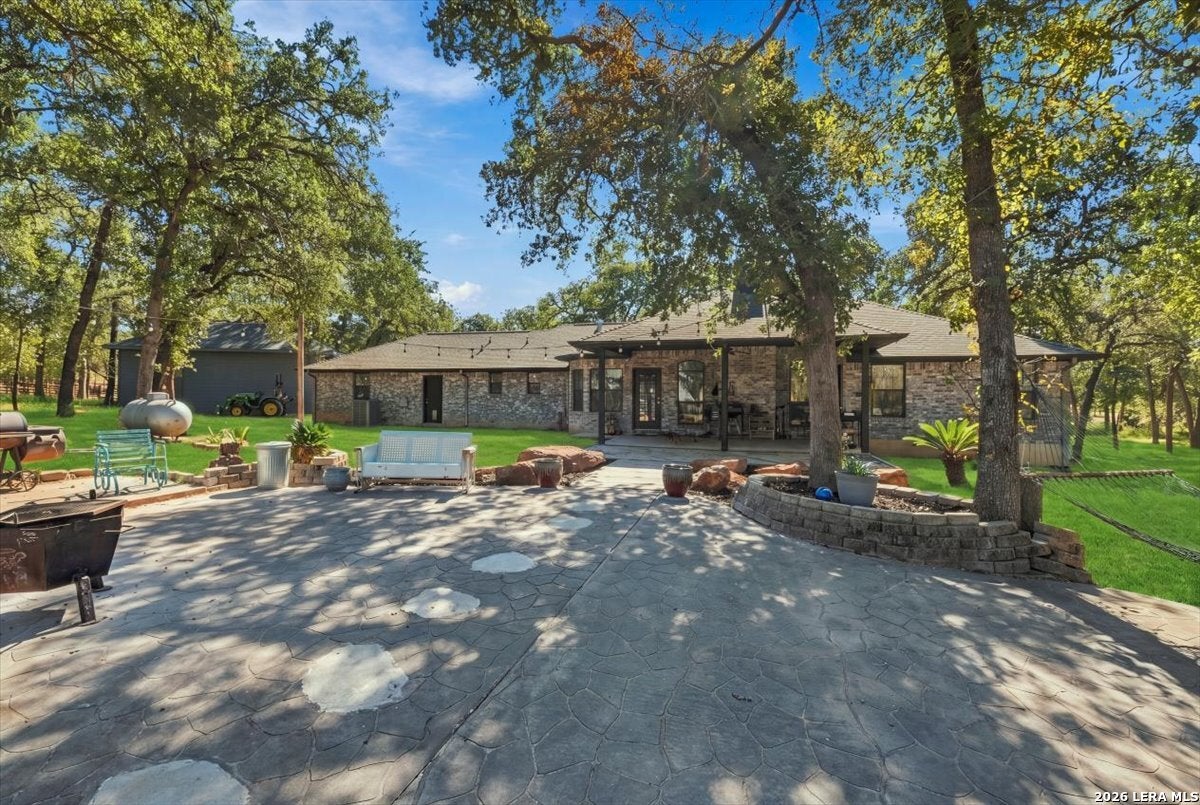
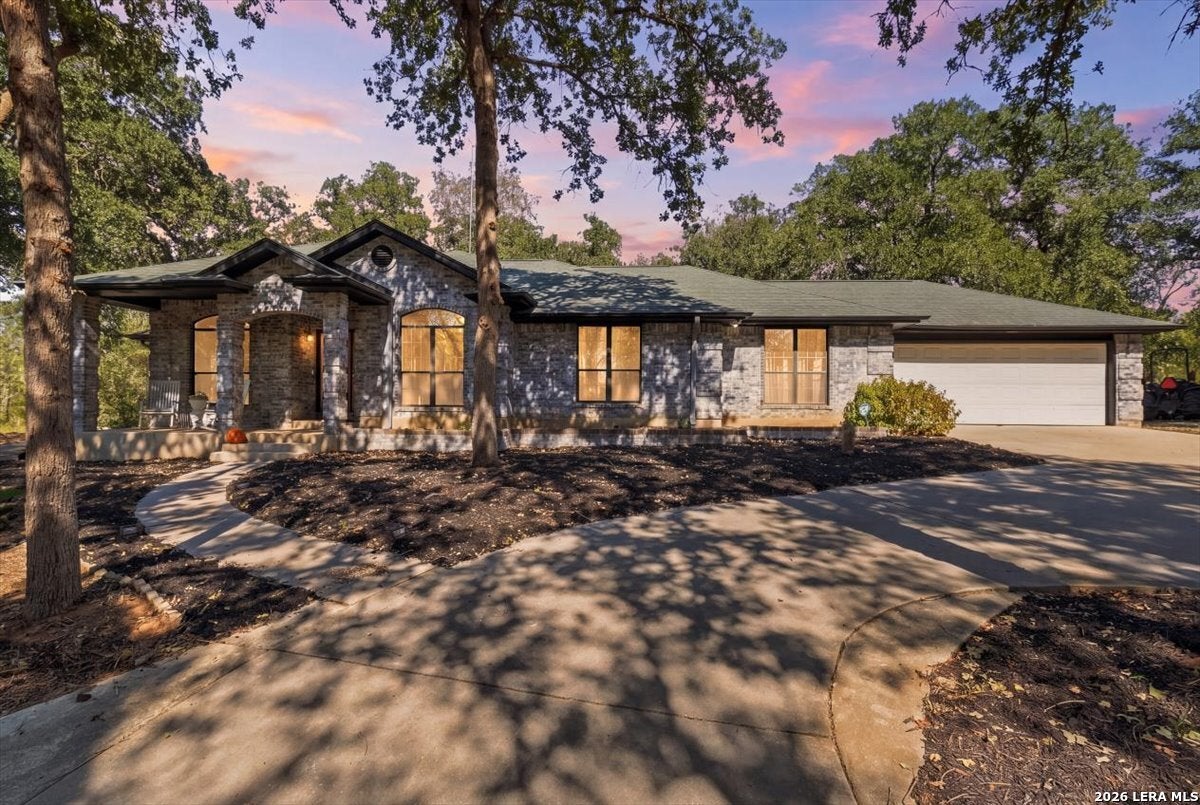
Country living at its best in La Vernia! Situated on over 5 acres of tree-filled land, this property offers room to spread out, relax, and enjoy the country lifestyle. The main home features 3 bedrooms, 2 bathrooms, and a dedicated study. Spend your days enjoying the large swimming pool, entertaining under the covered patio, or taking in the peaceful surroundings beneath the mature trees. The pool house / Guest House adds incredible versatility with a full bathroom, kitchen, laundry room, built-in sauna, and an upstairs loft/bedroom area-perfect for guests, extended stays, or a private getaway. Need space for projects, hobbies, or equipment? There is an additional covered building that offers plenty of possibilities. With acreage, a large pool, and a guest/ pool house full of amenities, this property offers the perfect blend of country charm, outdoor enjoyment, and room to make it your own!

Save
Ask
Tour
Hide
Share
Listing Snapshot
Price 
$750,000
Days On Site 
18 Days
Bedrooms 
3
Inside Area (SqFt) 
2,364 sqft
Total Baths 
2
Full Baths 
2
Partial Baths 
N/A
Lot Size 
5.248 Acres
Year Built 
1995
MLS Number 
2025256
Status 
Active
Property Tax 
$10,678.26
HOA/Condo/Coop Fees 
N/A
Sq Ft Source 
N/A
Friends & Family
Recent Activity
6 hours agoListing updated with changes from the MLS
6 hours agoStatus changed to Active
6 hours agoPrice changed to $750,000
3 weeks agoListing first seen on site
General Features
Acres 
5.248
Foundation 
Slab
Garage 
Yes
Garage Spaces 
2
Number Of Stories 
1
Property Sub Type 
Single Family Residence
Sewer 
Septic Tank
SqFt Total 
2364
Style 
One StoryTraditional
Utilities 
Cable AvailableCable Connected
Interior Features
Appliances 
DishwasherMicrowaveOvenRangeCooktopDisposal
Cooling 
Ceiling Fan(s)Central Air
Fireplace 
Yes
Fireplace Features 
Living Room
Fireplaces 
1
Flooring 
CarpetCeramic TileLaminate
Heating 
CentralElectric
Interior 
Eat-in KitchenBreakfast BarOpen FloorplanHigh Speed InternetWalk-In Closet(s)
Laundry Features 
Main Level
Bedroom 2 
Dimensions - 14x13Level - Main
Bedroom 3 
Dimensions - 12x12Level - Main
Dining Room 
Dimensions - 14x10Level - Main
Entry Room 
Dimensions - 9x7Level - Main
Kitchen 
Dimensions - 14x12Level - Main
Living Room 
Dimensions - 25x16Level - Main
Master Bathroom 
Dimensions - 10x14Level - Main
Master Bedroom 
Dimensions - 17x16Level - Main
Office 
Dimensions - 12x10Level - Main
Save
Ask
Tour
Hide
Share
Exterior Features
Construction Details 
Brick
Lot Features 
Cul-De-SacLevel
Other Structures 
Guest HouseOtherPool HousePoultry CoopStorageWorkshop
Patio And Porch 
CoveredPatio
Pool Features 
Outdoor PoolIn Ground
Private Pool 
Yes
Roof 
Composition
Community Features
Association Amenities 
None
School District 
La Vernia Isd.
Financing Terms Available 
ConventionalCashVA Loan
Schools
School District
La Vernia Isd.
Elementary School
La Vernia
Middle School
La Vernia
High School
La Vernia
Listing courtesy of Henry Herrera of Keller Williams Heritage (210) 325-6341


IDX information is provided exclusively for consumers’ personal, non-commercial use, that it may not be used for any purpose other than to identify prospective properties consumers may be interested in purchasing, and that the data is deemed reliable but is not guaranteed accurate by the MLS.  The MLS may, at its discretion, require use of other disclaimers as necessary to protect participants and/or the MLS from liability.

Neighborhood & Commute
Source: Walkscore
Save
Ask
Tour
Hide
Share

Searching for your San Antonio Dream Home?

Use the search below to start browsing through homes for sale in San Antonio & suburbs of San Antonio. These listings are updated real-time from SABOR. If you already know which area that you like, make sure to sign up for email alerts for new listings! That way, you’ll get notified when a new listing matching your criteria is available.

For an even more customized search, make sure to reach out to me! There are usually more homes available through off-market sellers and private listings. And, of course if you see a home that you would love to see in person, I’m just a call away! Happy house hunting!
Tammy Dominguez

Realtor | Relocation Specialist

M: 210.236.2393

E: TDominguezRE@gmail.com

San Antonio home search - homes for sale in san antonio suburbs - Tammy Dominguez San Antonio Realtor & Relocation specialist