
San Antonio Home Search
3802 HUNTERS BOW STSan Antonio, TX 78230
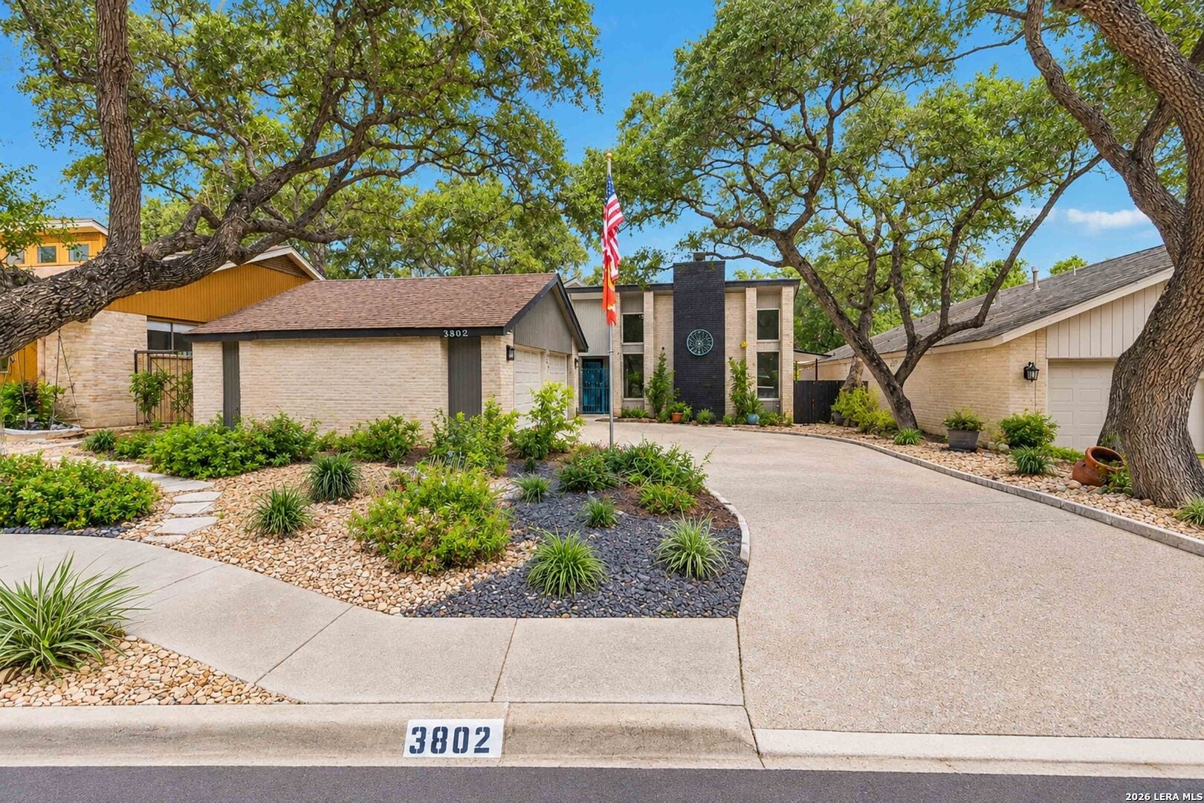
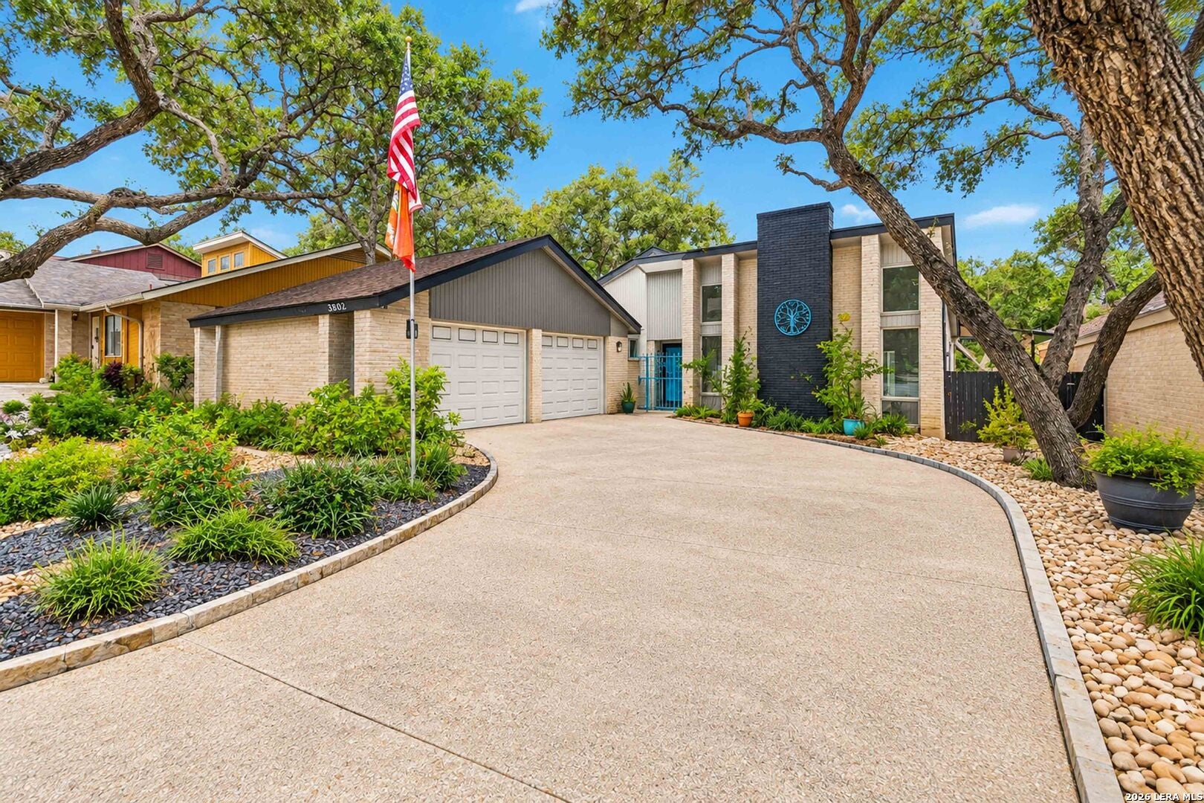
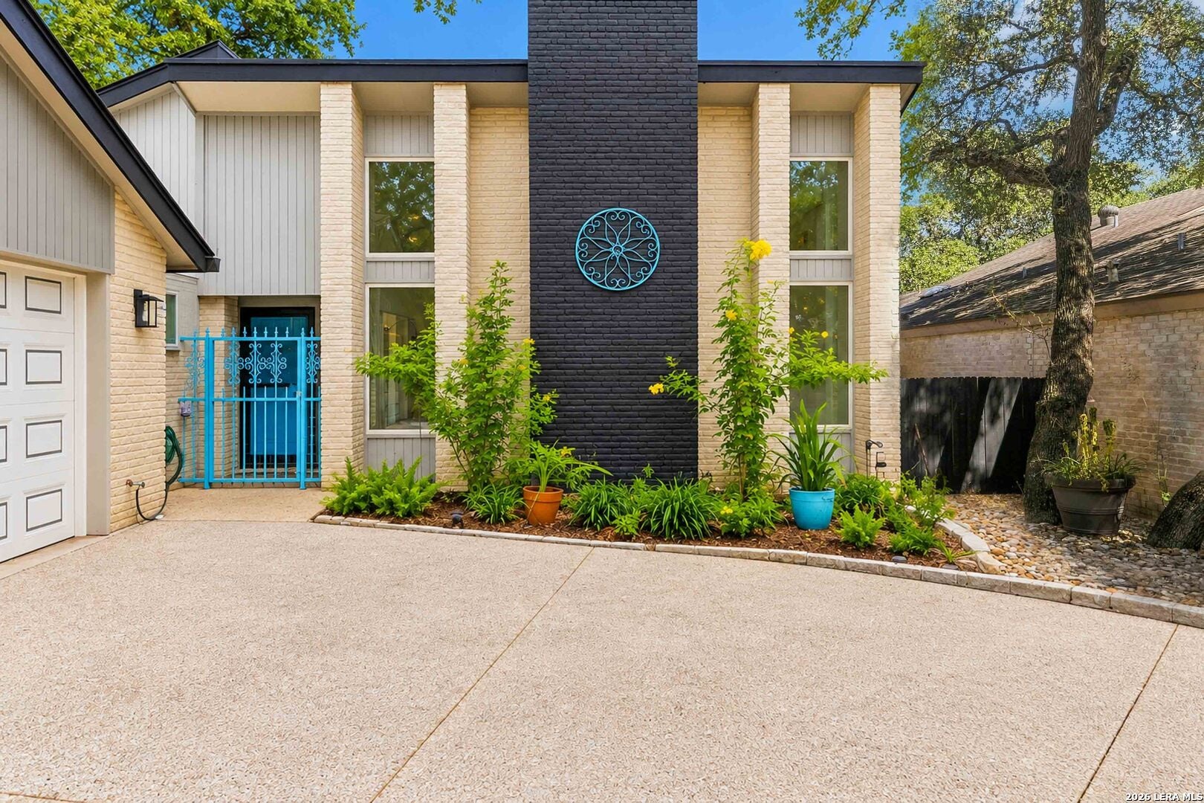
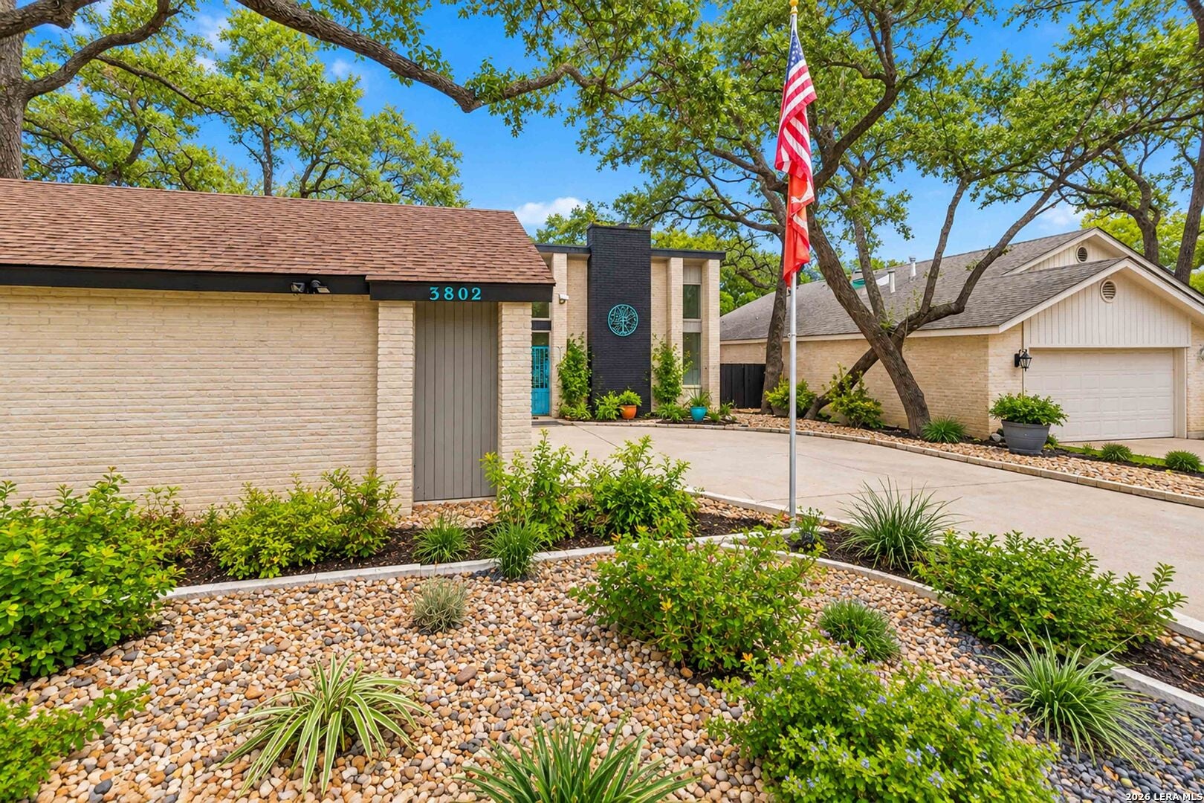
Escape to your own daily retreat! This stunning property leads with a truly unique feature: a private outdoor clawfoot tub located just off the primary en suite, offering the ultimate spa-like experience right at home. Enjoy peaceful, low-maintenance living with a fully xeriscaped front and backyard that perfectly backs up to a quiet greenspace. Inside, the home is bathed in tons of natural light pouring in through large windows and skylights. The layout features a versatile flex space just off the dining room that makes a fantastic home office or can easily serve as a third bedroom if needed. Step outside to the sparkling pool area, where the surrounding sliding glass doors are thoughtfully UV-tinted to keep the Texas heat out while preserving your views. This home has been immaculately maintained and is completely move-in ready with a new HVAC unit, a new pool pump, and fresh exterior paint. The interior shines with beautifully upgraded quartz countertops, new sinks and hardware, modern upgraded lighting, and elegant plantation shutters. Storage and organization are unparalleled, featuring premium ELFA brand shelving in every single closet throughout the home. The pristine garage also utilizes ELFA shelving, boasts tons of additional closet storage, and is finished with sleek epoxy-coated flooring. To top it all off, the home is equipped with a whole-house reverse osmosis water system. Tucked away in an established, highly sought-after location, you get to enjoy the tranquility of greenspace living without sacrificing convenience-putting you just minutes away from excellent shopping, dining, and easy highway access. Properties maintained to this level of perfection are rare. Schedule your private tour today to see this incredible home for yourself!
| yesterday | Listing updated with changes from the MLS | |
| yesterday | Status changed to Active | |
| 2 days ago | Listing first seen on site |

IDX information is provided exclusively for consumers’ personal, non-commercial use, that it may not be used for any purpose other than to identify prospective properties consumers may be interested in purchasing, and that the data is deemed reliable but is not guaranteed accurate by the MLS. The MLS may, at its discretion, require use of other disclaimers as necessary to protect participants and/or the MLS from liability.
Searching for your San Antonio Dream Home?
Use the search below to start browsing through homes for sale in San Antonio & suburbs of San Antonio. These listings are updated real-time from SABOR. If you already know which area that you like, make sure to sign up for email alerts for new listings! That way, you’ll get notified when a new listing matching your criteria is available.
For an even more customized search, make sure to reach out to me! There are usually more homes available through off-market sellers and private listings. And, of course if you see a home that you would love to see in person, I’m just a call away! Happy house hunting!
