210.236.2393 tammy@livinginsatx.com

San Antonio Home Search

Save
Ask
Tour
Hide
Share
$220,000
1 Day On Site

7226 Sunlit Trail
San Antonio, TX 78244

For Sale|Single Family Residence|Active
4
Beds
2
Total Baths
2
Full Baths
1,506
SqFt
$146
/SqFt
1986
Built
Subdivision:
VENTURA/SPRING MEADOW
County:
Bexar
Call Now: (210) 236-2393
Is this the listing for you? We can help make it yours.
(210) 236-2393
7226 Sunlit Trail7226 Sunlit Trail7226 Sunlit Trail7226 Sunlit Trail
Save
Ask
Tour
Hide
Share

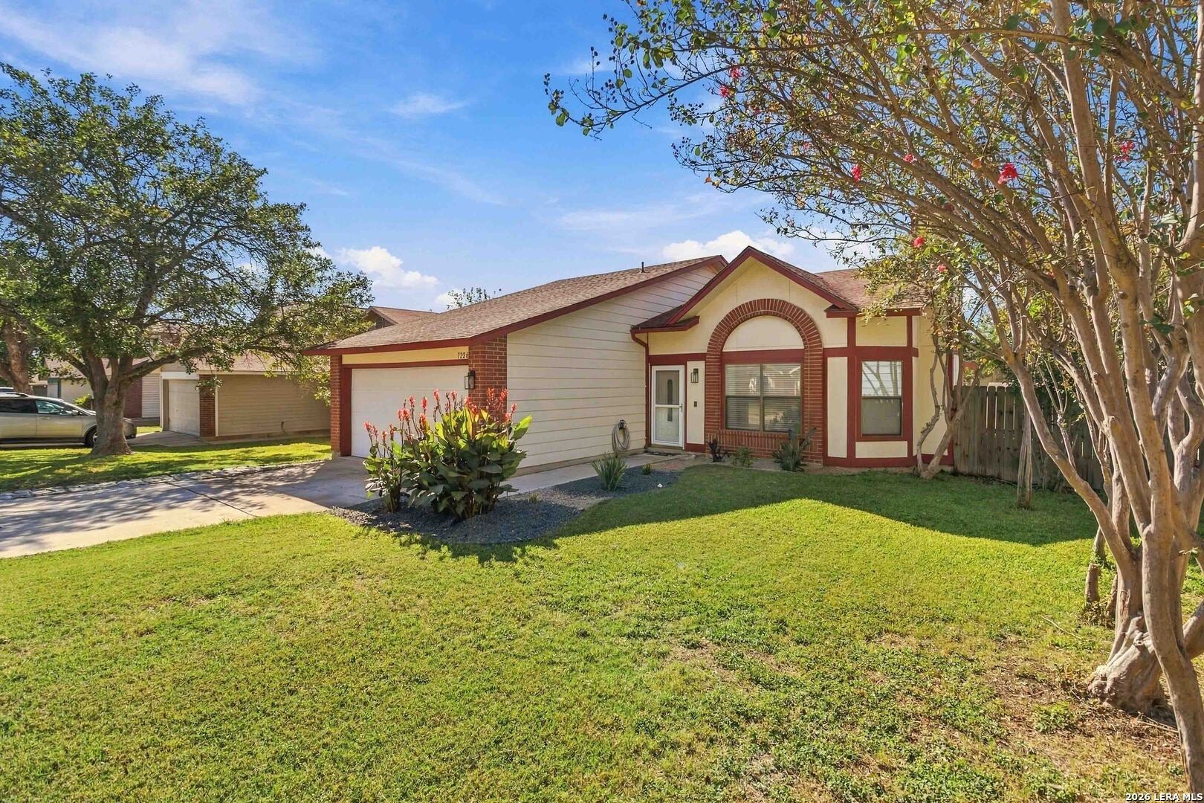
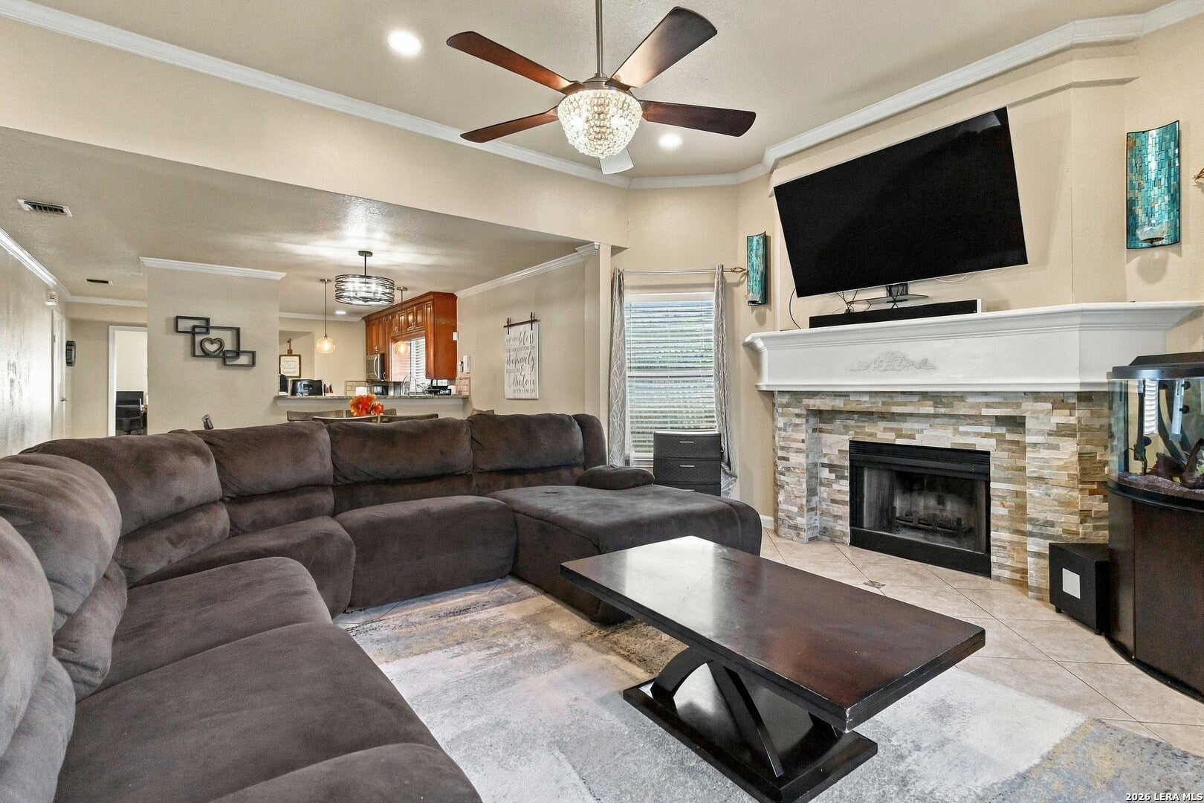
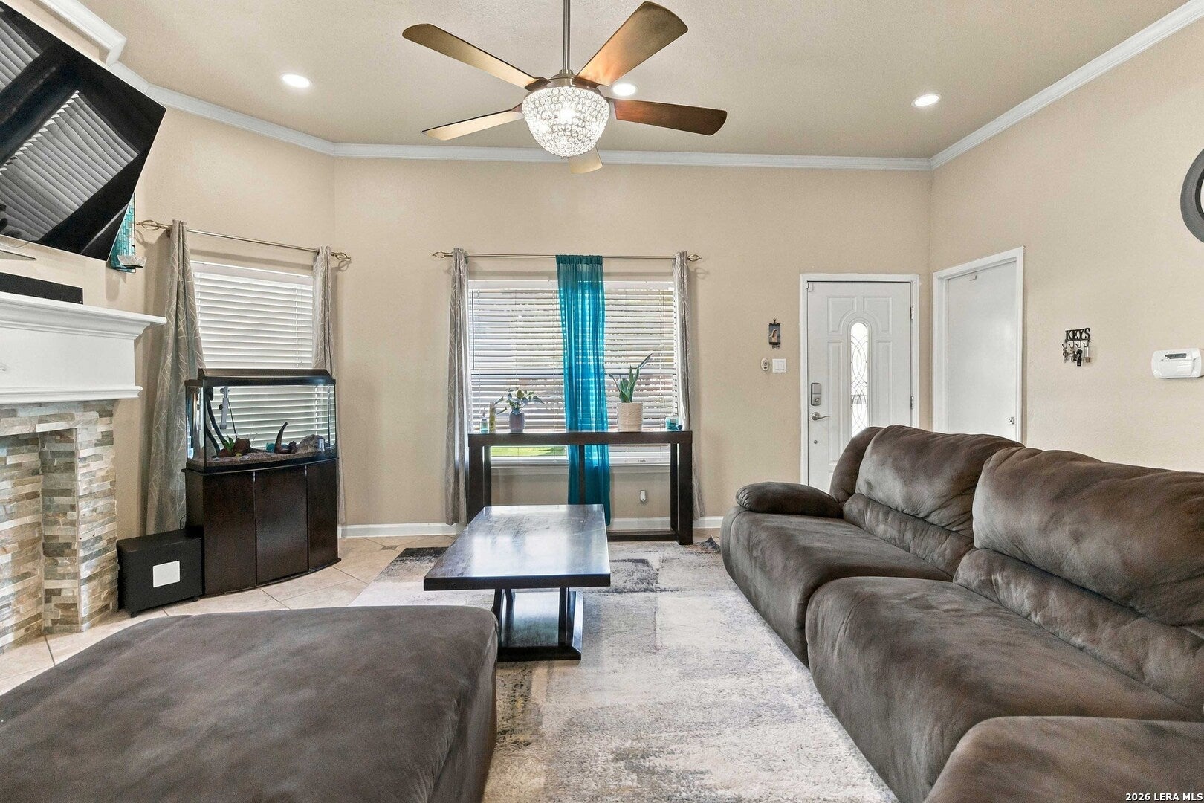
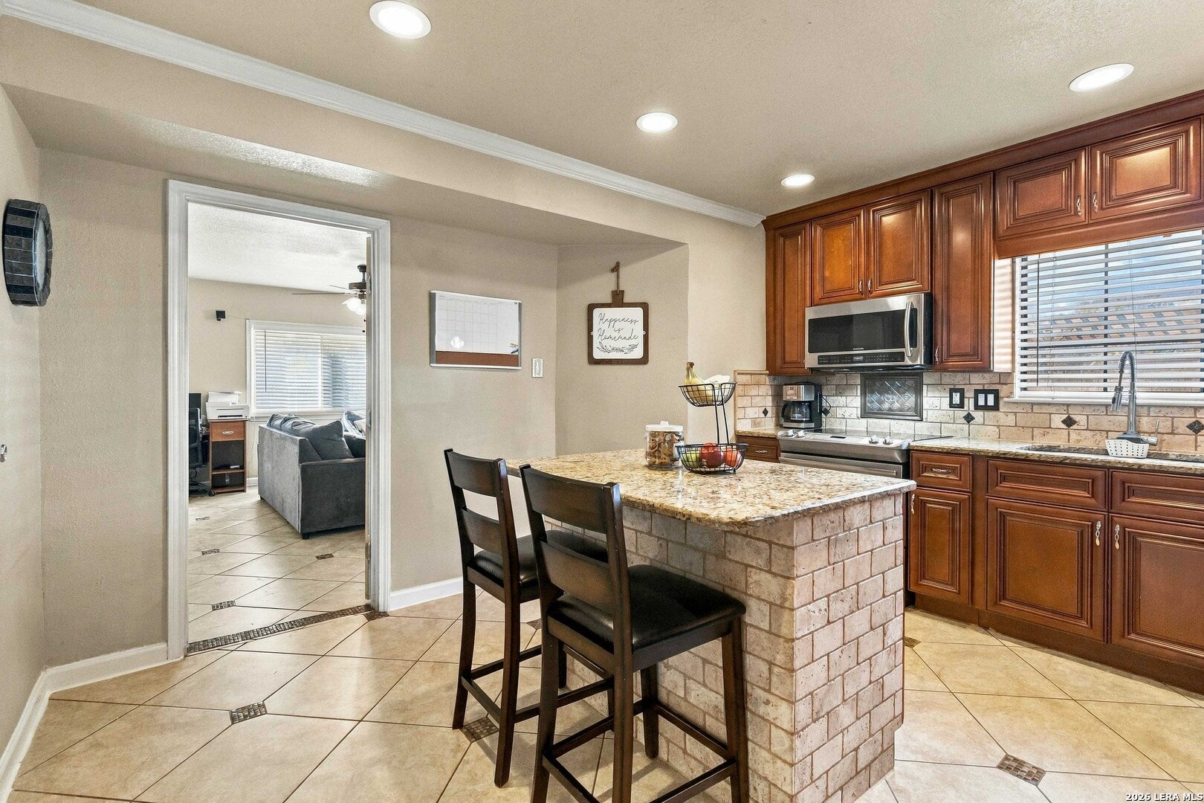
Welcome home to this inviting 4-bedroom, 2-bath home in Northeast San Antonio offering functional living and comfort. Inside you will find granite countertops, 42' kitchen cabinets, a walk-in pantry, a wood burning fire place, updated bathrooms, replaced electrical plugs and switches along with recessed lighting and updated light fixtures adding a refreshed feel to the living spaces. The generously sized fourth bedroom provides added versatility and can easily serve as a game room, media room, home office or additional retreat with convenient access to the outdoor space. You will have added peace of mind with major system and property updates, the indoor and outdoor HVAC units were replaced August 2026, while the water heater and dishwasher were replaced approximately two years ago. Foundation and under-slab plumbing repairs were completed in 2025 with extended warranties available for added reassurance. Combining comfortable living spaces, practical improvements and a flexible layout this home is ready for its next owners to make it their own. In the front yard you will find a flower bed that has been handcrafted with crushed granite. Come and explore the charming potential that this home has to offer you.

Save
Ask
Tour
Hide
Share
Listing Snapshot
Price 
$220,000
Days On Site 
1 Day
Bedrooms 
4
Inside Area (SqFt) 
1,506 sqft
Total Baths 
2
Full Baths 
2
Partial Baths 
N/A
Lot Size 
0.152 Acres
Year Built 
1986
MLS Number 
2025551
Status 
Active
Property Tax 
$3,592
HOA/Condo/Coop Fees 
$22.5 monthly
Sq Ft Source 
N/A
Friends & Family
Recent Activity
11 hours agoListing updated with changes from the MLS
11 hours agoStatus changed to Active
yesterdayListing first seen on site
General Features
Acres 
0.152
Foundation 
Slab
Garage 
Yes
Garage Spaces 
2
Number Of Stories 
1
Property Sub Type 
Single Family Residence
SqFt Total 
1506
Style 
One Story
Interior Features
Appliances 
CooktopDishwasherMicrowaveOven
Cooling 
Ceiling Fan(s)Central Air
Fireplace 
Yes
Fireplace Features 
Living Room
Fireplaces 
1
Flooring 
CarpetCeramic Tile
Heating 
CentralElectric
Interior 
Kitchen IslandPantryEat-in KitchenBreakfast BarWalk-In Closet(s)
Laundry Features 
Main Level
Bedroom 2 
Dimensions - 10x8Level - Main
Bedroom 3 
Dimensions - 10x9Level - Main
Bedroom 4 
Dimensions - 16x14Level - Main
Dining Room 
Dimensions - 10x13Level - Main
Kitchen 
Dimensions - 13x13Level - Main
Living Room 
Dimensions - 15x18Level - Main
Master Bathroom 
Dimensions - 11x4Level - Main
Master Bedroom 
Dimensions - 11x13Level - Main
Utility Room 
Dimensions - 7x5Level - Main
Save
Ask
Tour
Hide
Share
Exterior Features
Construction Details 
Brick
Fencing 
Privacy
Other Structures 
StorageShed(s)
Patio And Porch 
CoveredPatio
Road Frontage 
City Street
Roof 
Composition
View 
City
Waterview 
City
Community Features
Association Amenities 
Basketball CourtPark
Association Fee 
$270.0
Association Fee Frequency 
Annually
School District 
Judson
Financing Terms Available 
ConventionalFHACashVA Loan
Roads 
Paved
Schools
School District
Judson
Elementary School
Spring Meadows
Middle School
Woodlake
High School
Judson
Listing courtesy of Hope Canney of LPT Realty, LLC (210) 427-7072


IDX information is provided exclusively for consumers’ personal, non-commercial use, that it may not be used for any purpose other than to identify prospective properties consumers may be interested in purchasing, and that the data is deemed reliable but is not guaranteed accurate by the MLS.  The MLS may, at its discretion, require use of other disclaimers as necessary to protect participants and/or the MLS from liability.

Neighborhood & Commute
Source: Walkscore
Save
Ask
Tour
Hide
Share

Searching for your San Antonio Dream Home?

Use the search below to start browsing through homes for sale in San Antonio & suburbs of San Antonio. These listings are updated real-time from SABOR. If you already know which area that you like, make sure to sign up for email alerts for new listings! That way, you’ll get notified when a new listing matching your criteria is available.

For an even more customized search, make sure to reach out to me! There are usually more homes available through off-market sellers and private listings. And, of course if you see a home that you would love to see in person, I’m just a call away! Happy house hunting!

Tammy Dominguez

Realtor | Relocation Specialist

M: 210.236.2393

E: TDominguezRE@gmail.com

San Antonio home search - homes for sale in san antonio suburbs - Tammy Dominguez San Antonio Realtor & Relocation specialist