210.236.2393 tammy@livinginsatx.com

San Antonio Home Search

Save
Ask
Tour
Hide
Share
$498,500
1 Day On Site

1427 Fawn Crk
San Antonio, TX 78248

For Sale|Single Family Residence|Active
3
Beds
3
Total Baths
2
Full Baths
1
Partial Bath
2,460
SqFt
$203
/SqFt
1994
Built
Subdivision:
DEERFIELD
County:
Bexar
Call Now: (210) 236-2393
Is this the listing for you? We can help make it yours.
(210) 236-2393
Upcoming Open Houses
Sun, Oct 25, 1:00 PM - 3:00 PM
1427 Fawn Crk1427 Fawn Crk1427 Fawn Crk1427 Fawn Crk
Save
Ask
Tour
Hide
Share

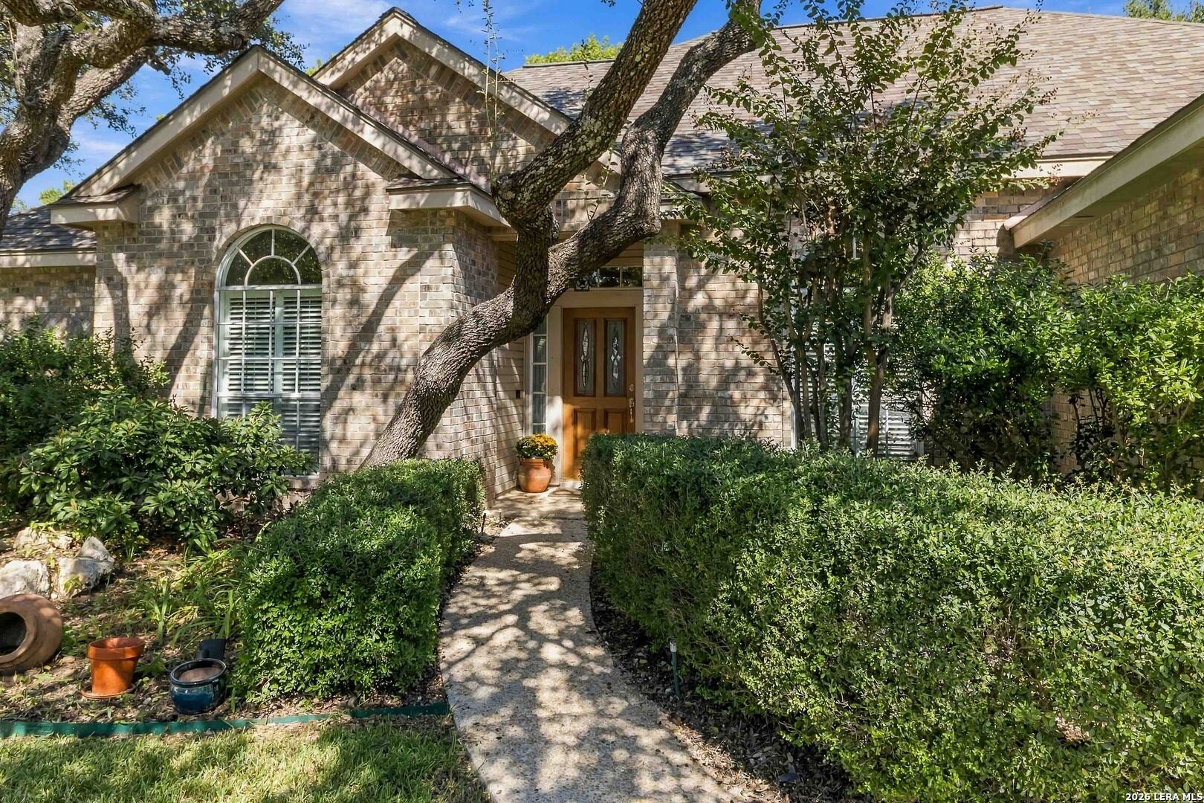
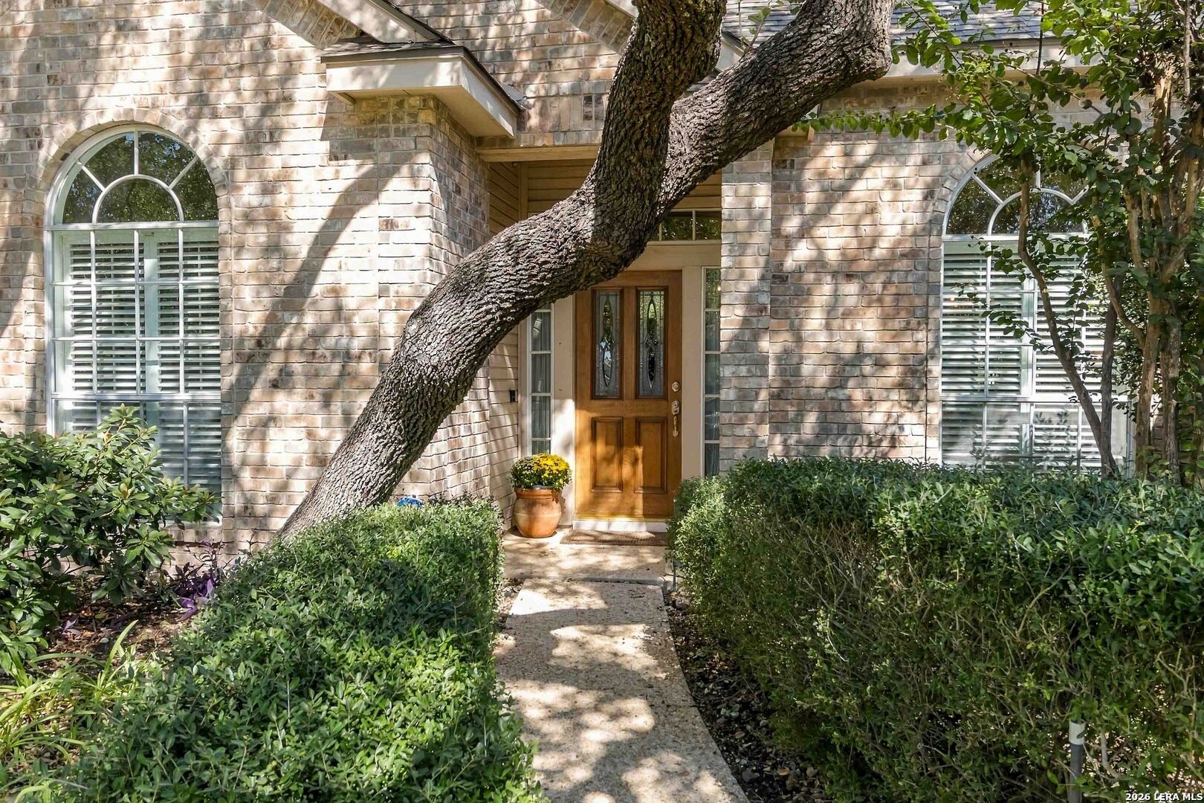
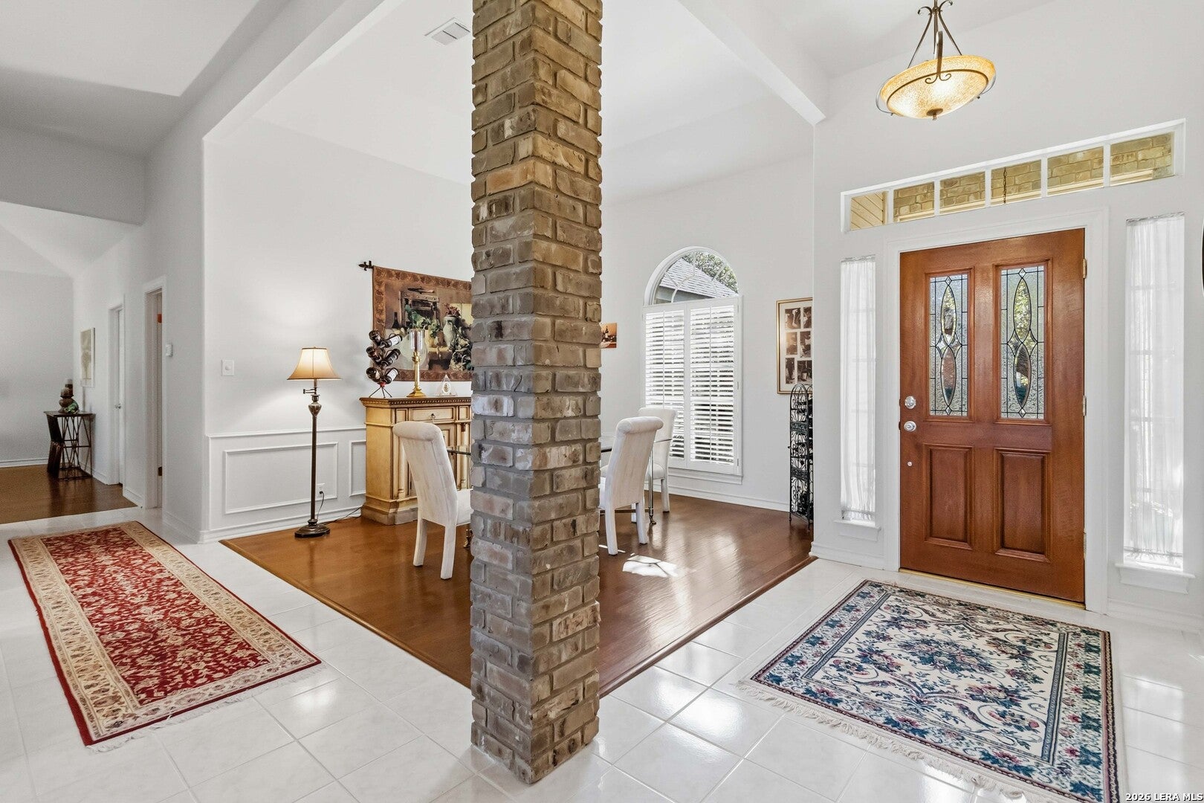
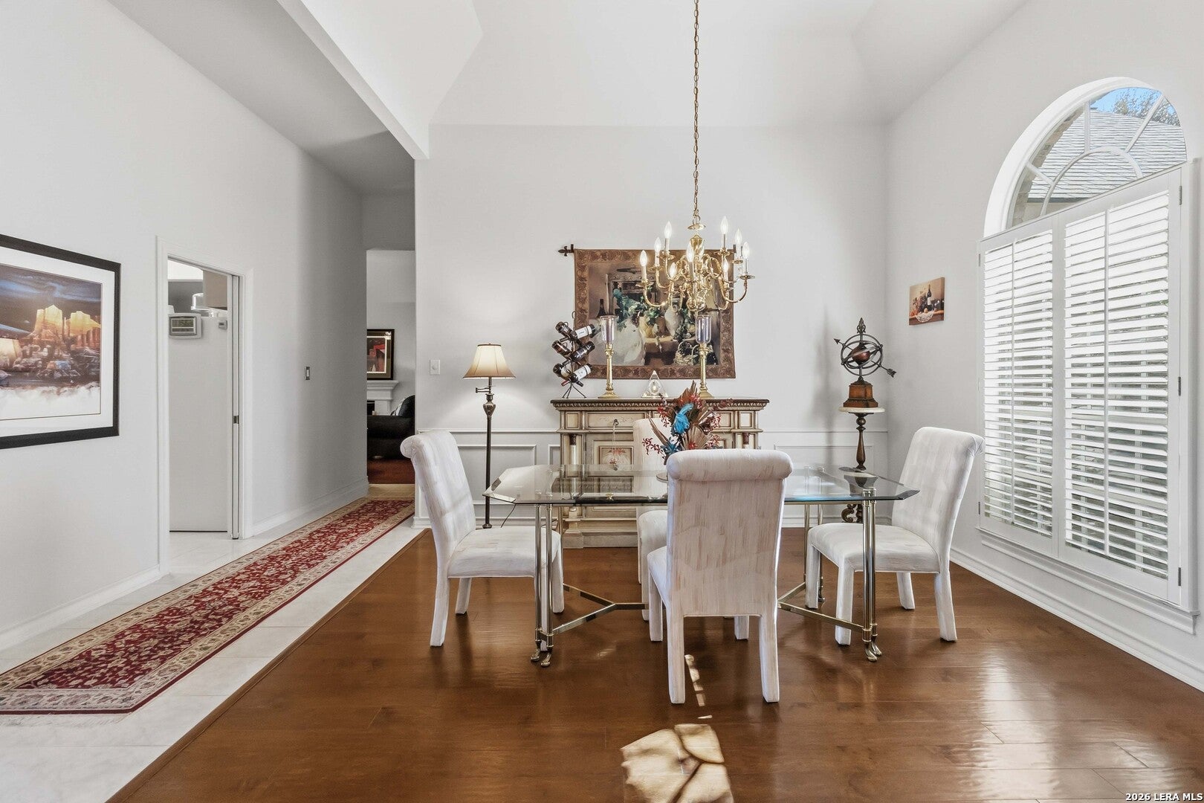
Tucked into centrally located & popular DEERFIELD subd is beautiful & ready-to-move-in 1427 FAWN CREEK! This open concept 3 bedroom, 2 1/2 bathroom single story property has no steps for easy indoor & outdoor living. In an already mature oak tree studded neighborhood of well kept landscaped yards, one is invited into this meticulously maintained floorplan w/ hints of elegance & Old World. Eyes are filled with natural light from the many windows that bounce off the multi heights & cathedral ceilings found within. Plantation shutters & warm toned wood flooring exist for custom ease. So-whether taking a good book to the sitting area of the primary bedroom; watching a thriller by the fireside in the family room; baking a batch of cookies in the granite countered island kitchen, or simply stepping into the park-like private backyard to sip a beverage on the porch under majestic oak trees, you'll find an overflow of function, comfort & treasured lifestyle throughout this well priced property. You are invited to experience a personal tour & then enjoy the ownership yourself !!!

Save
Ask
Tour
Hide
Share
Listing Snapshot
Price 
$498,500
Days On Site 
1 Day
Bedrooms 
3
Inside Area (SqFt) 
2,460 sqft
Total Baths 
3
Full Baths 
2
Partial Baths 
1
Lot Size 
0.224 Acres
Year Built 
1994
MLS Number 
2025596
Status 
Active
Property Tax 
$11,384.53
HOA/Condo/Coop Fees 
$502.5 Semi-Annually
Sq Ft Source 
N/A
Friends & Family
Recent Activity
11 hours agoListing updated with changes from the MLS
yesterdayListing first seen on site
General Features
Acres 
0.224
Foundation 
Slab
Garage 
Yes
Garage Spaces 
2
Number Of Stories 
1
Property Sub Type 
Single Family Residence
SqFt Total 
2460
Style 
One StoryTraditional
Interior Features
Appliances 
DishwasherDryerRefrigeratorMicrowaveOvenRangeCooktopWasherDisposal
Cooling 
Ceiling Fan(s)Central Air
Fireplace 
Yes
Fireplace Features 
Family RoomGas
Fireplaces 
1
Flooring 
CarpetCeramic TileWood
Heating 
CentralNatural Gas
Interior 
Kitchen IslandBreakfast Bar
Window Features 
Double Pane Windows
Bedroom 2 
Dimensions - 13x10Level - Main
Bedroom 3 
Dimensions - 13x11Level - Main
Bedroom 4 
Dimensions - 12x8Level - Main
Dining Room 
Dimensions - 13x12Level - Main
Entry Room 
Dimensions - 13x6Level - Main
Family Room 
Dimensions - 22x15Level - Main
Kitchen 
Dimensions - 14x12Level - Main
Living Room 
Dimensions - 18x13Level - Main
Master Bathroom 
Dimensions - 15x6Level - Main
Master Bedroom 
Dimensions - 17x14Level - Main
Other Room 1 
Dimensions - 5x5Level - Main
Other Room 2 
Level - Main
Utility Room 
Dimensions - 8x5Level - Main
Save
Ask
Tour
Hide
Share
Exterior Features
Construction Details 
BrickFiber Cement
Exterior 
Lighting
Lot Features 
Level
Patio And Porch 
PatioCovered
Road Frontage 
City Street
Roof 
Composition
Windows/Doors 
Double Pane Windows
Community Features
Accessibility Features 
Accessible Hallway(s)Accessible DoorsAccessible Entrance
Association Amenities 
PoolParkTennis Court(s)
Association Fee 
$502.5
Association Fee Frequency 
Semi-Annually
School District 
North East I.S.D.
Financing Terms Available 
ConventionalFHACashVA Loan
Roads 
Paved
Schools
School District
North East I.S.D.
Elementary School
Huebner
Middle School
Eisenhower
High School
Churchill
Listing courtesy of Sandi Peerman of JB Goodwin, REALTORS speerman@jbgoodwin.com;speerman@jbgoodwin.com


IDX information is provided exclusively for consumers’ personal, non-commercial use, that it may not be used for any purpose other than to identify prospective properties consumers may be interested in purchasing, and that the data is deemed reliable but is not guaranteed accurate by the MLS.  The MLS may, at its discretion, require use of other disclaimers as necessary to protect participants and/or the MLS from liability.

Neighborhood & Commute
Source: Walkscore
Save
Ask
Tour
Hide
Share

Searching for your San Antonio Dream Home?

Use the search below to start browsing through homes for sale in San Antonio & suburbs of San Antonio. These listings are updated real-time from SABOR. If you already know which area that you like, make sure to sign up for email alerts for new listings! That way, you’ll get notified when a new listing matching your criteria is available.

For an even more customized search, make sure to reach out to me! There are usually more homes available through off-market sellers and private listings. And, of course if you see a home that you would love to see in person, I’m just a call away! Happy house hunting!

Tammy Dominguez

Realtor | Relocation Specialist

M: 210.236.2393

E: TDominguezRE@gmail.com

San Antonio home search - homes for sale in san antonio suburbs - Tammy Dominguez San Antonio Realtor & Relocation specialist