San Antonio Home Search
10702 Nina RidgeSan Antonio, TX 78255
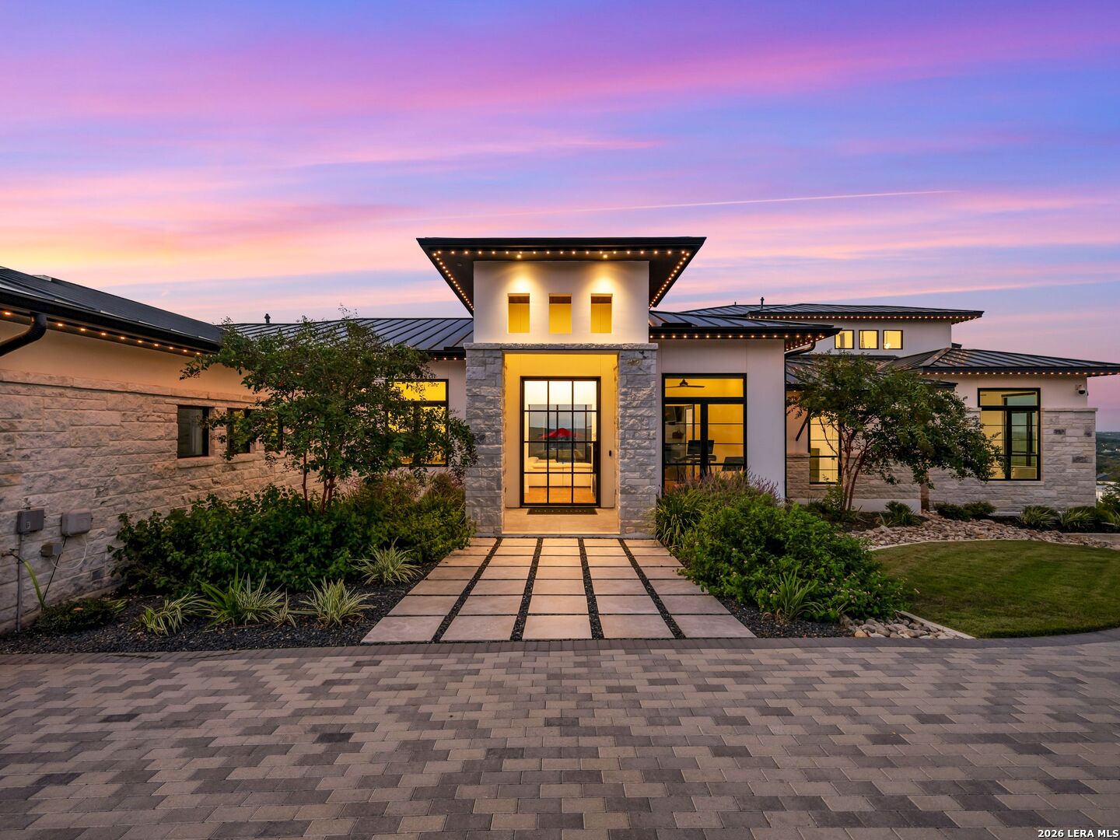
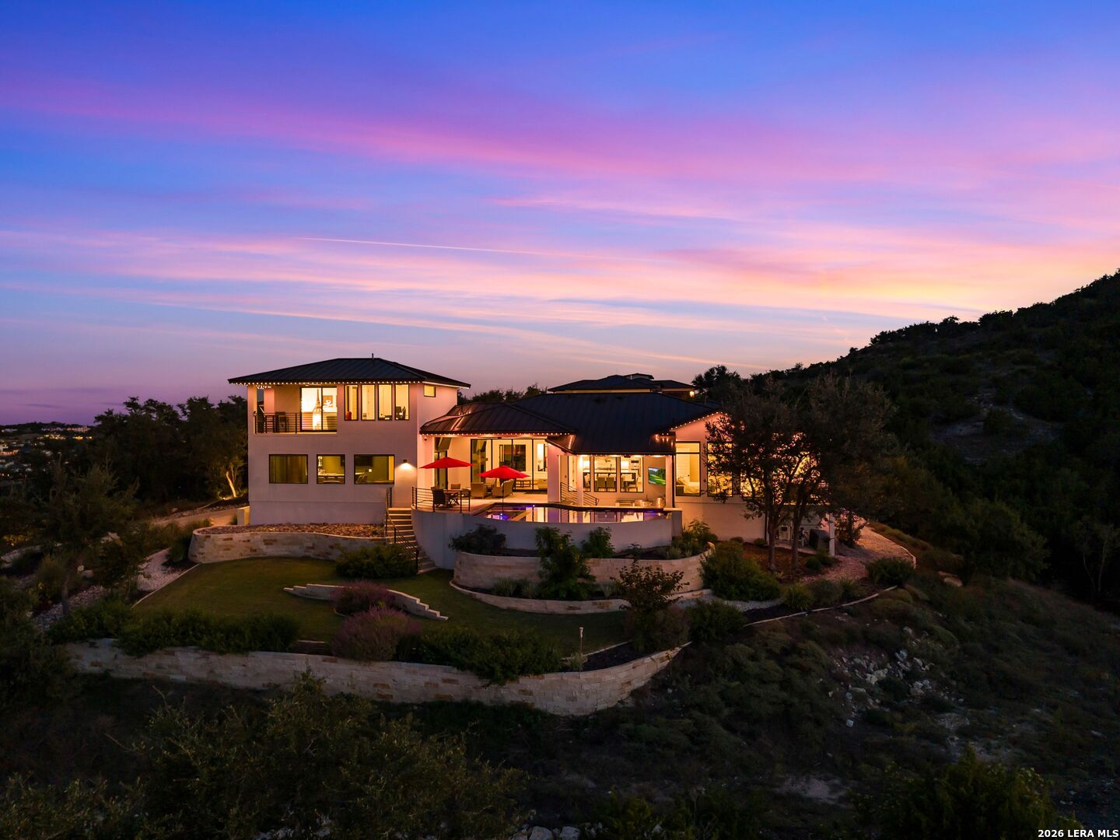
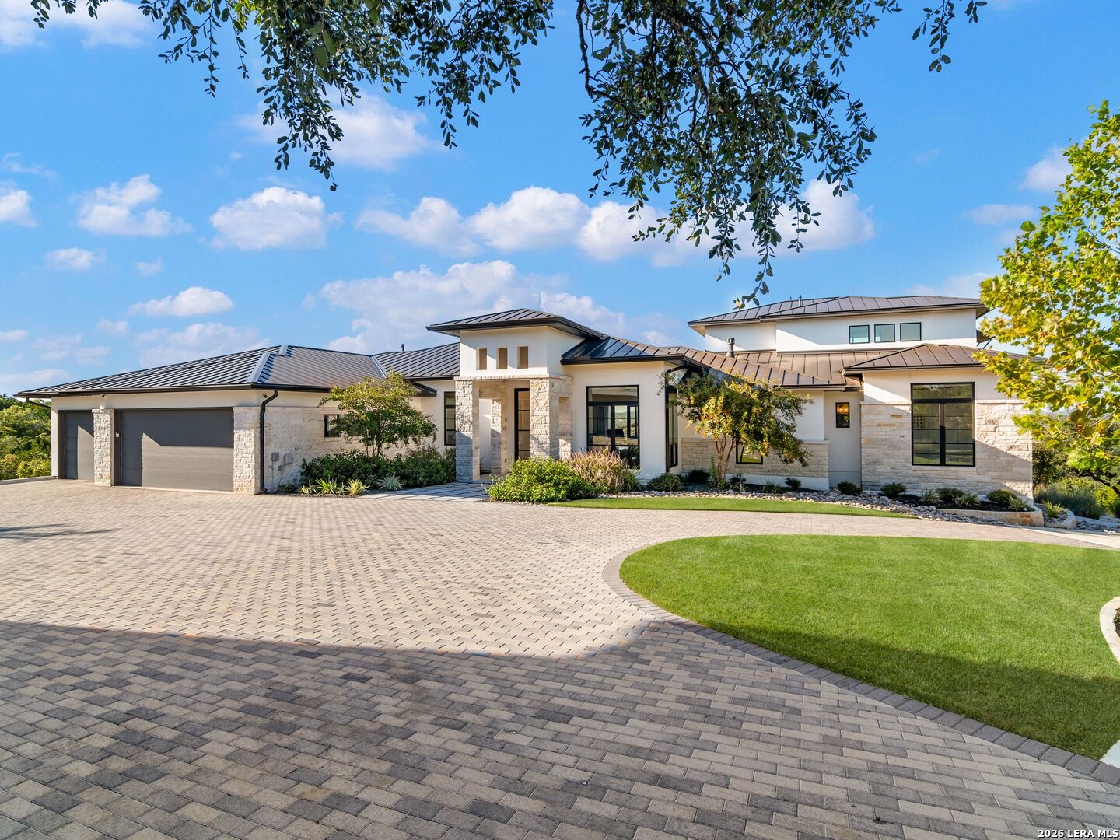
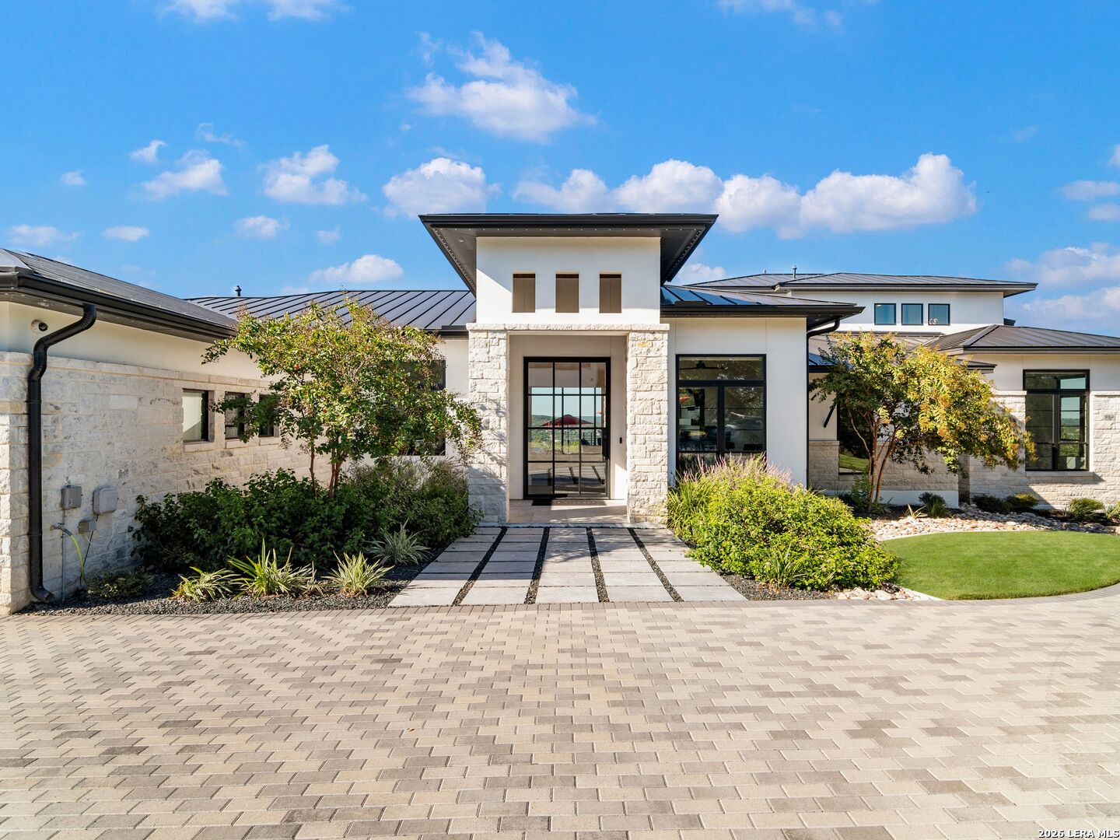
Set on 2.68 acres at one of the highest elevations in the Canyons at Scenic Loop, this Hill Country transitional estate is reached by a long private paver drive and looks out over panoramic views of the Texas Hill Country. Mature oaks surround the home and provide privacy on every side. Designed by Jim Cox, the 4,122 square foot main residence places nearly all daily living on one level, with a second-floor guest suite and loft above. The exterior pairs stone and stucco under a standing seam metal roof, and an iron and glass front door opens to a 14-foot entry. The living room has a stepped, beamed ceiling and a 72-inch linear gas fireplace. A 16-foot wall of sliding glass doors opens fully to the covered outdoor living area, connecting the main rooms directly to the pool and views. Control4 smart home automation and integrated audio run throughout the house. The kitchen is equipped with a 48-inch cooktop and vent hood, double wall ovens, a pot filler, built-in refrigerator and freezer columns, and an oversized waterfall island with seating. Under-cabinet lighting, outlets, and USB ports run along the upper cabinets. A walk-in pantry includes a refrigerator and freezer, a coffee station, and pop-up outlets with USB in the countertop. The dining room is anchored by a glass-enclosed wine wall. Off the entry, a private study sits behind glass and wood doors. The game room has space for a pool table and a 22-foot shuffleboard, along with a wet bar with pop-up outlets and wine storage. Folding glass doors open it to the pool patio. The primary suite occupies its own wing, with a sloped ceiling and direct access to a private deck. The bath includes a freestanding tub, a frameless glass shower with linear drain, and dual floating vanities. The walk-in closet has two center chests and connects to a hidden closet. Bedrooms 2 and 3 share a Jack-and-Jill bath with separate vanity rooms, and each has a walk-in closet. Upstairs, Bedroom 4 has a walk-in closet and a full bath next door, along with a loft with wet bar and a covered balcony. Outside, the heated pool and spa are joined by an outdoor kitchen with grill and flat top griddle, and a swim-up bar with seating set below the outdoor living level. The covered outdoor living area is plumbed for gas heaters, and Jellyfish permanent lighting is installed along the exterior of the main house. A detached guest apartment above a two-car garage includes a living room, coffee bar, bedroom, full bath, and balcony. Additional features include a split three-car garage with EV charger, built-in cabinetry with shelving at the garage entry, a dedicated utility room, SuperV whole-house air cleaners, and tankless water heaters.
| a week ago | Listing updated with changes from the MLS | |
| a week ago | Status changed to Active | |
| 3 weeks ago | Listing first seen on site |

IDX information is provided exclusively for consumers’ personal, non-commercial use, that it may not be used for any purpose other than to identify prospective properties consumers may be interested in purchasing, and that the data is deemed reliable but is not guaranteed accurate by the MLS. The MLS may, at its discretion, require use of other disclaimers as necessary to protect participants and/or the MLS from liability.
Searching for your San Antonio Dream Home?
Use the search below to start browsing through homes for sale in San Antonio & suburbs of San Antonio. These listings are updated real-time from SABOR. If you already know which area that you like, make sure to sign up for email alerts for new listings! That way, you’ll get notified when a new listing matching your criteria is available.
For an even more customized search, make sure to reach out to me! There are usually more homes available through off-market sellers and private listings. And, of course if you see a home that you would love to see in person, I’m just a call away! Happy house hunting!