San Antonio Home Search
2326 Fox Meadow DriveSan Antonio, TX 78251
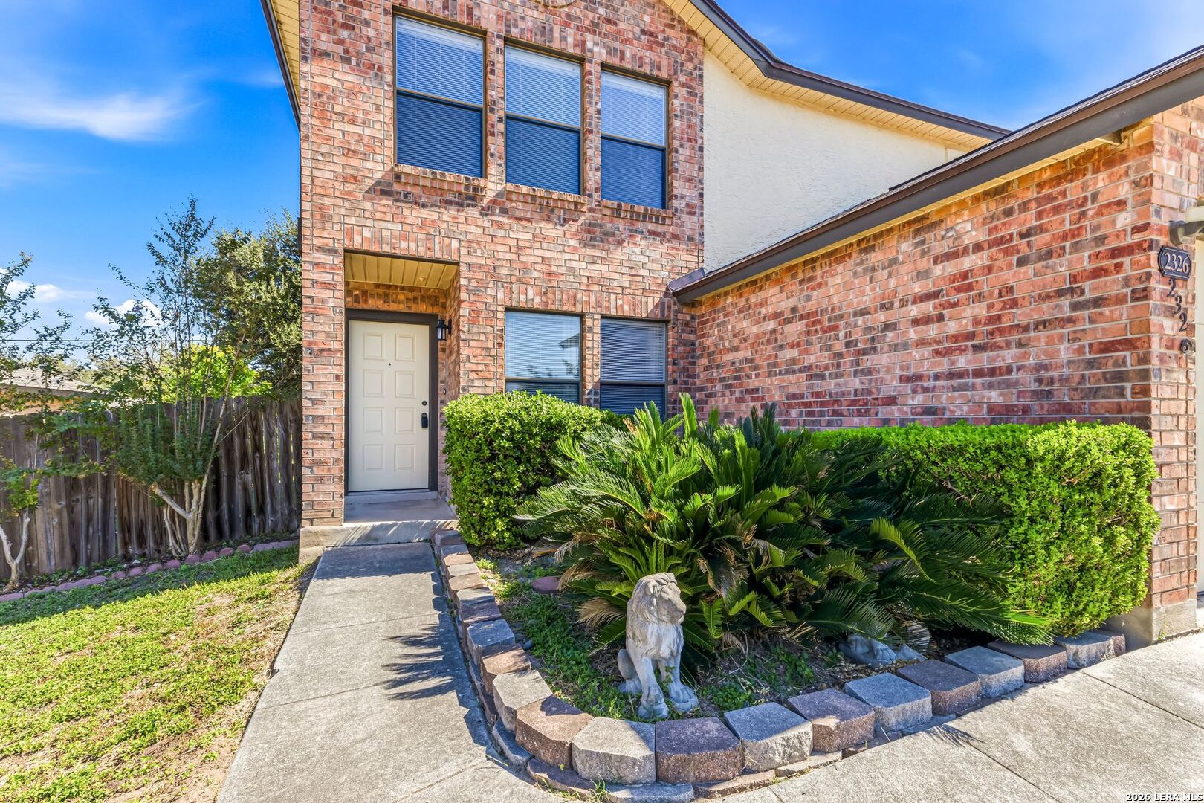
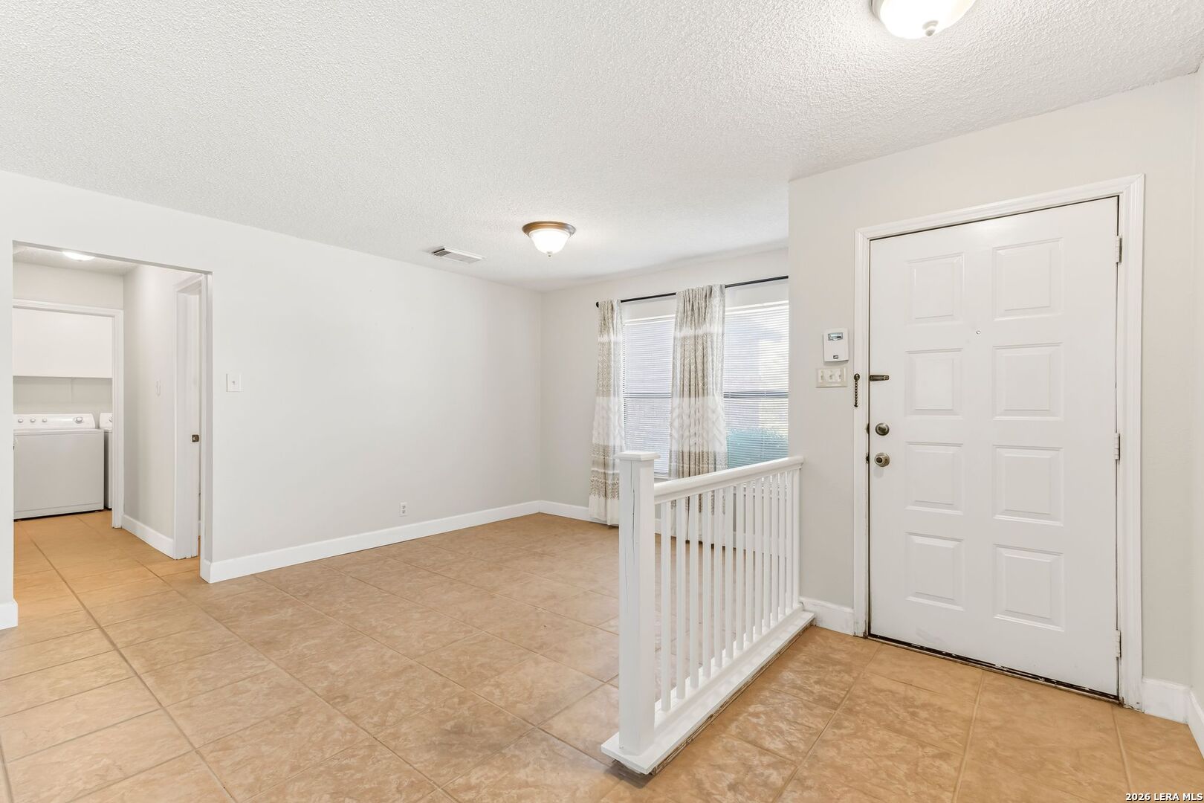
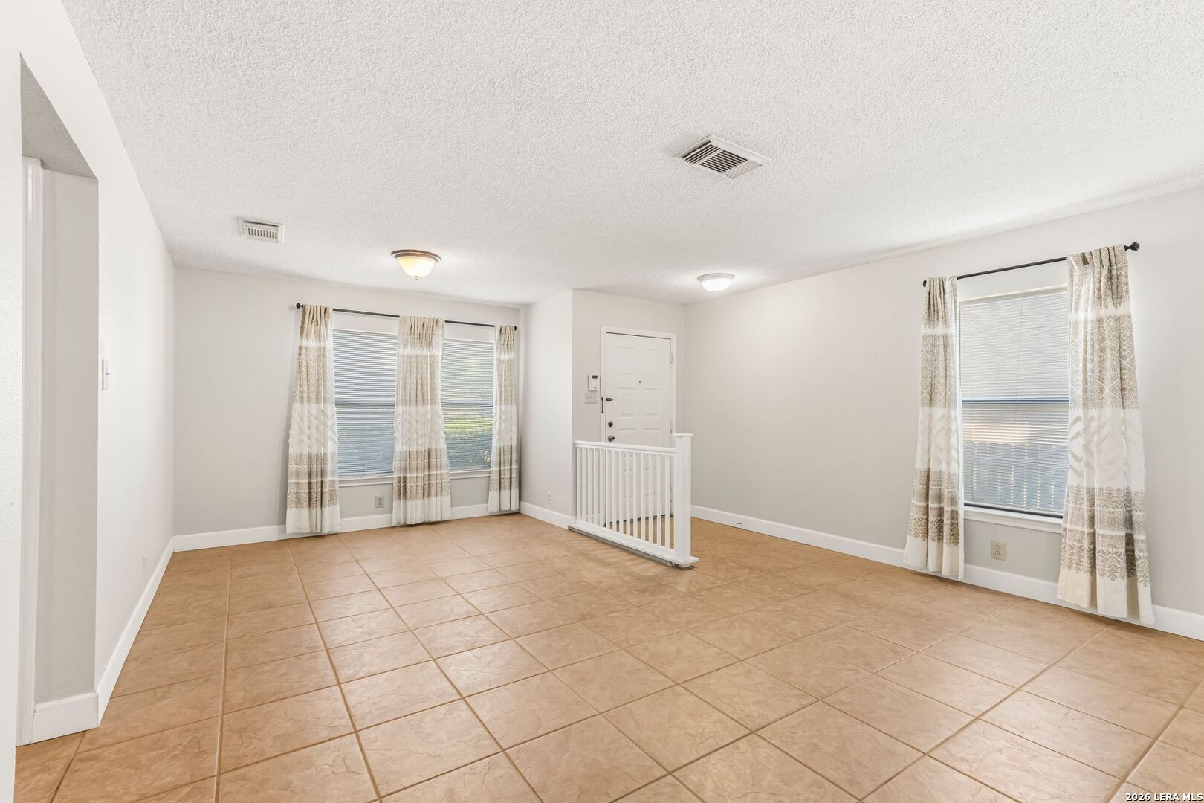
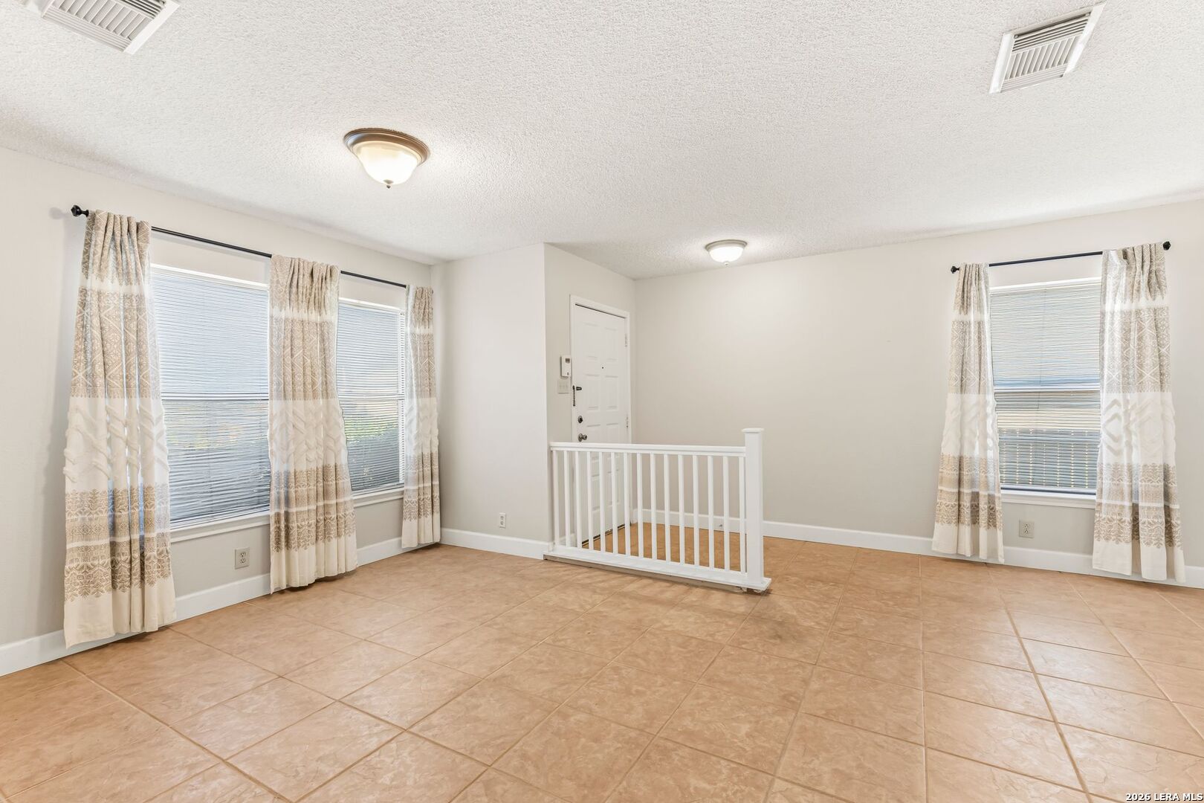
Welcome Home! Discover the charm and comfort of this beautiful two-story home nestled in an established neighborhood, with a lovely, quiet park just behind you! The inviting open floor plan creates a warm and welcoming atmosphere, perfect for everyday living and entertaining. Move-in ready and thoughtfully maintained, this home offers peace of mind with a roof less than two years old, complete with a transferable warranty. The kitchen features a dishwasher and refrigerator less than two years old, along with an oven approximately three years old. The washer and dryer convey, making your move even easier! Enjoy relaxing evenings or your morning coffee on the covered patio with a ceiling fan, and take advantage of the spacious storage shed for all your extra storage needs. Upstairs, the primary walk-in closet provides plenty of room for your wardrobe and accessories. Conveniently located near shopping, SeaWorld San Antonio, medical facilities, Joint Base SA, and major interstate highways, this home makes getting around town a breeze while keeping everyday essentials and entertainment within easy reach. With its comfortable layout, desirable features, peaceful park setting, and convenient location, this home has so much to offer. Come see all the possibilities and fall in love with this home!
| 5 days ago | Listing updated with changes from the MLS | |
| 5 days ago | Status changed to Active | |
| 2 weeks ago | Price changed to $249,500 | |
| 2 weeks ago | Listing first seen on site |

IDX information is provided exclusively for consumers’ personal, non-commercial use, that it may not be used for any purpose other than to identify prospective properties consumers may be interested in purchasing, and that the data is deemed reliable but is not guaranteed accurate by the MLS. The MLS may, at its discretion, require use of other disclaimers as necessary to protect participants and/or the MLS from liability.
Searching for your San Antonio Dream Home?
Use the search below to start browsing through homes for sale in San Antonio & suburbs of San Antonio. These listings are updated real-time from SABOR. If you already know which area that you like, make sure to sign up for email alerts for new listings! That way, you’ll get notified when a new listing matching your criteria is available.
For an even more customized search, make sure to reach out to me! There are usually more homes available through off-market sellers and private listings. And, of course if you see a home that you would love to see in person, I’m just a call away! Happy house hunting!