210.236.2393 tammy@livinginsatx.com

San Antonio Home Search

Save
Ask
Tour
Hide
Share
$840,000
1 Day On Site

1471 DECANTER DR
New Braunfels, TX 78132

For Sale|Single Family Residence|Active
4
Beds
4
Total Baths
3
Full Baths
1
Partial Bath
3,047
SqFt
$276
/SqFt
2013
Built
Subdivision:
VINTAGE OAKS @ THE VINEYARD 2
County:
Comal
Call Now: (210) 236-2393
Is this the listing for you? We can help make it yours.
(210) 236-2393
1471 DECANTER DR1471 DECANTER DR1471 DECANTER DR1471 DECANTER DR
Save
Ask
Tour
Hide
Share

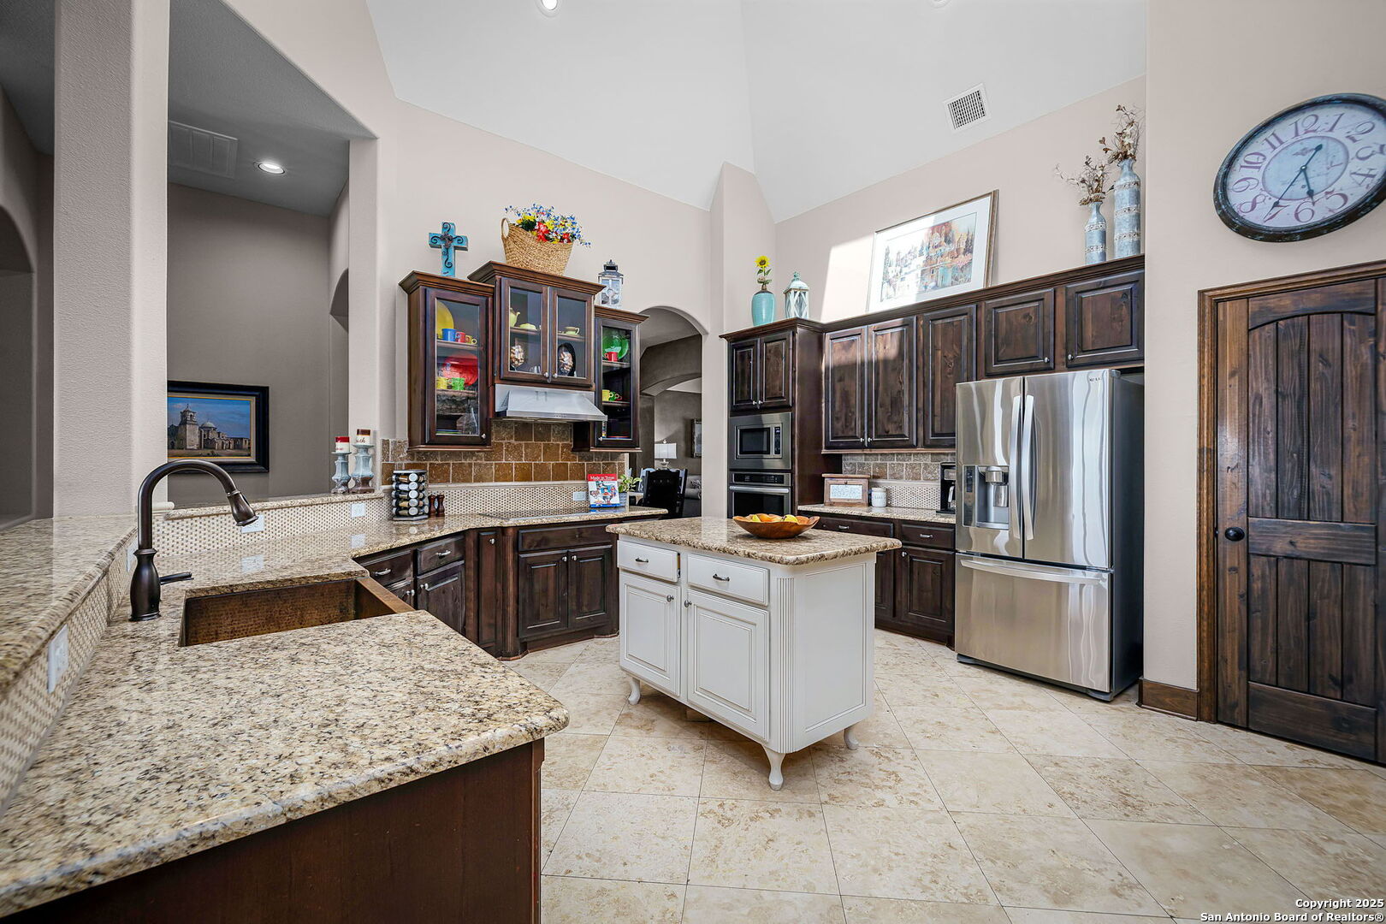
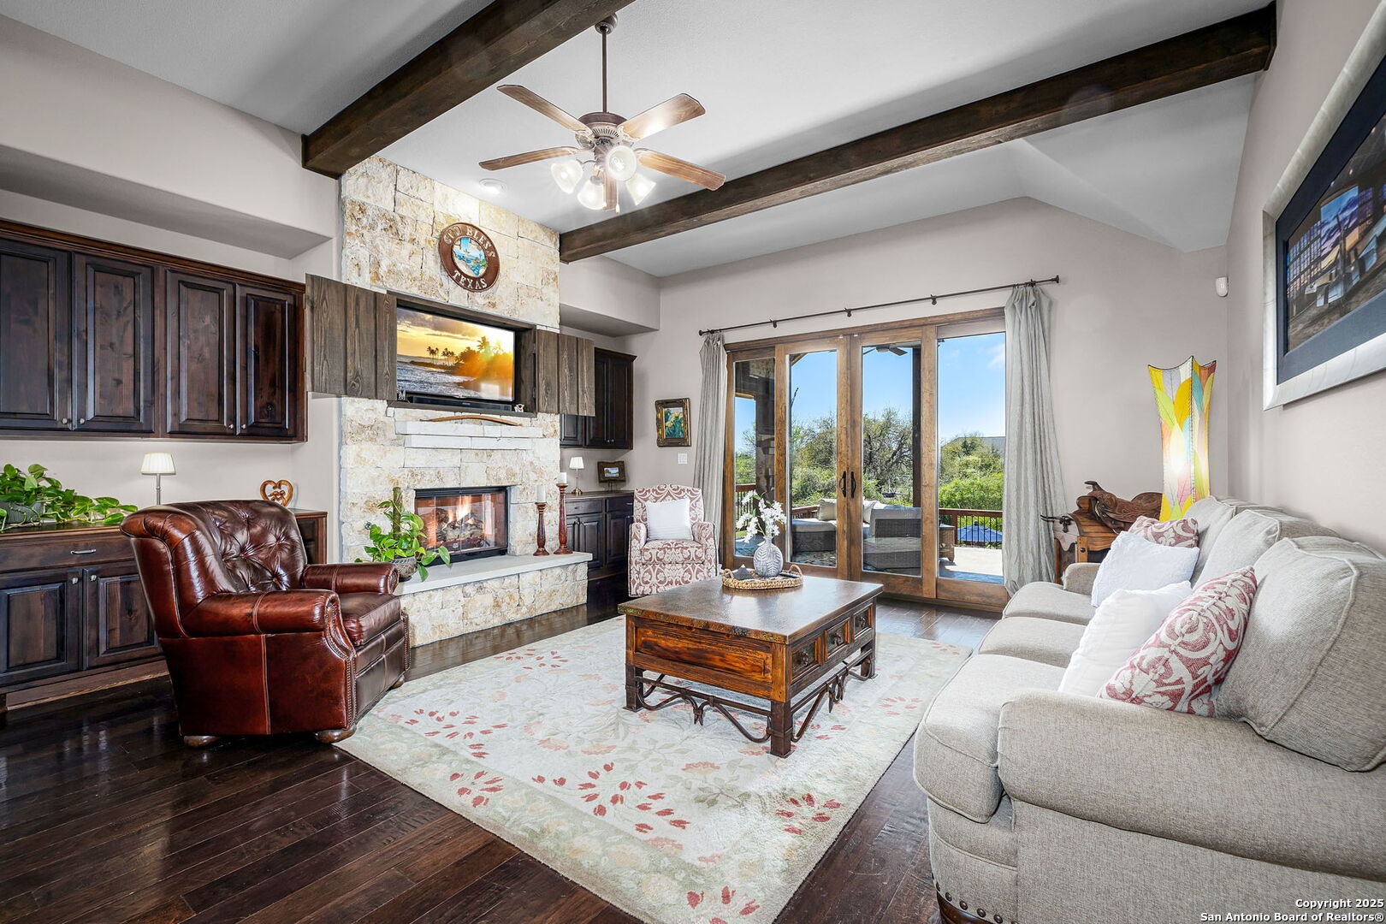
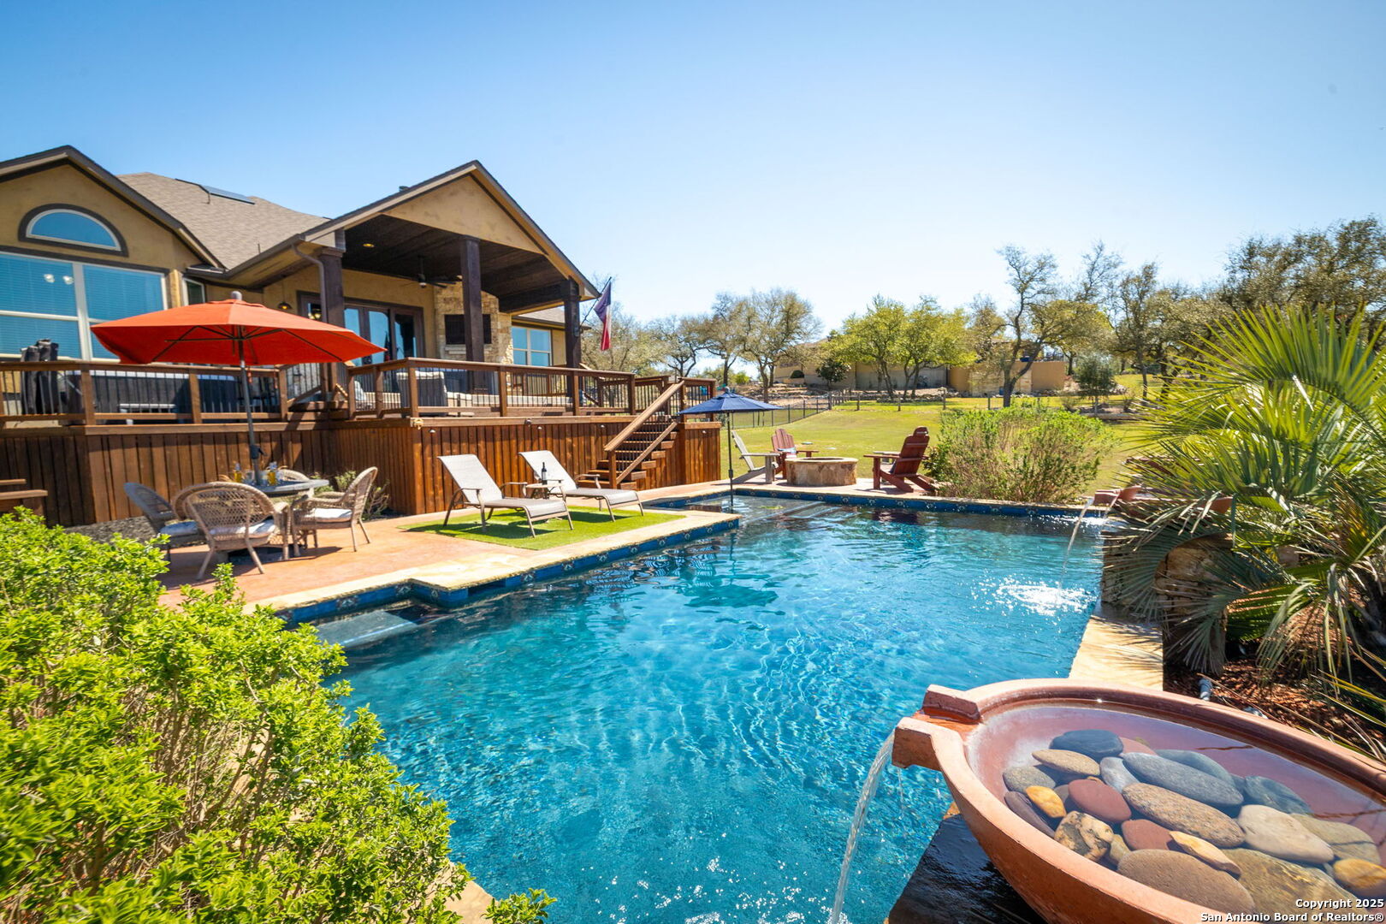
1471 Decanter Drive - Where Hill Country Elegance Meets Everyday Comfort Nestled in the coveted Vintage Oaks at the Vineyard, this 4-bedroom, 3.5-bath custom home is more than a place to live; it's a place to belong. With approximately 3,047 square feet of thoughtfully curated design, every detail speaks to quality, comfort, and the art of living well. From the moment you step into the foyer, you're embraced by the warmth of custom hand-troweled walls, each stroke a testament to craftsmanship and care. The rich texture and subtle depth create an instant sense of welcome, as if the home itself is inviting you to stay for a while. Beyond the entry, sunlight spills across soaring ceilings and open spaces, drawing you into a kitchen built for gathering, complete with granite countertops, stainless steel appliances, built-in oven, and a center island ready for everything from Sunday brunch to an evening of wine with friends. The private primary suite is a retreat unto itself, featuring a spa-inspired bath with a walk-in shower, a clawfoot soaking tub, and dual vanities. Secondary bedrooms offer quiet corners for rest, work, or play, each one designed with privacy and comfort in mind. Step outside and you'll find your personal resort: a sparkling pool, separate hot tub, and covered patio perfect for summer barbecues or cozy autumn evenings. From here, a private trail leads directly to the neighborhood's scenic hiking path, while a short stroll brings you to the enhanced amenity center now home to brand-new pickleball courts. In Vintage Oaks, life is rich with possibilities. Multiple resort-style pools, a fitness center, walking trails, sports courts, and a Tuscan-inspired clubhouse are all yours to enjoy. Here, every day feels a little more special, a little more yours. 1471 Decanter Drive isn't just a home. It's where your Hill Country story begins.

Save
Ask
Tour
Hide
Share
Listing Snapshot
Price 
$840,000
Days On Site 
1 Day
Bedrooms 
4
Inside Area (SqFt) 
3,047 sqft
Total Baths 
4
Full Baths 
3
Partial Baths 
1
Lot Size 
1.01 Acres
Year Built 
2013
MLS Number 
2026180
Status 
Active
Property Tax 
$12,041
HOA/Condo/Coop Fees 
$71.25 monthly
Sq Ft Source 
N/A
Friends & Family
Recent Activity
yesterdayListing updated with changes from the MLS
yesterdayStatus changed to Active
yesterdayListing first seen on site
General Features
Acres 
1.01
Attached Garage 
Yes
Direction Faces 
North
Foundation 
Slab
Garage 
Yes
Garage Spaces 
3
Number Of Stories 
1
Parking 
Garage Door OpenerOversizedCircular DrivewayAttachedGarage Faces Side
Property Sub Type 
Single Family Residence
Security 
Security SystemSmoke Detector(s)
Sewer 
Septic TankAerobic Septic
SqFt Total 
3047
Style 
One StoryRanchTraditionalTexas Hill Country
Utilities 
Cable AvailableCable Connected
Interior Features
Appliances 
CooktopDishwasherMicrowaveOvenDisposalENERGY STAR Qualified Appliances
Cooling 
Ceiling Fan(s)Central AirHeat PumpZoned
Fireplace 
Yes
Fireplace Features 
Family RoomWood Burning
Fireplaces 
2
Flooring 
CarpetWoodStone
Heating 
CentralHeat PumpZonedElectric
Interior 
Kitchen IslandPantryEat-in KitchenBreakfast BarHigh CeilingsOpen FloorplanHigh Speed Internet
Laundry Features 
Laundry RoomMain Level
Window Features 
Skylight(s)Double Pane WindowsLow Emissivity Windows
Bedroom 2 
Dimensions - 10x12Level - Main
Bedroom 3 
Dimensions - 12x10Level - Main
Bedroom 4 
Dimensions - 11x13Level - Main
Dining Room 
Dimensions - 16x10Level - Main
Family Room 
Dimensions - 18x19Level - Main
Kitchen 
Dimensions - 18x17Level - Main
Living Room 
Dimensions - 16x13Level - Main
Master Bathroom 
Dimensions - 14x11Level - Main
Master Bedroom 
Dimensions - 16x16Level - Main
Other Room 1 
Dimensions - 18x23Level - Second
Utility Room 
Dimensions - 7x5Level - Main
Save
Ask
Tour
Hide
Share
Exterior Features
Construction Details 
StoneStuccoRadiant Barrier
Exterior 
Gas GrillOutdoor KitchenBalcony
Fencing 
Wrought IronWire
Patio And Porch 
CoveredDeckPatio
Pool Features 
Outdoor PoolIn Ground
Private Pool 
Yes
Roof 
Composition
Windows/Doors 
Skylight(s)Double Pane WindowsLow Emissivity Windows
Community Features
Association Amenities 
PoolClubhouseBasketball CourtBarbecueJogging PathParkSport CourtTennis Court(s)
Association Fee 
$855.0
Association Fee Frequency 
Annually
School District 
Comal
Financing Terms Available 
ConventionalFHACashVA Loan
Roads 
Paved
Schools
School District
Comal
Elementary School
Bill Brown
Middle School
Smithson Valley
High School
Smithson Valley
Listing courtesy of Jennifer Kubenka of Keller Williams Heritage (830) 837-8010


IDX information is provided exclusively for consumers’ personal, non-commercial use, that it may not be used for any purpose other than to identify prospective properties consumers may be interested in purchasing, and that the data is deemed reliable but is not guaranteed accurate by the MLS.  The MLS may, at its discretion, require use of other disclaimers as necessary to protect participants and/or the MLS from liability.

Neighborhood & Commute
Source: Walkscore
Save
Ask
Tour
Hide
Share

Searching for your San Antonio Dream Home?

Use the search below to start browsing through homes for sale in San Antonio & suburbs of San Antonio. These listings are updated real-time from SABOR. If you already know which area that you like, make sure to sign up for email alerts for new listings! That way, you’ll get notified when a new listing matching your criteria is available.

For an even more customized search, make sure to reach out to me! There are usually more homes available through off-market sellers and private listings. And, of course if you see a home that you would love to see in person, I’m just a call away! Happy house hunting!

Tammy Dominguez

Realtor | Relocation Specialist

M: 210.236.2393

E: TDominguezRE@gmail.com

San Antonio home search - homes for sale in san antonio suburbs - Tammy Dominguez San Antonio Realtor & Relocation specialist