210.236.2393 tammy@livinginsatx.com

San Antonio Home Search

Save
Ask
Tour
Hide
Share
$227,595
10 Days On Site

401 Sunrise Park
Seguin, TX 78155

For Sale|Single Family Residence|Active
3
Beds
2
Total Baths
2
Full Baths
1,242
SqFt
$183
/SqFt
2025
Built
Subdivision:
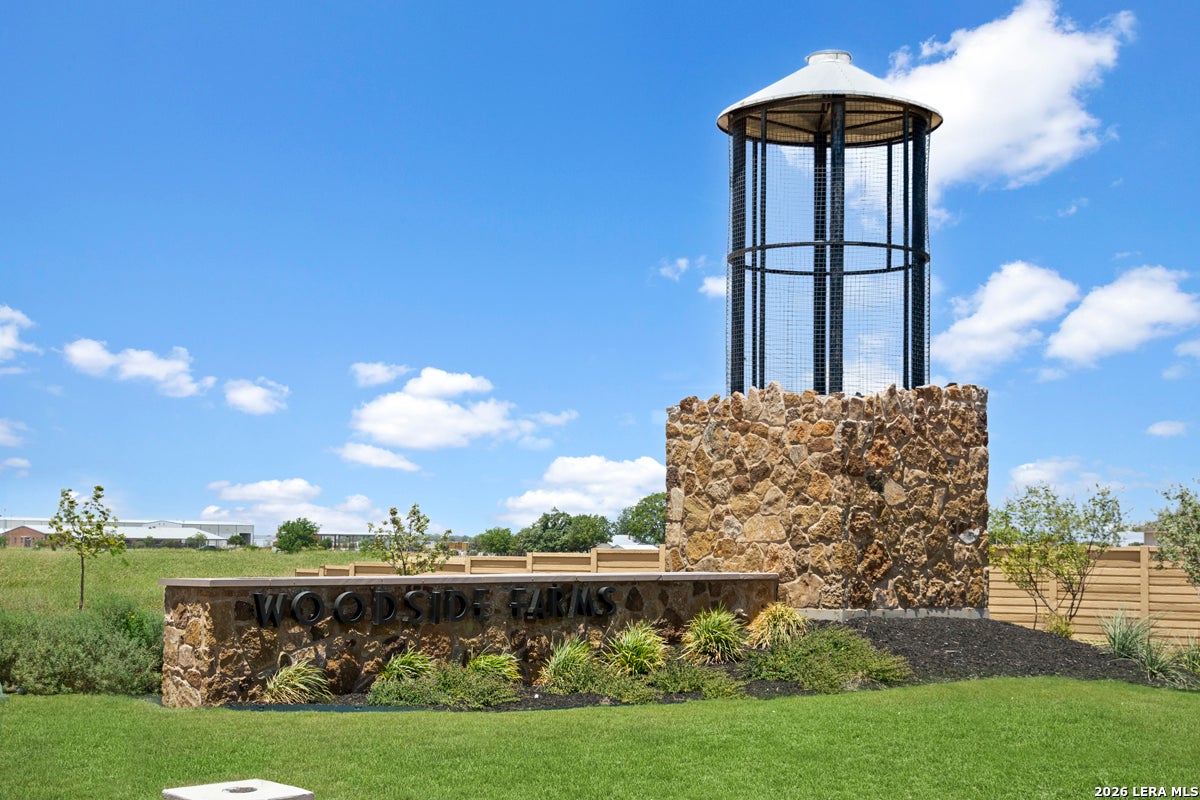
WOODSIDE FARMS
County:
Guadalupe
Call Now: (210) 236-2393
Is this the listing for you? We can help make it yours.
(210) 236-2393
401 Sunrise Park401 Sunrise Park401 Sunrise Park401 Sunrise Park
Save
Ask
Tour
Hide
Share

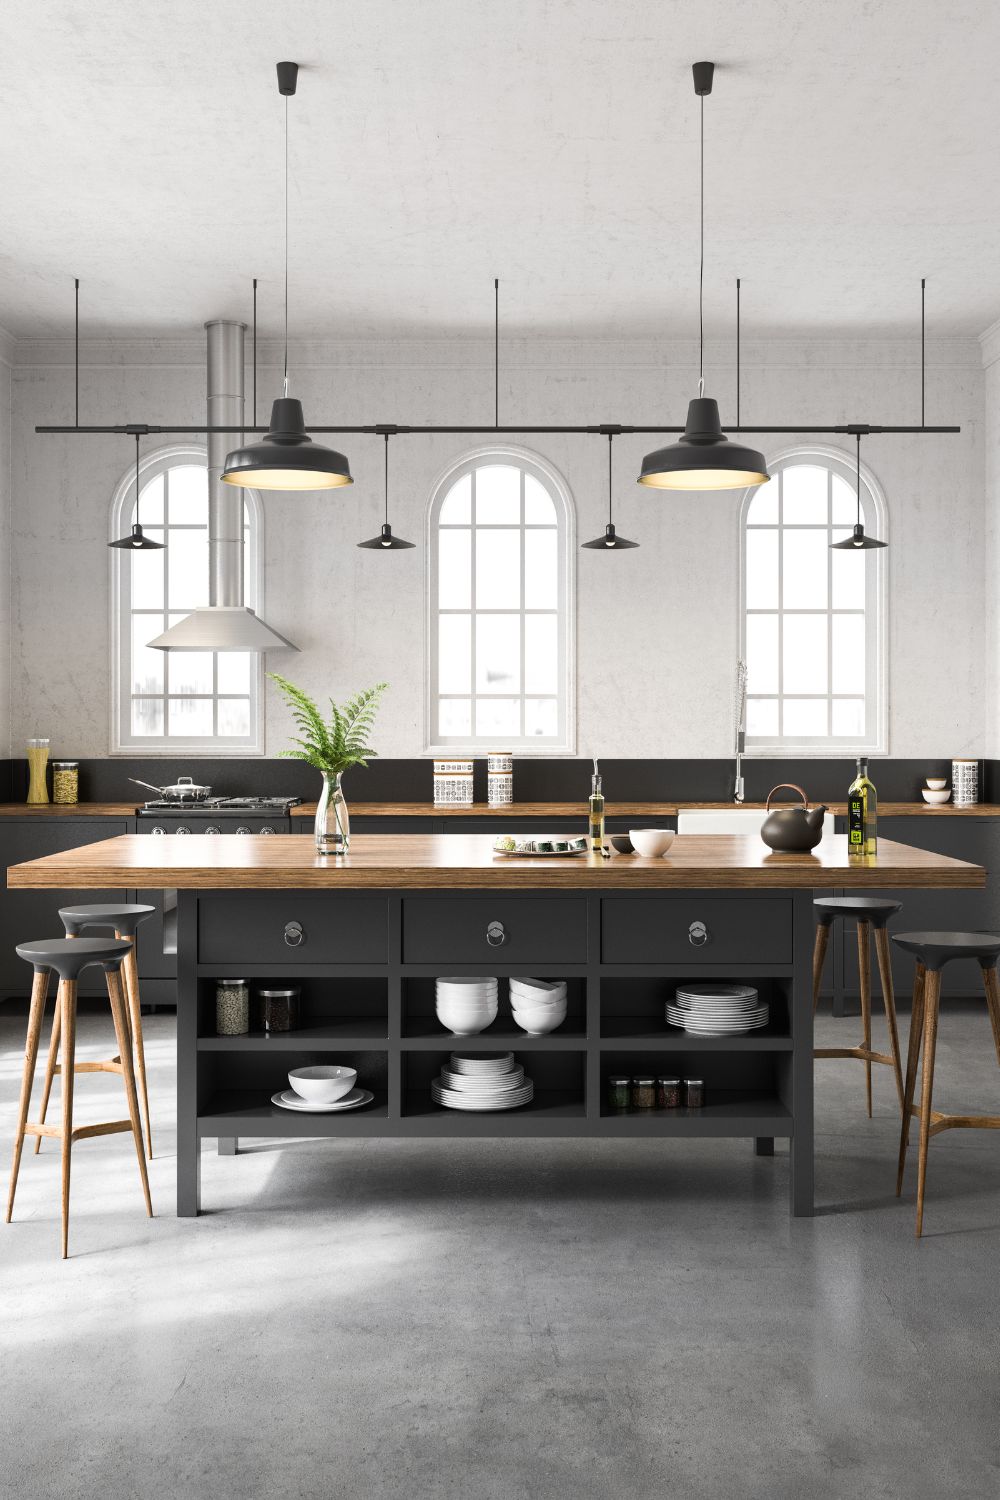
This inviting home features 9-ft. first-floor ceilings and a stylish kitchen with a Whirlpool side-by-side refrigerator, Woodmont Dakota Shaker 42-in. upper cabinets, a Daltile tile backsplash, Linen Cream Silestone countertops, and a Moen faucet. The primary bath includes a 42-in. shower with a Daltile tile surround. Thoughtful details include a 4-lite Continental entry door, Kwikset Brenton interior door hardware, Shaw carpet in the bedrooms, and vinyl plank flooring in the bathrooms, kitchen, nook, laundry room, and living room. Additional features include 2-in. faux wood blinds, an automatic sprinkler system, and a fully sodded yard.

Save
Ask
Tour
Hide
Share
Listing Snapshot
Price 
$227,595
Days On Site 
10 Days
Bedrooms 
3
Inside Area (SqFt) 
1,242 sqft
Total Baths 
2
Full Baths 
2
Partial Baths 
N/A
Lot Size 
0.19 Acres
Year Built 
2025
MLS Number 
2027198
Status 
Active
Property Tax 
N/A
HOA/Condo/Coop Fees 
$250 Semi-Annually
Sq Ft Source 
N/A
Friends & Family
Recent Activity
3 hours agoListing updated with changes from the MLS
a week agoStatus changed to Active
a week agoPrice changed to $227,595
2 weeks agoListing first seen on site
General Features
Acres 
0.19
Foundation 
Slab
Garage 
Yes
Garage Spaces 
2
Number Of Stories 
1
Property Condition 
New Construction
Property Sub Type 
Single Family Residence
SqFt Total 
1242
Style 
One Story
Interior Features
Cooling 
Central Air
Flooring 
CarpetOther
Heating 
CentralElectric
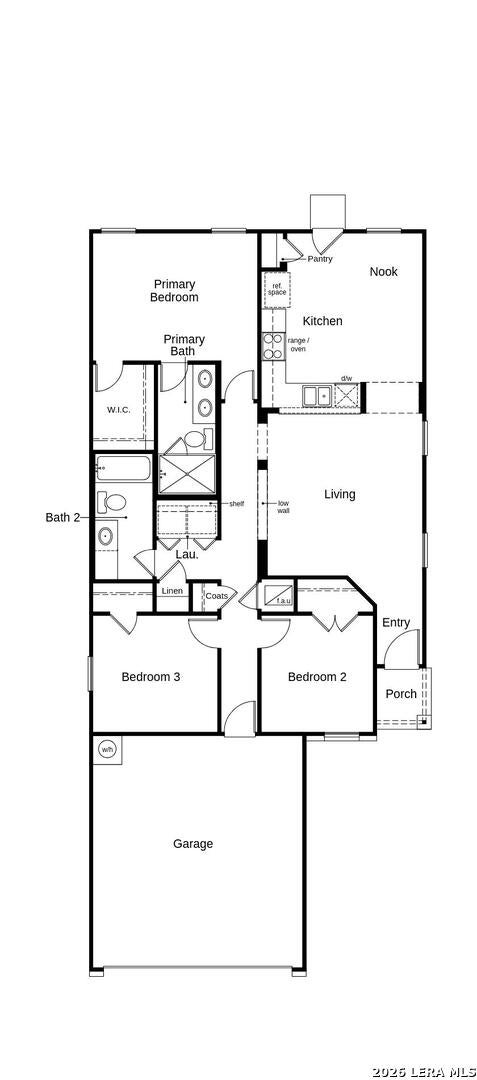
Bedroom 2 
Dimensions - 10x10Level - Main
Bedroom 3 
Dimensions - 10x10Level - Main
Kitchen 
Dimensions - 15x14Level - Main
Living Room 
Dimensions - 13x16Level - Main
Master Bathroom 
Dimensions - 8x6Level - Main
Master Bedroom 
Dimensions - 14x11Level - Main
Save
Ask
Tour
Hide
Share
Exterior Features
Construction Details 
BrickFiber Cement
Roof 
Composition
Community Features
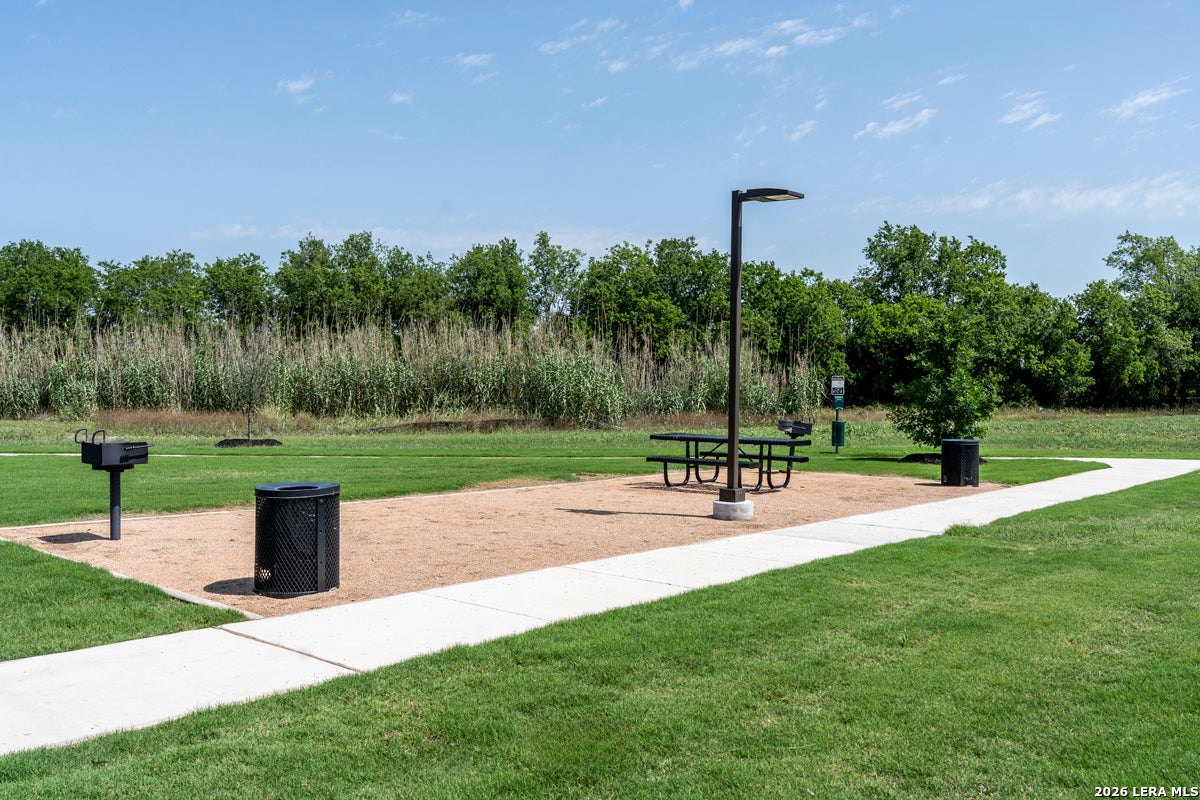
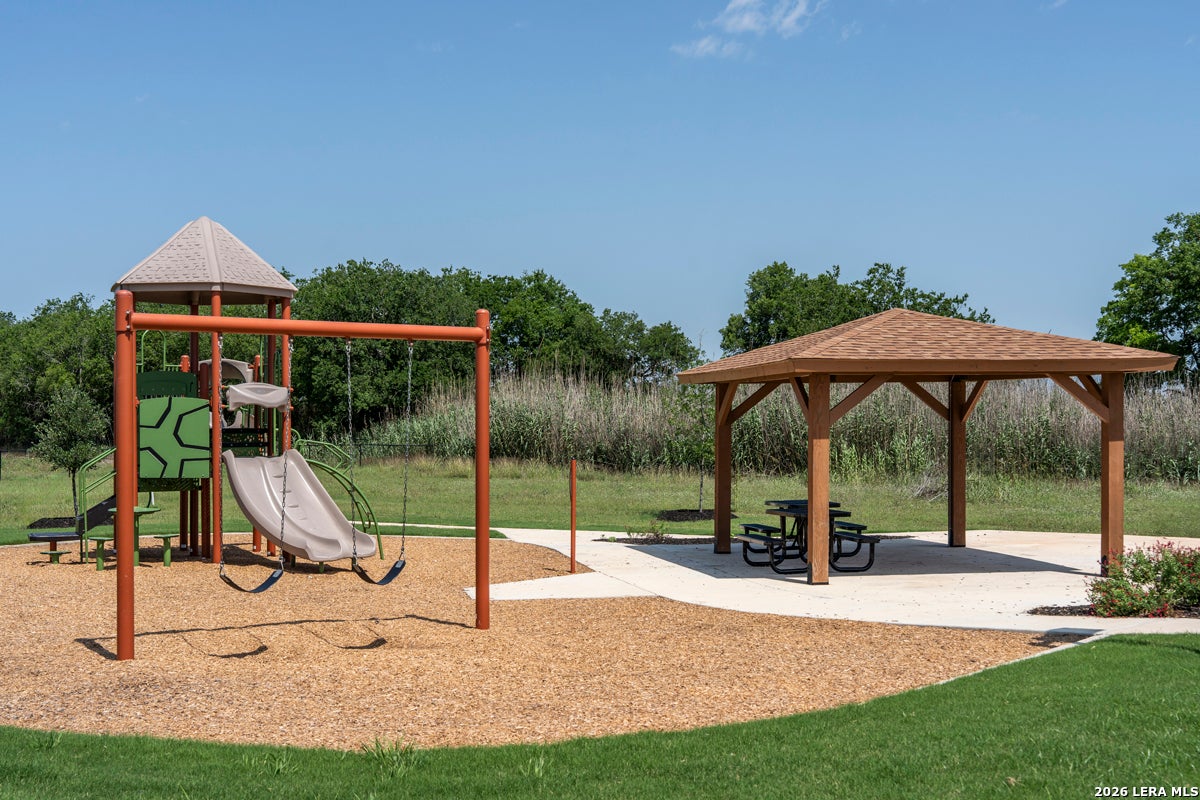
Association Amenities 
Park
Association Fee 
$250.0
Association Fee Frequency 
Semi-Annually
School District 
Navarro Isd
Financing Terms Available 
ConventionalFHACashVA Loan
Schools
School District
Navarro Isd
Elementary School
Navarro Elementary
Middle School
Navarro
High School
Navarro High
Listing courtesy of Joe Acosta of SATEX Properties, Inc. jacosta@reallivingsa.com;jacosta@kbhome.com


IDX information is provided exclusively for consumers’ personal, non-commercial use, that it may not be used for any purpose other than to identify prospective properties consumers may be interested in purchasing, and that the data is deemed reliable but is not guaranteed accurate by the MLS.  The MLS may, at its discretion, require use of other disclaimers as necessary to protect participants and/or the MLS from liability.

Neighborhood & Commute
Source: Walkscore
Save
Ask
Tour
Hide
Share

Searching for your San Antonio Dream Home?

Use the search below to start browsing through homes for sale in San Antonio & suburbs of San Antonio. These listings are updated real-time from SABOR. If you already know which area that you like, make sure to sign up for email alerts for new listings! That way, you’ll get notified when a new listing matching your criteria is available.

For an even more customized search, make sure to reach out to me! There are usually more homes available through off-market sellers and private listings. And, of course if you see a home that you would love to see in person, I’m just a call away! Happy house hunting!
Tammy Dominguez

Realtor | Relocation Specialist

M: 210.236.2393

E: TDominguezRE@gmail.com

San Antonio home search - homes for sale in san antonio suburbs - Tammy Dominguez San Antonio Realtor & Relocation specialist