San Antonio Home Search
324 Charon PtSpring Branch, TX 78070
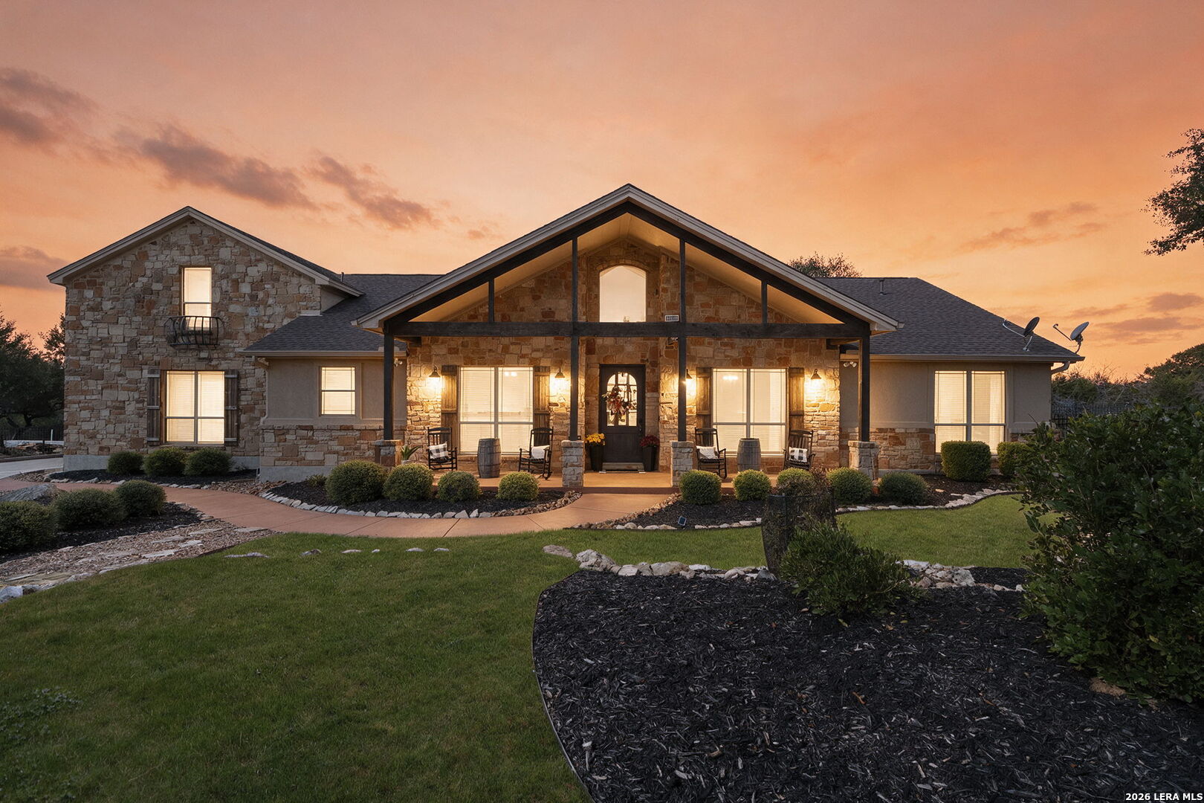
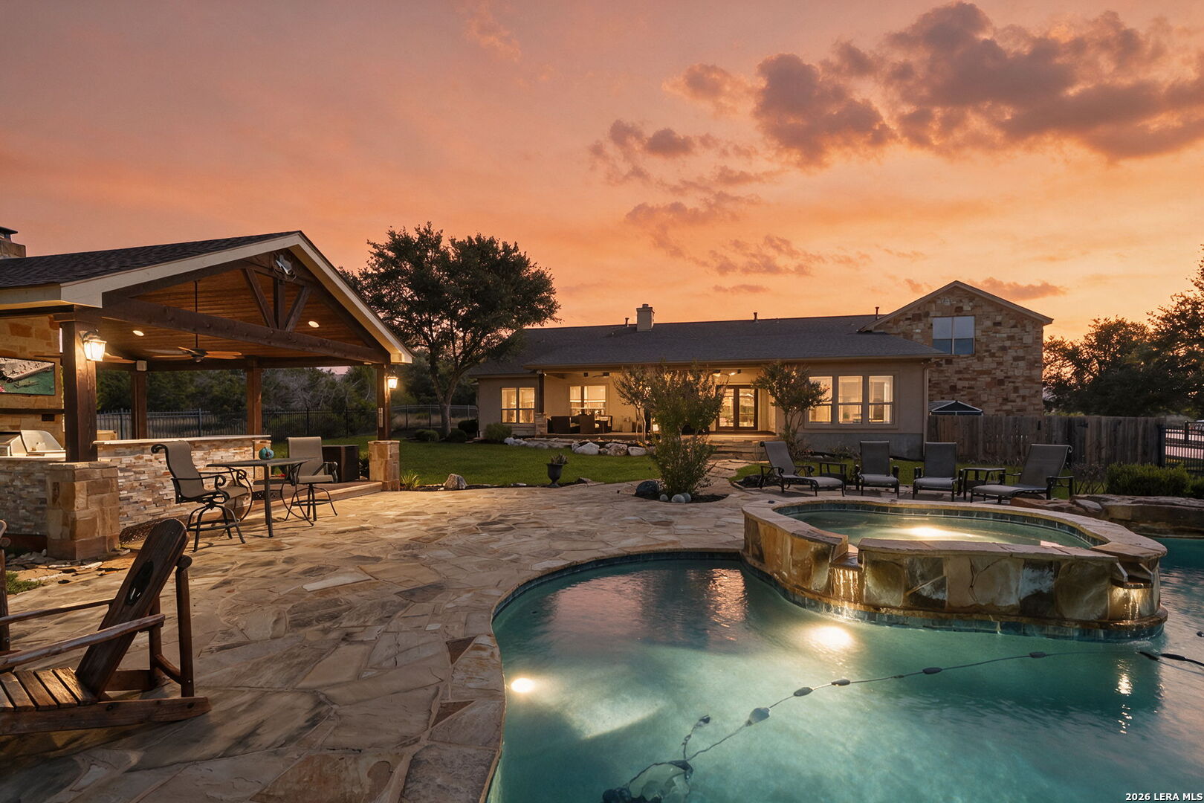
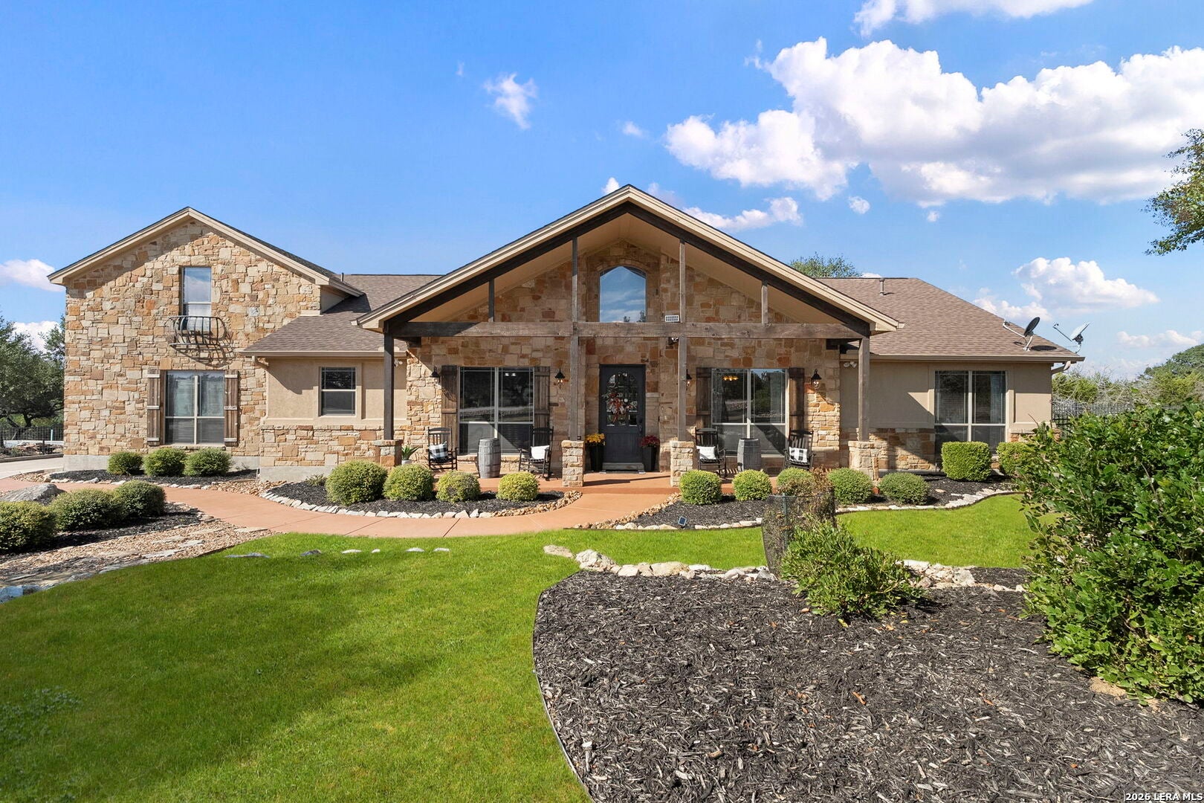
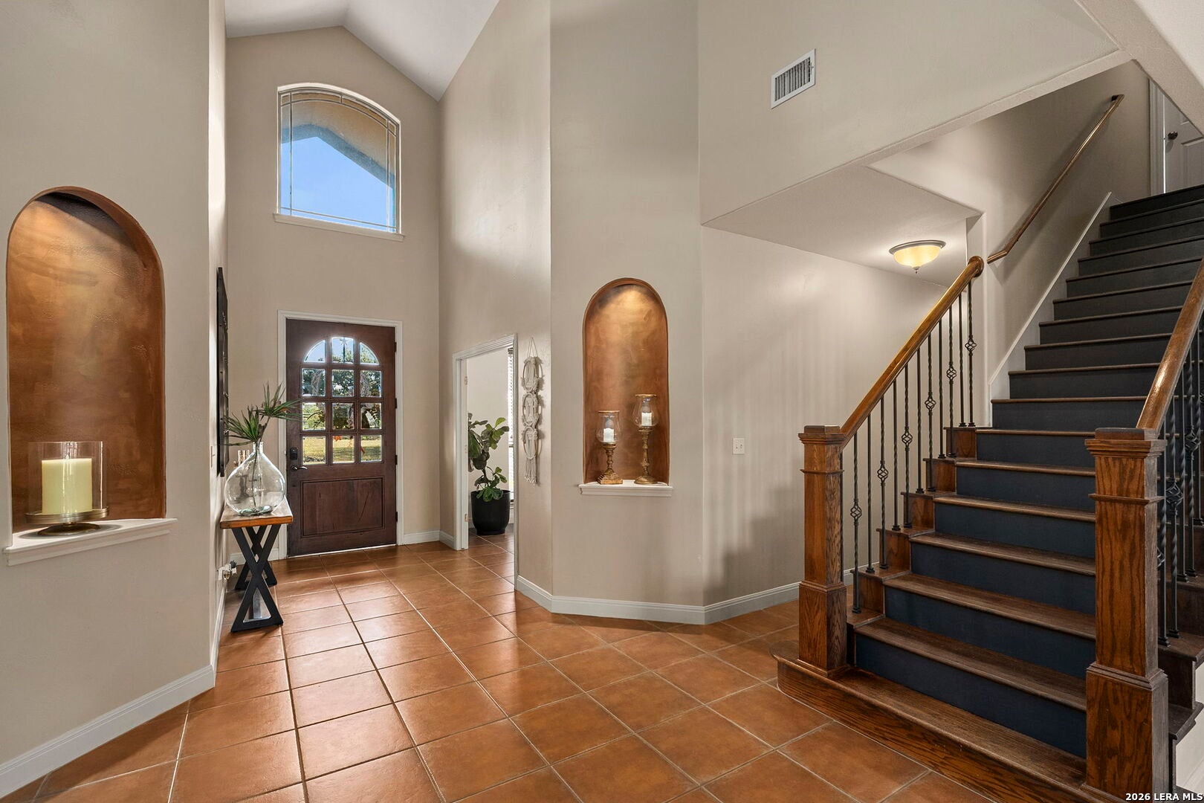
Breathtaking Hill Country Views | Private Resort-Style Estate | Potential 2.8% Assumable VA Mortgage Discover an extraordinary Hill Country lifestyle on 1.48 private acres in prestigious Mystic Shores. This stunning 4-bedroom, 3.5-bath residence combines sweeping panoramic views, spectacular sunsets, elegant interiors, and exceptional outdoor entertaining. RARE FINANCING OPPORTUNITY! An existing VA mortgage with an exceptionally low 2.875% may be assumable by a qualified buyer, subject to loan servicer approval and applicable VA requirements. This potentially remarkable financing opportunity could provide substantial savings compared with obtaining a new mortgage at prevailing interest rates. The home's true showpiece is its spectacular backyard retreat. A separate, detached outdoor entertaining pavilion creates a distinctive resort-like atmosphere, complemented by a sparkling heated pool and spa, outdoor fireplace, dedicated outdoor kitchen and grilling area, outdoor shower, and multiple inviting gathering spaces. Extensive landscaping enhances the entire property, featuring beautifully designed planting beds, decorative rock borders, gravel and stone accents, and an expansive multizone irrigation system with approximately 12-15 zones. These thoughtfully developed grounds create an impressive setting for entertaining, relaxation, and enjoying the surrounding natural beauty. Inside, soaring ceilings, abundant natural light, and an open floor plan welcome you. The gourmet kitchen features granite countertops, custom cabinetry, a gas cooktop, and elegant stone accents. A private owner's suite offers a spa-inspired bath, while an upstairs retreat with its own living area and full bathroom provides ideal guest accommodations or flexible multigenerational living. Enjoy the privacy of acreage, breathtaking valley views, and unforgettable sunsets. Mystic Shores residents enjoy Canyon Lake access, a boat ramp, lakefront park, walking and biking trails, playgrounds, and recreational amenities. More than a beautiful home-it's a private Hill Country resort offering extraordinary views, exceptional outdoor living, and a potentially remarkable financing opportunity.
| 2 days ago | Listing updated with changes from the MLS | |
| 6 days ago | Status changed to Active | |
| 7 days ago | Listing first seen on site |

IDX information is provided exclusively for consumers’ personal, non-commercial use, that it may not be used for any purpose other than to identify prospective properties consumers may be interested in purchasing, and that the data is deemed reliable but is not guaranteed accurate by the MLS. The MLS may, at its discretion, require use of other disclaimers as necessary to protect participants and/or the MLS from liability.
Searching for your San Antonio Dream Home?
Use the search below to start browsing through homes for sale in San Antonio & suburbs of San Antonio. These listings are updated real-time from SABOR. If you already know which area that you like, make sure to sign up for email alerts for new listings! That way, you’ll get notified when a new listing matching your criteria is available.
For an even more customized search, make sure to reach out to me! There are usually more homes available through off-market sellers and private listings. And, of course if you see a home that you would love to see in person, I’m just a call away! Happy house hunting!