San Antonio Home Search
7715 Fair OaksFair Oaks Ranch, TX 78015
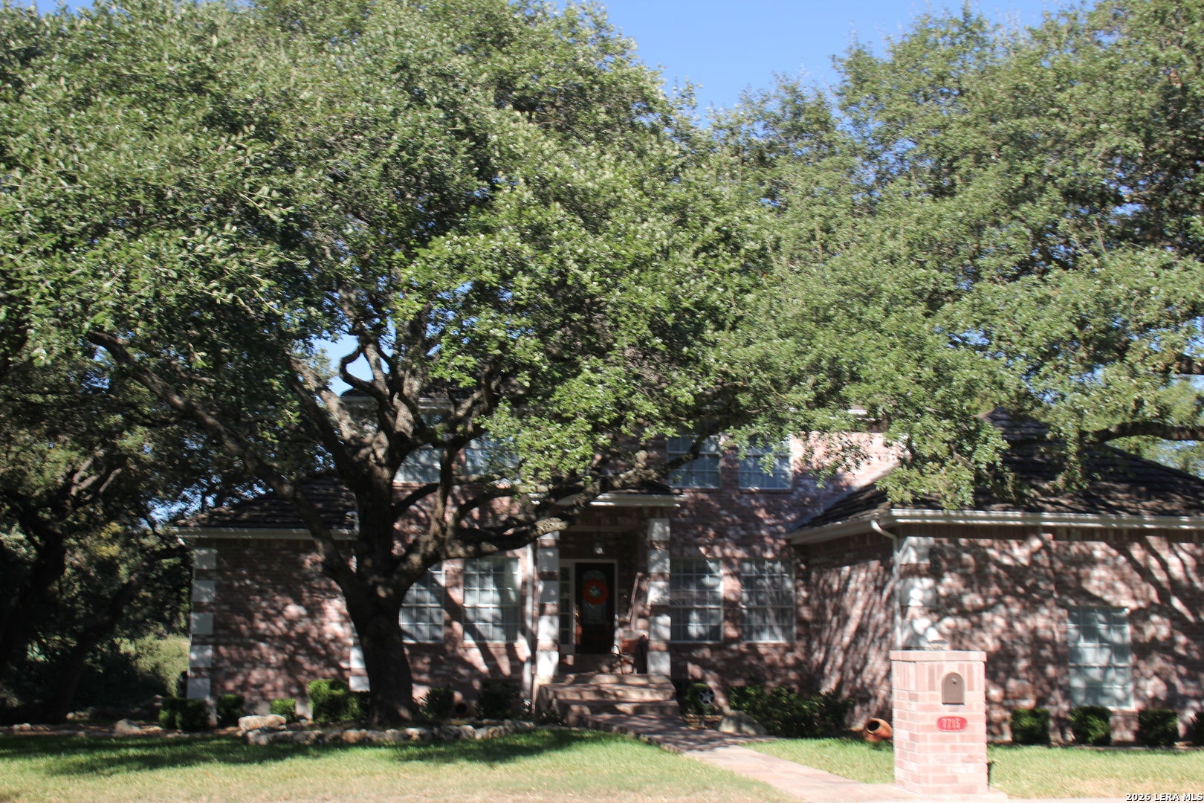
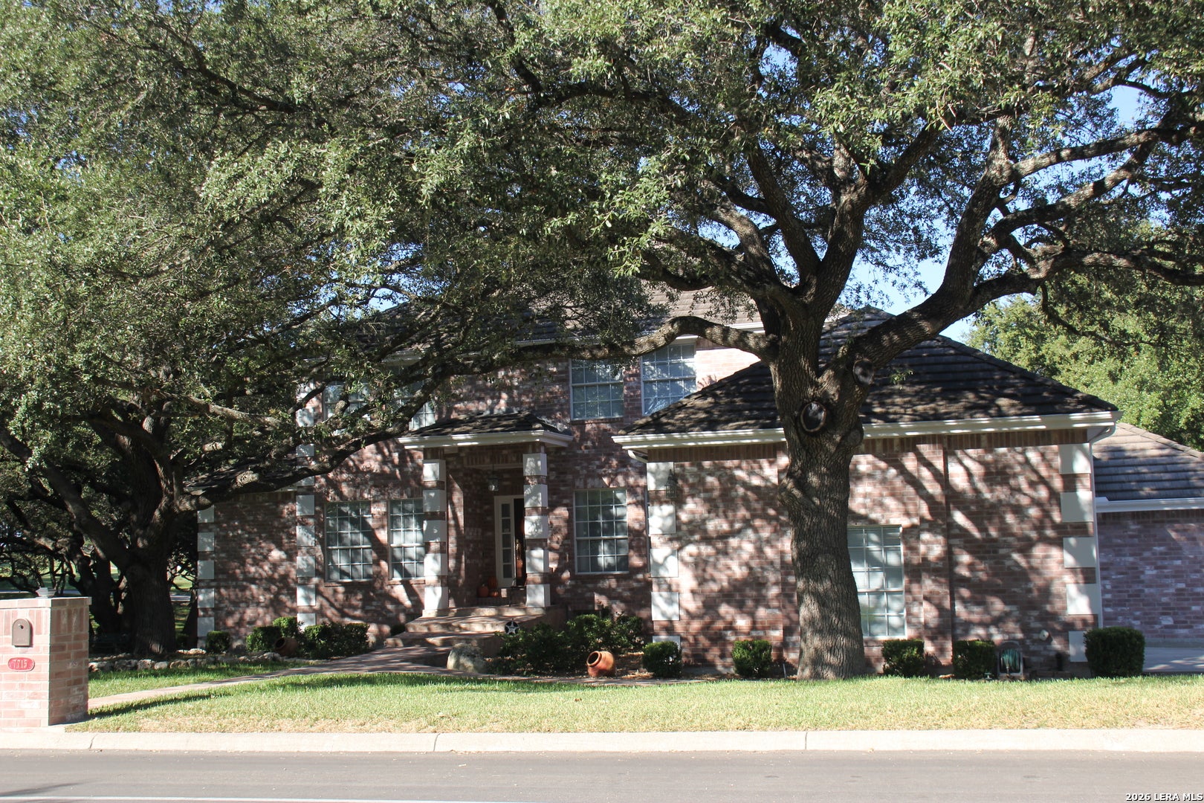
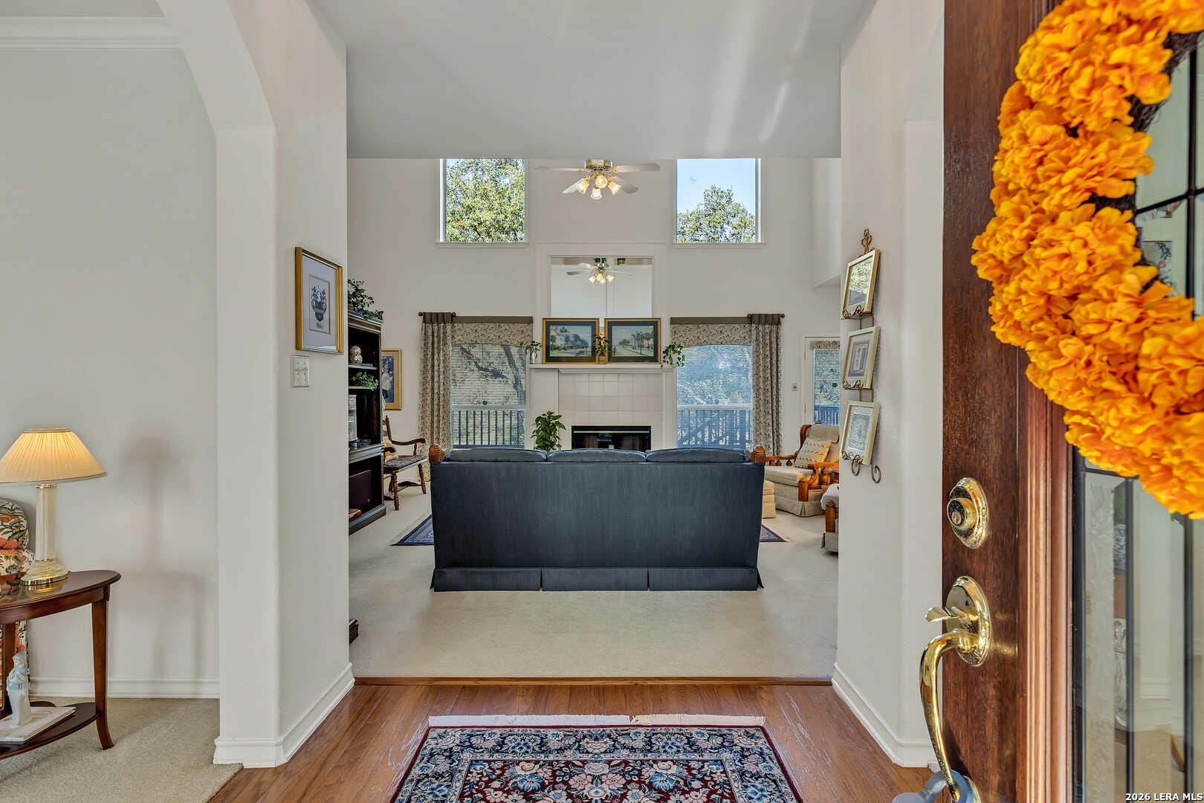
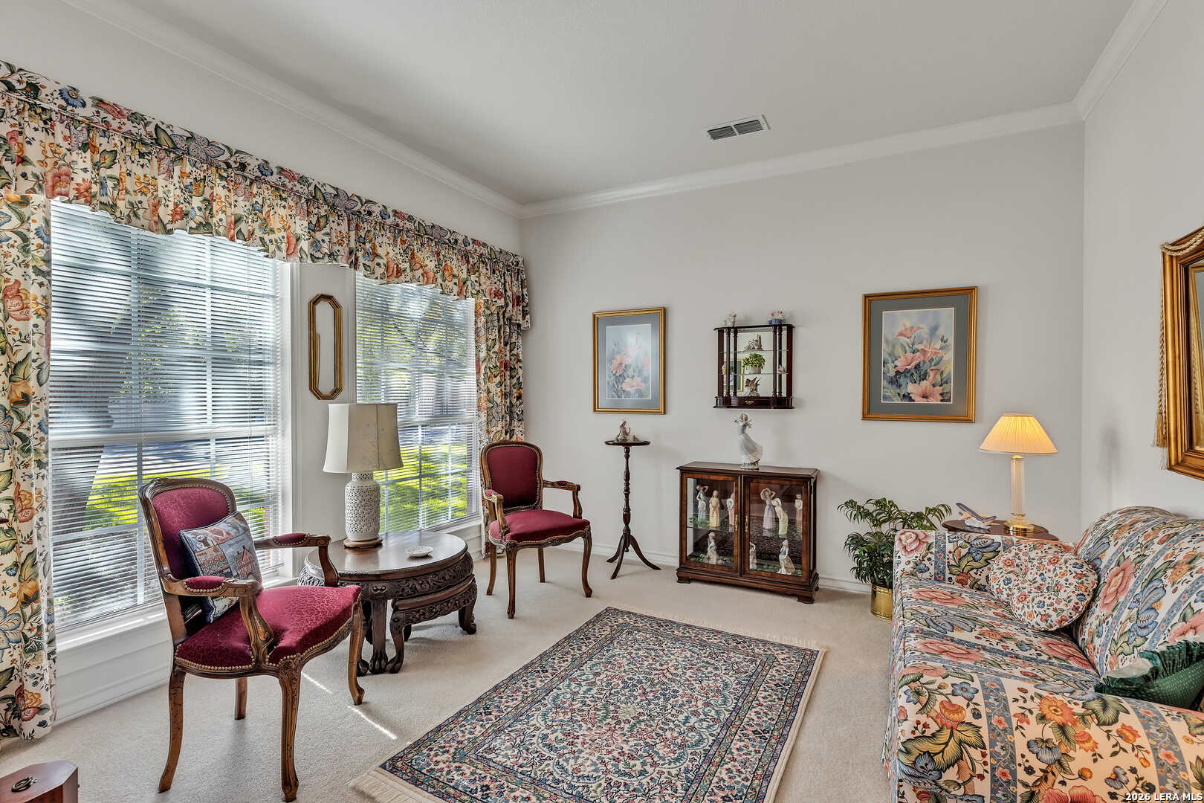
Stunning Golf Course Frontage in Fair Oaks Offered at $750,000 : 4 Bedrooms | 3.5 Bathrooms | 4,400 SqFt. Nestled directly on the 7th green of the prestigious Live Oak course, this all-brick home combines elegance, space, and resort-style living within the exceptional Boerne Independent School District. Enjoy a prime location within walking distance of the country club, and just 15 minutes from the conveniences of San Antonio or downtown Boerne. Main Level includes spacious living & formal dining areas. Also features a warm family room with a cozy fireplace, and seamless flow out to a private deck overlooking the course. Kitchen & Dining Area with well-appointed kitchen and an informal eating area designed for everyday convenience. Primary Suite: A private main-level retreat featuring views of the grounds, comfortable bath with massive closet space , shower and jetted tub. Upper Level features 3 generous bedrooms, including one oversized room ideal for use as a second master suite. Lower Level (Walkout Basement) is divided into three massive, versatile rooms with direct walkout access to the rear yard and golf course. The Living Area (374sqft) is a secondary living space complete with its own fireplace. 2nd area is a Dual Office (448sqft), Perfect for remote work, a study, or a creative studio. Lastly a Storage & Fitness area (476sqft) Dedicated space for workouts and ample storage. The home sets on a Prime Lot, bordered on one side by a peaceful wet weather creek and opening directly onto the 7th hole of the Live Oak course. Outdoor Living includes a main-level deck and a lower-level walkout leading straight onto the pristine green. Of course the entire rear yard is fenced providing a secure separation from the golf course. Country Club Membership offers world-class amenities right at your doorstep:36 holes of golf across two championship courses. Fine and casual dining options, 3 swimming pools for summer fun, Tennis and pickleball courts. This home is ideally suited for multigenerational living, homeschooling, or remote work setups. The entire basement functions as a versatile space featuring three large rooms, an independent outdoor entrance, and a full bathroom. With minor modifications, the lower level can easily accommodate a kitchen to create a private 3-room suite with generous storage for extended family members or older students. Alternatively, the separate entrance and independent layout offer strong potential for rental income.
| 7 hours ago | Listing updated with changes from the MLS | |
| 4 days ago | Status changed to Active | |
| 4 days ago | Listing first seen on site |

IDX information is provided exclusively for consumers’ personal, non-commercial use, that it may not be used for any purpose other than to identify prospective properties consumers may be interested in purchasing, and that the data is deemed reliable but is not guaranteed accurate by the MLS. The MLS may, at its discretion, require use of other disclaimers as necessary to protect participants and/or the MLS from liability.
Searching for your San Antonio Dream Home?
Use the search below to start browsing through homes for sale in San Antonio & suburbs of San Antonio. These listings are updated real-time from SABOR. If you already know which area that you like, make sure to sign up for email alerts for new listings! That way, you’ll get notified when a new listing matching your criteria is available.
For an even more customized search, make sure to reach out to me! There are usually more homes available through off-market sellers and private listings. And, of course if you see a home that you would love to see in person, I’m just a call away! Happy house hunting!