210.236.2393 tammy@livinginsatx.com

San Antonio Home Search

Save
Ask
Tour
Hide
Share
$425,000
6 Days On Site

17907 SUMMER KNOLL DR
San Antonio, TX 78258

For Sale|Single Family Residence|Active
4
Beds
3
Total Baths
2
Full Baths
1
Partial Bath
2,826
SqFt
$150
/SqFt
1990
Built
Subdivision:
STONE OAK/THE HILLS
County:
Bexar
Call Now: (210) 236-2393
Is this the listing for you? We can help make it yours.
(210) 236-2393
17907 SUMMER KNOLL DR17907 SUMMER KNOLL DR17907 SUMMER KNOLL DR17907 SUMMER KNOLL DR
Save
Ask
Tour
Hide
Share

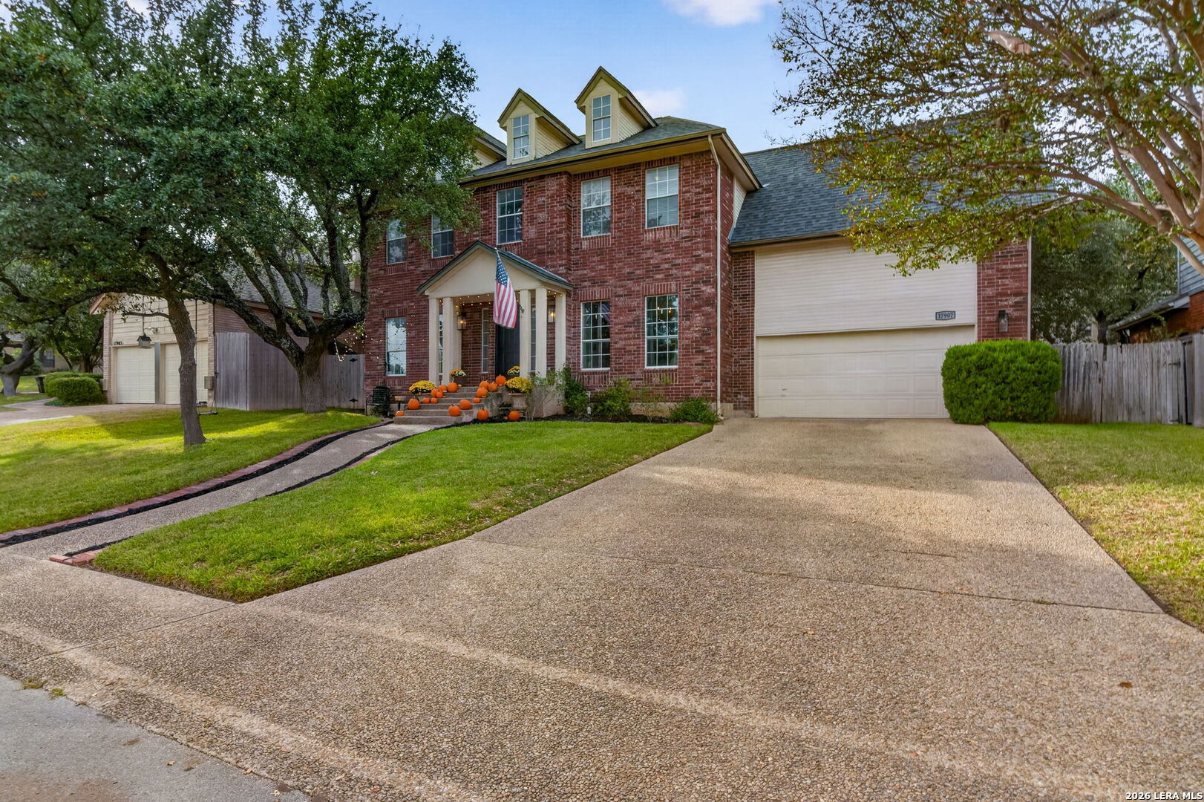
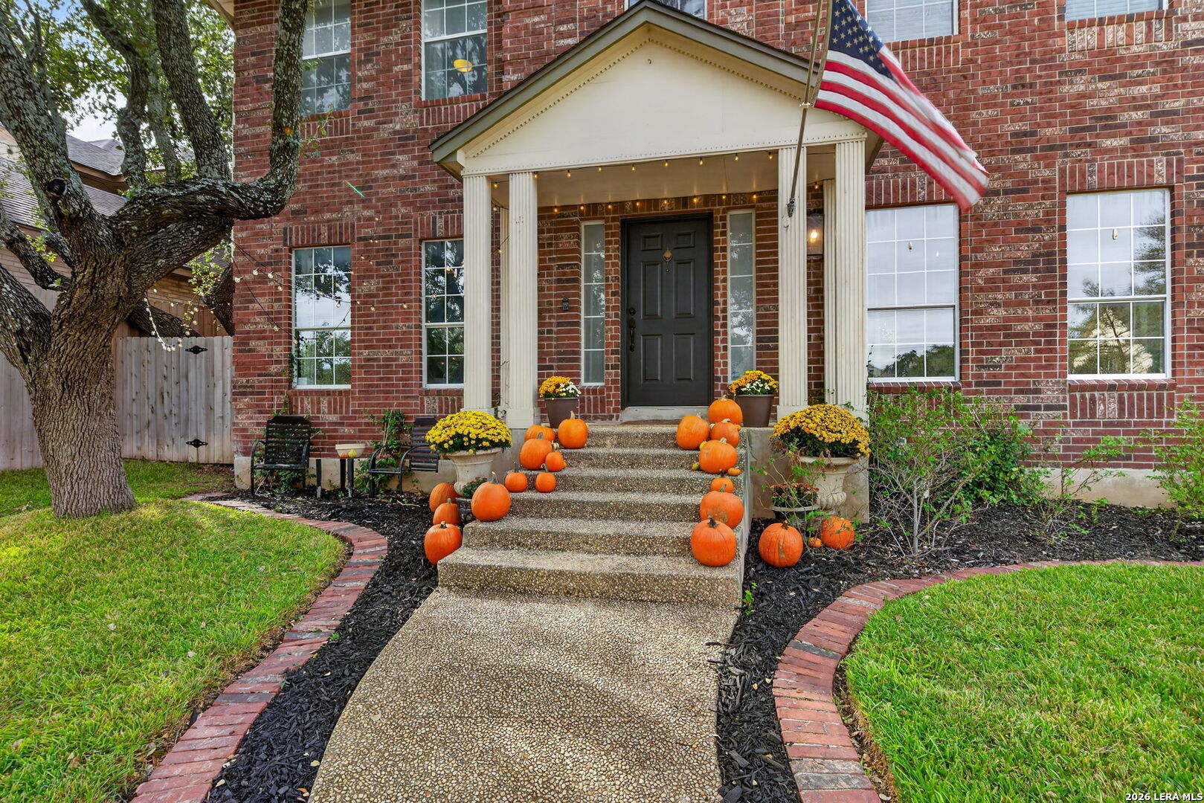
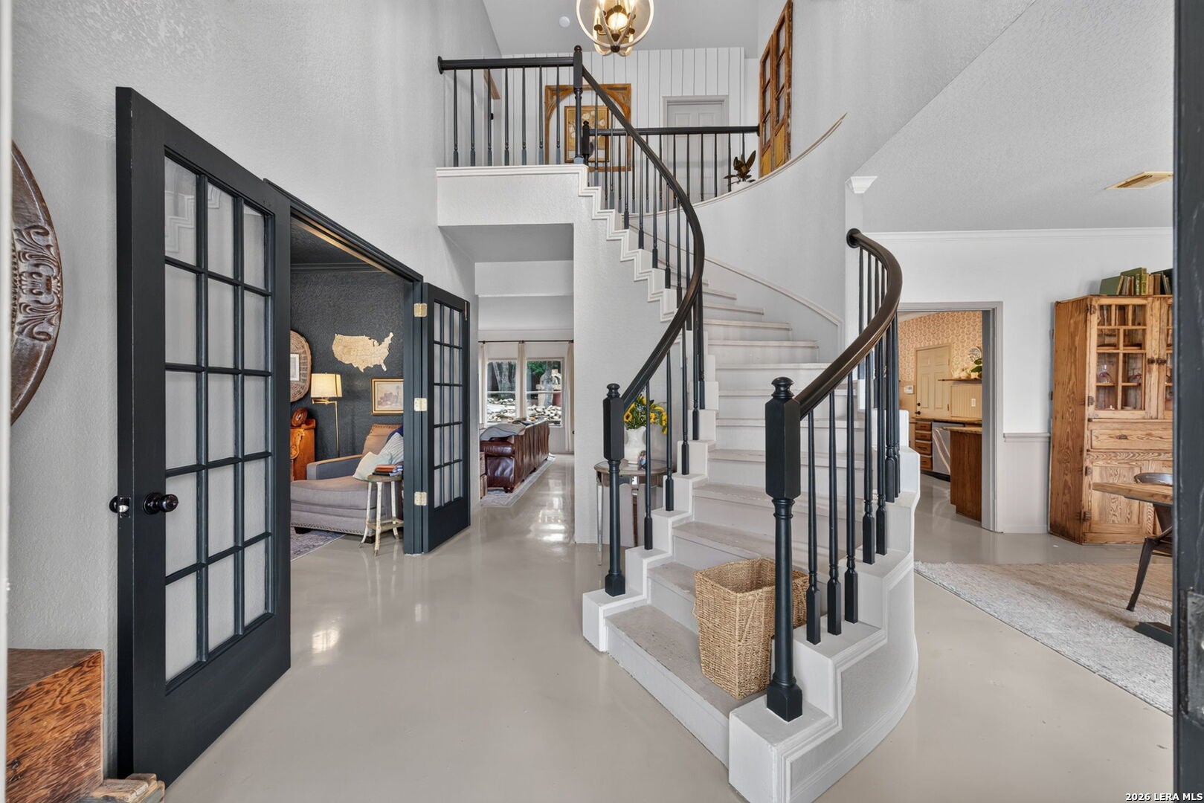
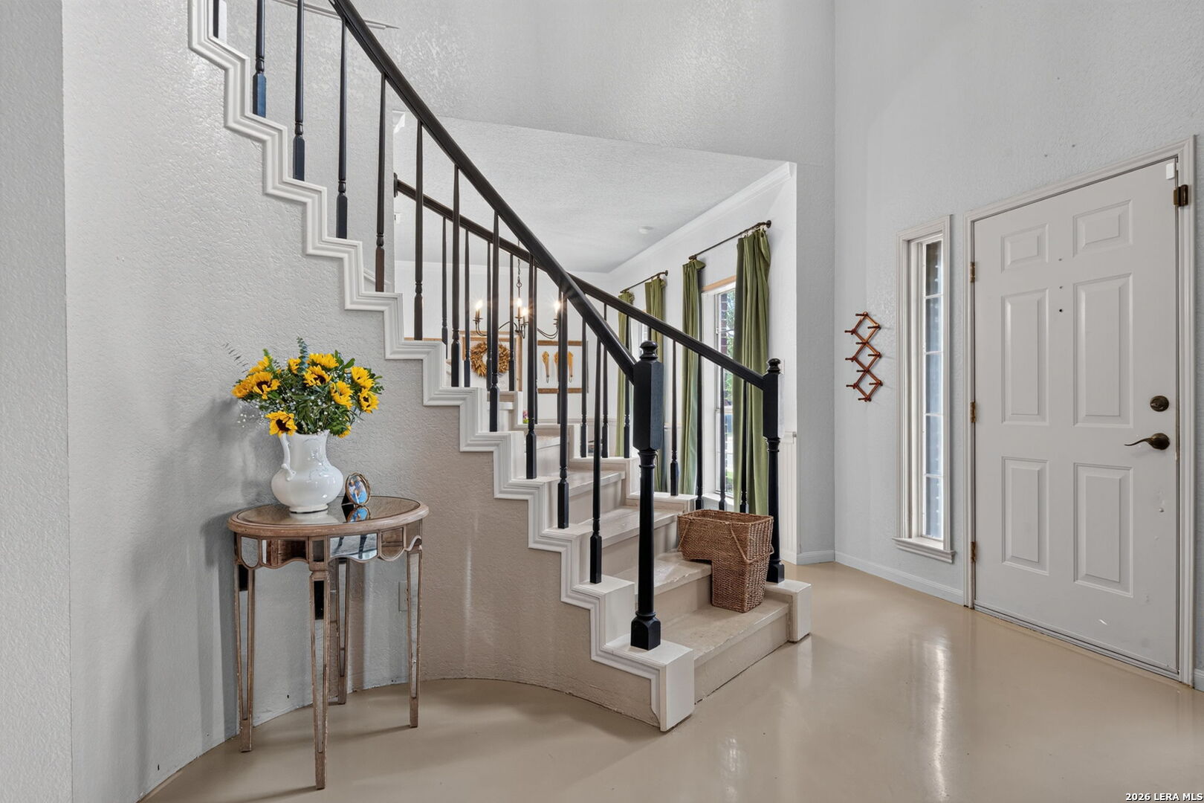
Welcome to 17907 Summer Knoll in San Antonio, TX 78258! Offering approximately 2,826 square feet of living space, this 4-bedroom, 2.5-bath home combines functional living areas, distinctive interior finishes, and an inviting backyard designed for entertaining and relaxation. Step inside to discover eye-catching epoxy flooring downstairs, beautiful wood stairs, and a spacious layout with room for everyday living and gathering. The kitchen features floating shelves, granite countertops, and additional pantry storage for everyday convenience. Upstairs, you'll find four comfortable bedrooms with carpeting replaced approximately two years ago. A stylish barn door adds another touch of character to the home's interior. Outside, the backyard offers a welcoming space to unwind or entertain, complete with a fire pit area and low-maintenance xeriscaping. Whether you're enjoying a quiet evening or hosting a weekend gathering, this outdoor space provides flexibility without the upkeep of extensive landscaping. Located in San Antonio's 78258 ZIP code, this home offers a combination of space, personality, and practical features. Schedule your private tour of 17907 Summer Knoll and see what makes this property special!

Save
Ask
Tour
Hide
Share
Listing Snapshot
Price 
$425,000
Days On Site 
6 Days
Bedrooms 
4
Inside Area (SqFt) 
2,826 sqft
Total Baths 
3
Full Baths 
2
Partial Baths 
1
Lot Size 
0.212 Acres
Year Built 
1990
MLS Number 
2027863
Status 
Active
Property Tax 
$9,296.65
HOA/Condo/Coop Fees 
$45.08 monthly
Sq Ft Source 
N/A
Friends & Family
Recent Activity
6 days agoListing updated with changes from the MLS
6 days agoStatus changed to Active
6 days agoListing first seen on site
General Features
Acres 
0.212
Attached Garage 
Yes
Foundation 
Slab
Garage 
Yes
Garage Spaces 
2
Number Of Stories 
2
Parking 
Garage Door OpenerAttached
Property Sub Type 
Single Family Residence
Security 
Security System
SqFt Total 
2826
Style 
Two Story
Interior Features
Appliances 
DishwasherDryerRefrigeratorMicrowaveOvenWasherDisposal
Cooling 
Ceiling Fan(s)Central Air
Fireplace 
Yes
Fireplace Features 
Living Room
Fireplaces 
1
Flooring 
CarpetWoodConcrete
Heating 
CentralElectric
Interior 
Kitchen IslandPantryEat-in KitchenWalk-In Closet(s)
Laundry Features 
Upper Level
Bedroom 2 
Dimensions - 10x13Level - Second
Bedroom 3 
Dimensions - 9x12Level - Second
Bedroom 4 
Dimensions - 11x14Level - Second
Bedroom 5 
Dimensions - 12x7Level - Main
Dining Room 
Dimensions - 12x12Level - Main
Entry Room 
Dimensions - 10x6Level - Main
Kitchen 
Dimensions - 12x11Level - Main
Living Room 
Dimensions - 16x16Level - Main
Master Bathroom 
Dimensions - 12x13Level - Second
Master Bedroom 
Dimensions - 12x18Level - Second
Office 
Dimensions - 12x14Level - Main
Other Room 1 
Dimensions - 15x11Level - Second
Save
Ask
Tour
Hide
Share
Exterior Features
Construction Details 
Brick
Fencing 
Privacy
Patio And Porch 
Patio
Roof 
Composition
Community Features
Association Amenities 
PoolClubhouseBasketball CourtBarbecueParkSport Court
Association Fee 
$425.0
Association Fee Frequency 
Annually
Additional Association Fee 
$116.0
Additional Association Fee Frequency 
Annually
School District 
North East I.S.D.
Financing Terms Available 
ConventionalFHACashVA Loan
Roads 
Paved
Schools
School District
North East I.S.D.
Elementary School
Las Lomas
Middle School
Barbara Bush
High School
Ronald Reagan
Listing courtesy of Solange Grande of EXIT Realty Advisors solangegranderealtor@gmail.com;solangegranderealtor@gmail.com


IDX information is provided exclusively for consumers’ personal, non-commercial use, that it may not be used for any purpose other than to identify prospective properties consumers may be interested in purchasing, and that the data is deemed reliable but is not guaranteed accurate by the MLS.  The MLS may, at its discretion, require use of other disclaimers as necessary to protect participants and/or the MLS from liability.

Neighborhood & Commute
Source: Walkscore
Save
Ask
Tour
Hide
Share

Searching for your San Antonio Dream Home?

Use the search below to start browsing through homes for sale in San Antonio & suburbs of San Antonio. These listings are updated real-time from SABOR. If you already know which area that you like, make sure to sign up for email alerts for new listings! That way, you’ll get notified when a new listing matching your criteria is available.

For an even more customized search, make sure to reach out to me! There are usually more homes available through off-market sellers and private listings. And, of course if you see a home that you would love to see in person, I’m just a call away! Happy house hunting!

Tammy Dominguez

Realtor | Relocation Specialist

M: 210.236.2393

E: TDominguezRE@gmail.com

San Antonio home search - homes for sale in san antonio suburbs - Tammy Dominguez San Antonio Realtor & Relocation specialist