San Antonio Home Search
21111 Eagle Ridge CourtSan Antonio, TX 78258
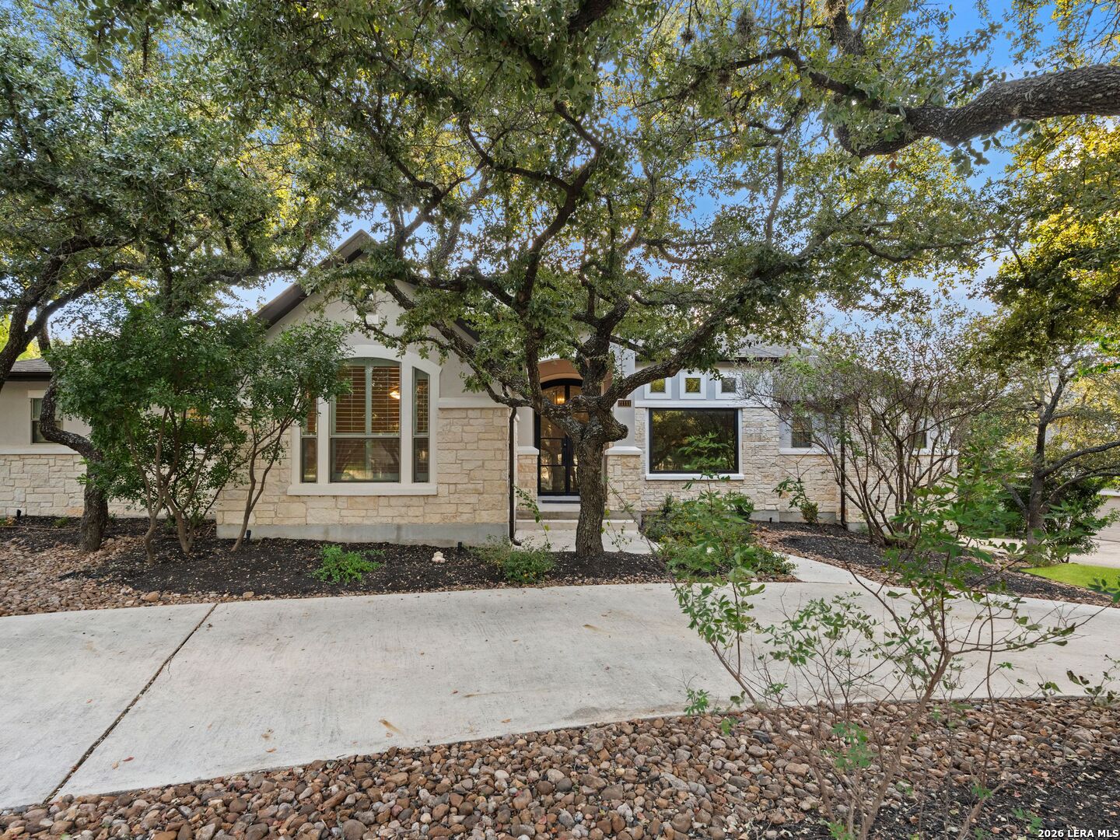
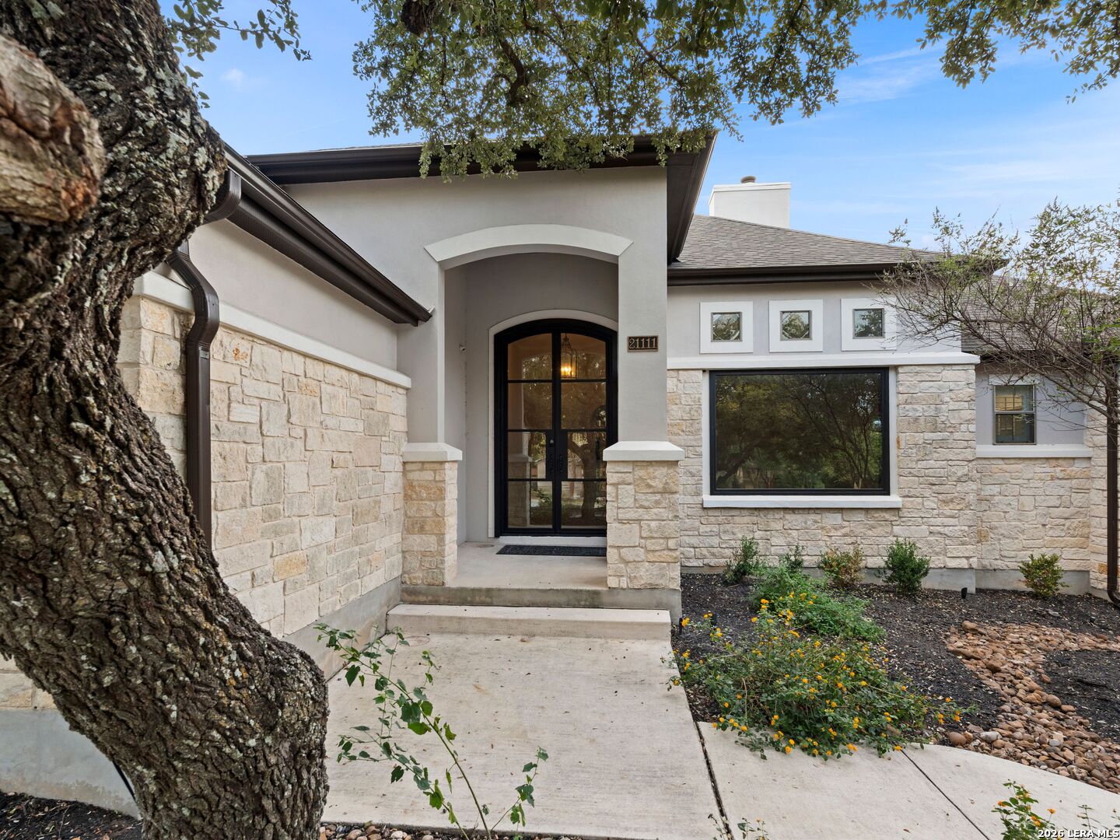
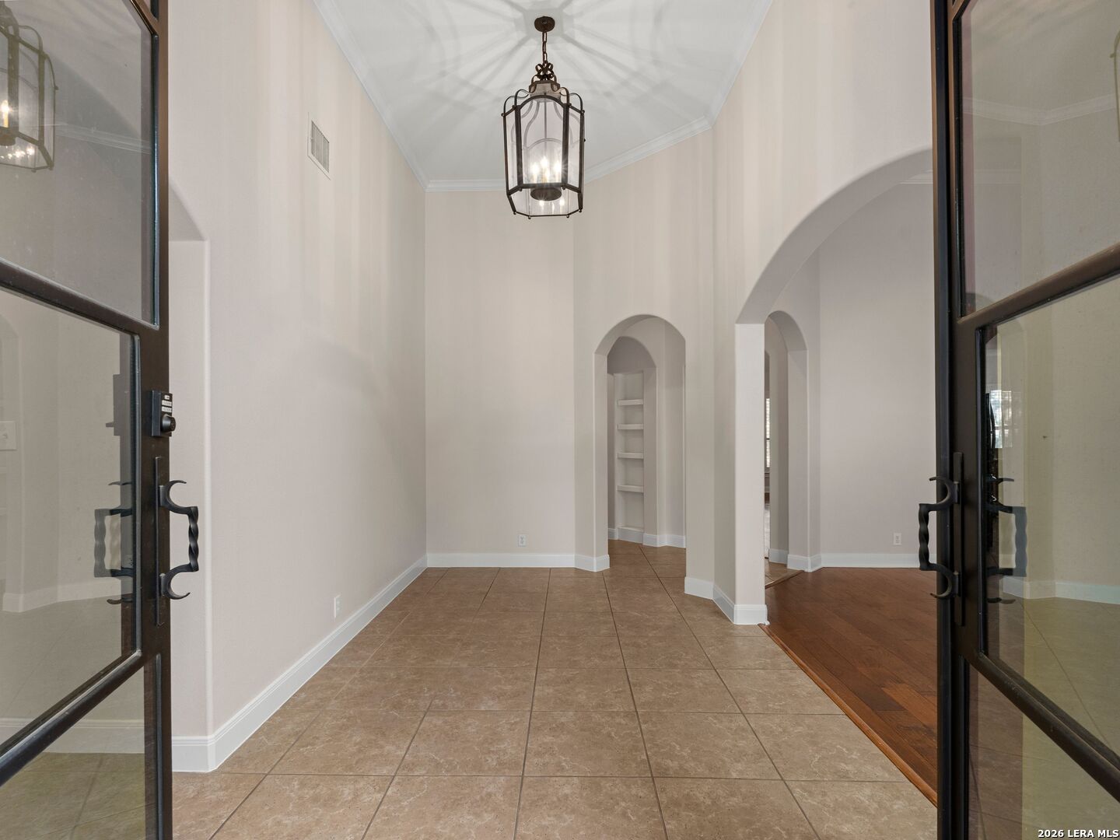
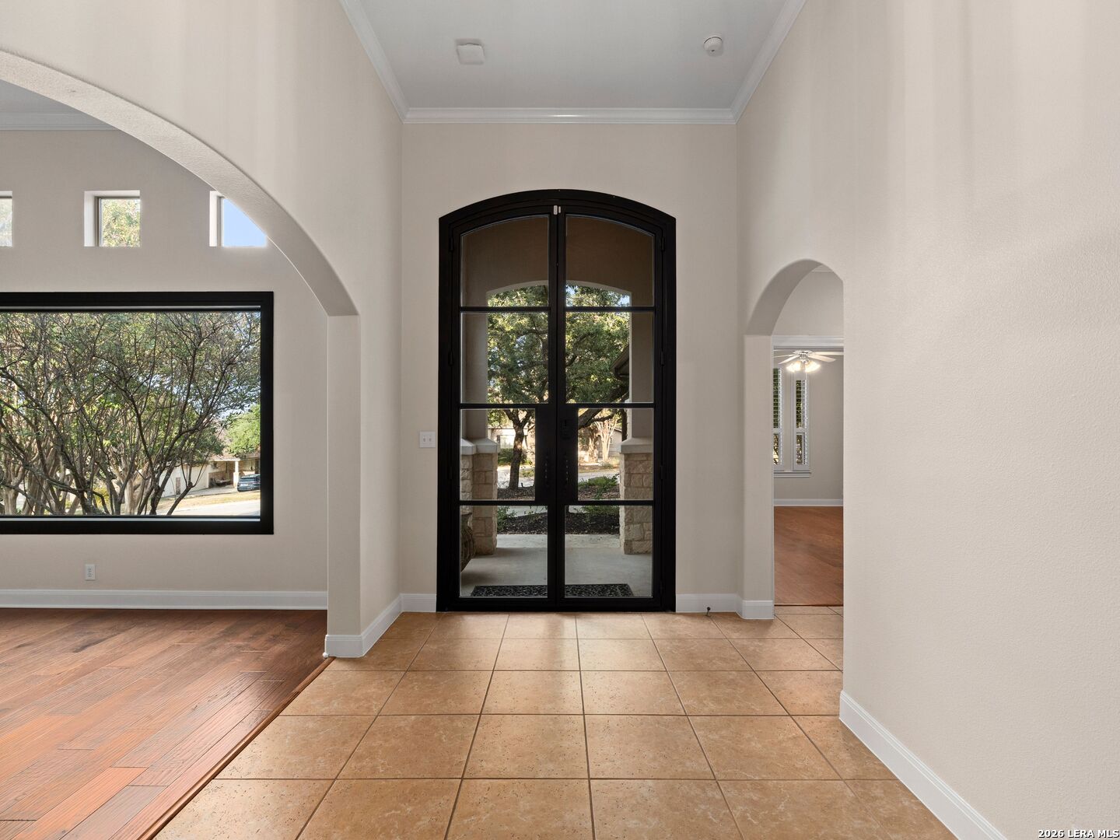
Set on a beautifully landscaped .63-acre oak-studded lot, this custom single-story residence offers exceptional privacy, generous living spaces, and thoughtful updates throughout. Located on a cul-de-sac street, the home features a true one-level layout with no interior steps, high ceilings, and an abundance of natural light. Recently refreshed interior and exterior paint, recently installed wood flooring, plantation shutters throughout, and crown molding add to the home's polished presentation. A distinctive wrought-iron front door introduces the home with architectural presence. The formal dining room is equally striking, defined by an expansive picture window that draws in natural light and creates a beautiful connection to the surrounding front landscape. The spacious family room is anchored by a dramatic floor-to-ceiling stacked-stone fireplace and highlighted by a soaring sloped ceiling reaching approximately 18 feet at its peak, creating an impressive sense of volume and openness. The space flows easily into the adjoining kitchen, where an oversized island, gas cooktop, granite countertops, abundant cabinetry, a large walk-in pantry, and a recently replaced dishwasher provide a well-appointed setting for both daily living and gathering. A separate breakfast area just off the kitchen offers an inviting space for more casual dining. The private primary suite is generously proportioned and includes a built-in coffee bar with refrigerator, a spacious en-suite bath, and multiple closets offering excellent storage. Its dedicated HVAC system provides added comfort, while a separate larger recently replaced system services the remainder of the home. Three additional bedrooms provide excellent flexibility: two are positioned within their own private wing, while an oversized fourth bedroom with an en-suite bath can easily serve as a secondary primary suite, game room, office, or guest retreat. Outdoors, the expansive backyard offers a strong sense of privacy with mature trees, established landscaping, and ample room to enjoy the setting. A circular drive and oversized driveway provide abundant parking in addition to the true three-car garage. Utility sinks in both the laundry room and garage add everyday functionality, while a separate storage room off the garage offers additional space for a workshop, hobbies, or organized storage. The main garage door also has an updated motor. Recent improvements further enhance the home, including replacement of the main HVAC system, roof, water heater, updated irrigation, refreshed landscaping, recently installed wood flooring, interior and exterior paint, a new front door and front picture window, and improvements to the backyard fencing and gates. Ideally positioned with convenient access to sought-after public and private schools, shopping, dining, major medical centers, and San Antonio International Airport, this thoughtfully maintained home combines single-level living, privacy, flexibility, and meaningful updates in an established setting.
| 6 days ago | Listing updated with changes from the MLS | |
| 6 days ago | Status changed to Active | |
| a week ago | Listing first seen on site |

IDX information is provided exclusively for consumers’ personal, non-commercial use, that it may not be used for any purpose other than to identify prospective properties consumers may be interested in purchasing, and that the data is deemed reliable but is not guaranteed accurate by the MLS. The MLS may, at its discretion, require use of other disclaimers as necessary to protect participants and/or the MLS from liability.
Searching for your San Antonio Dream Home?
Use the search below to start browsing through homes for sale in San Antonio & suburbs of San Antonio. These listings are updated real-time from SABOR. If you already know which area that you like, make sure to sign up for email alerts for new listings! That way, you’ll get notified when a new listing matching your criteria is available.
For an even more customized search, make sure to reach out to me! There are usually more homes available through off-market sellers and private listings. And, of course if you see a home that you would love to see in person, I’m just a call away! Happy house hunting!