San Antonio Home Search
312 Stage CoachLa Vernia, TX 78121
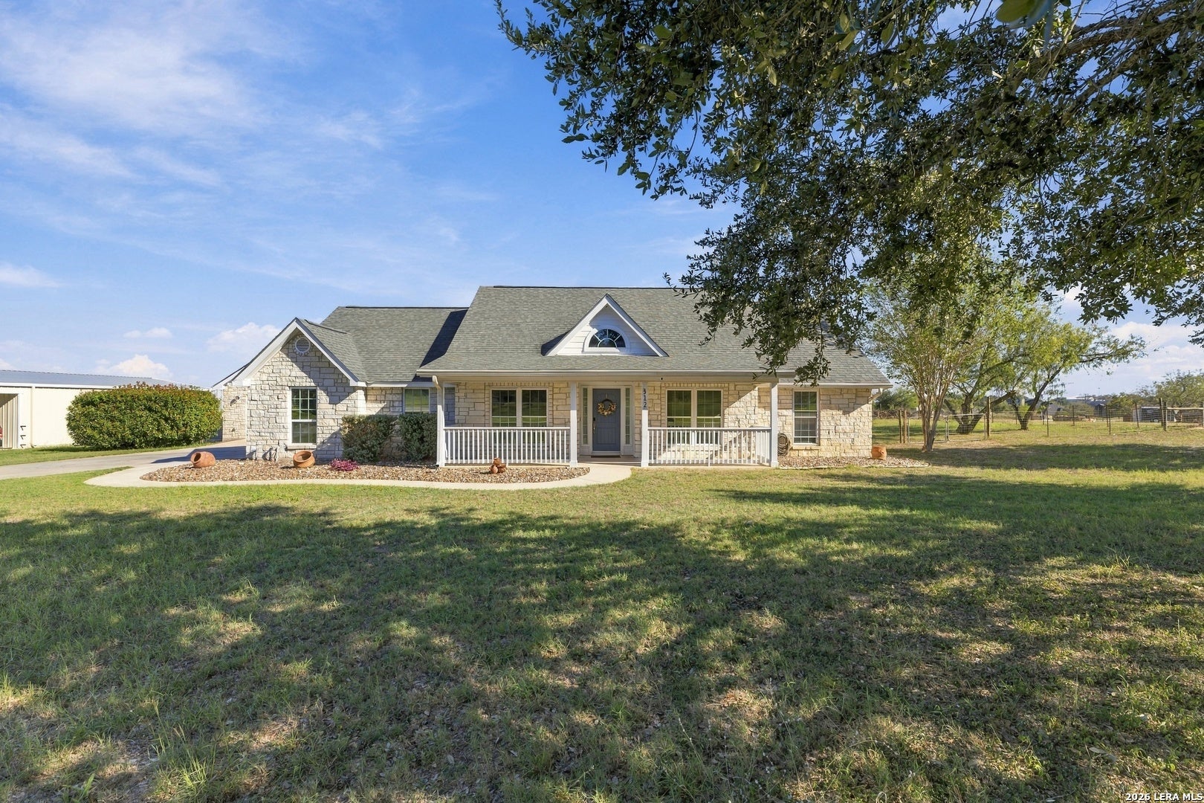
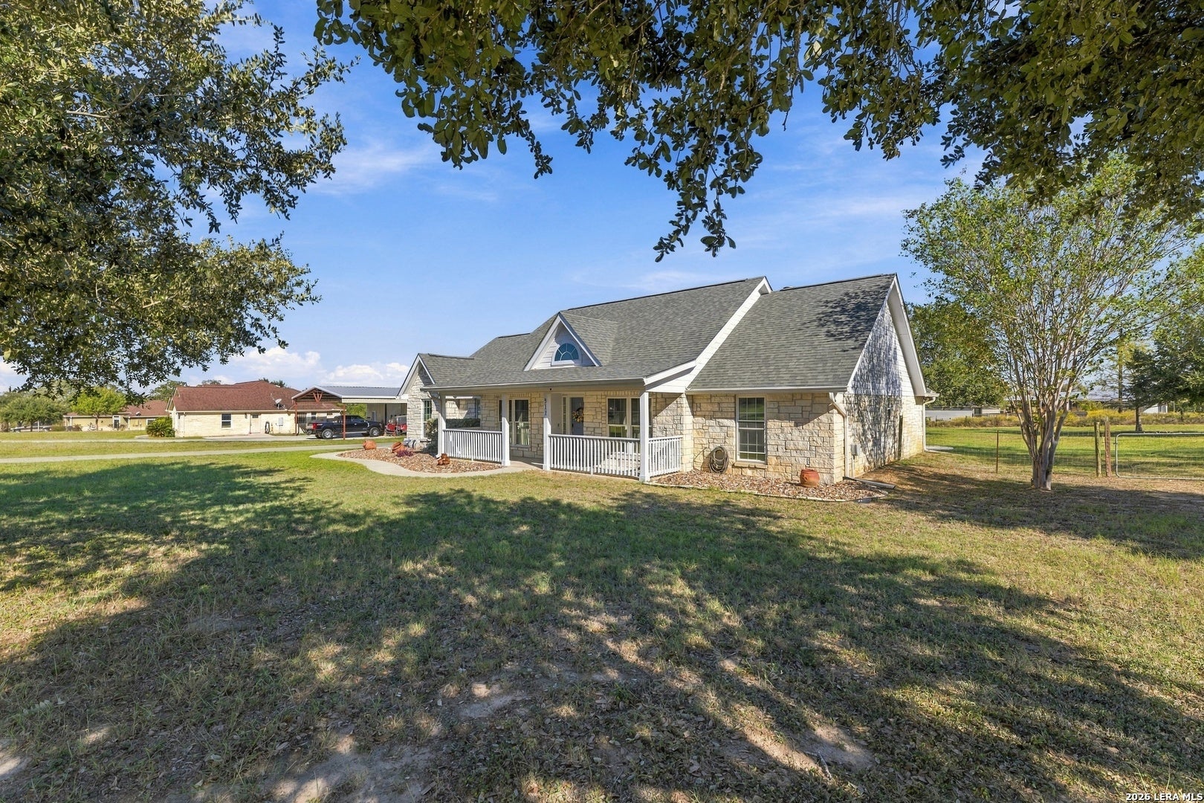
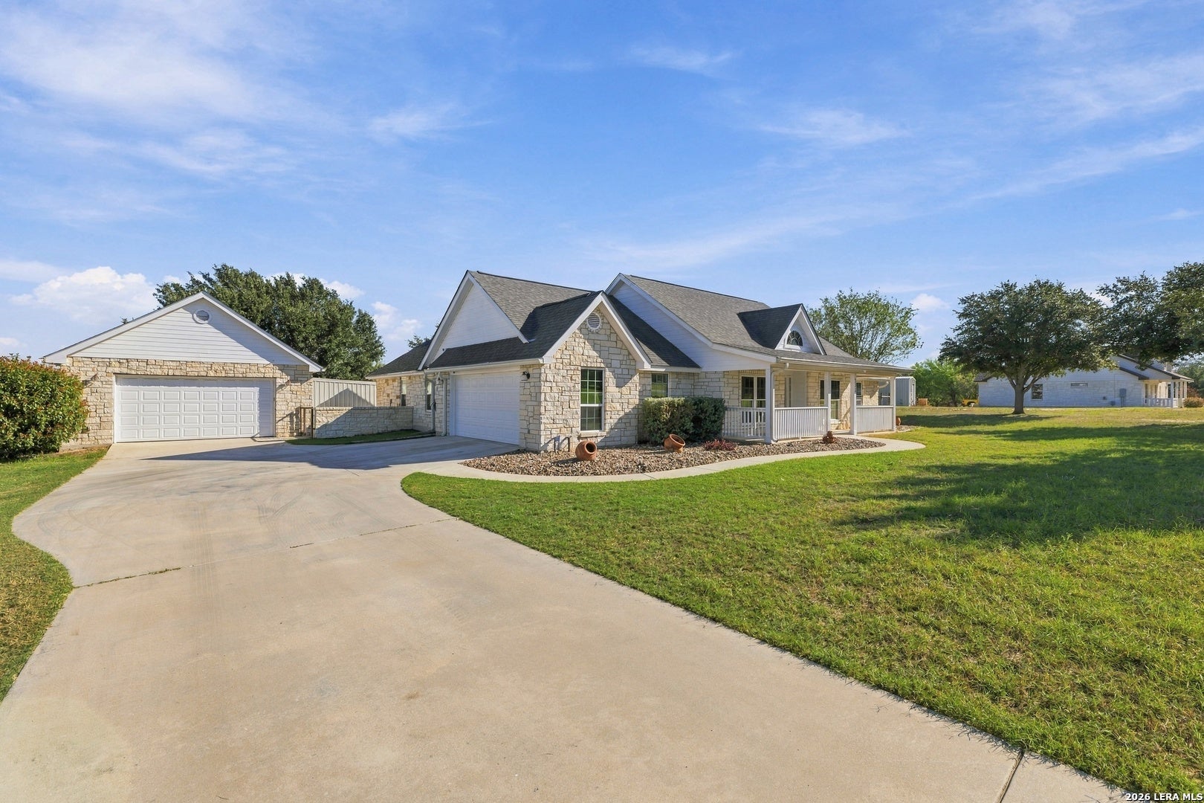
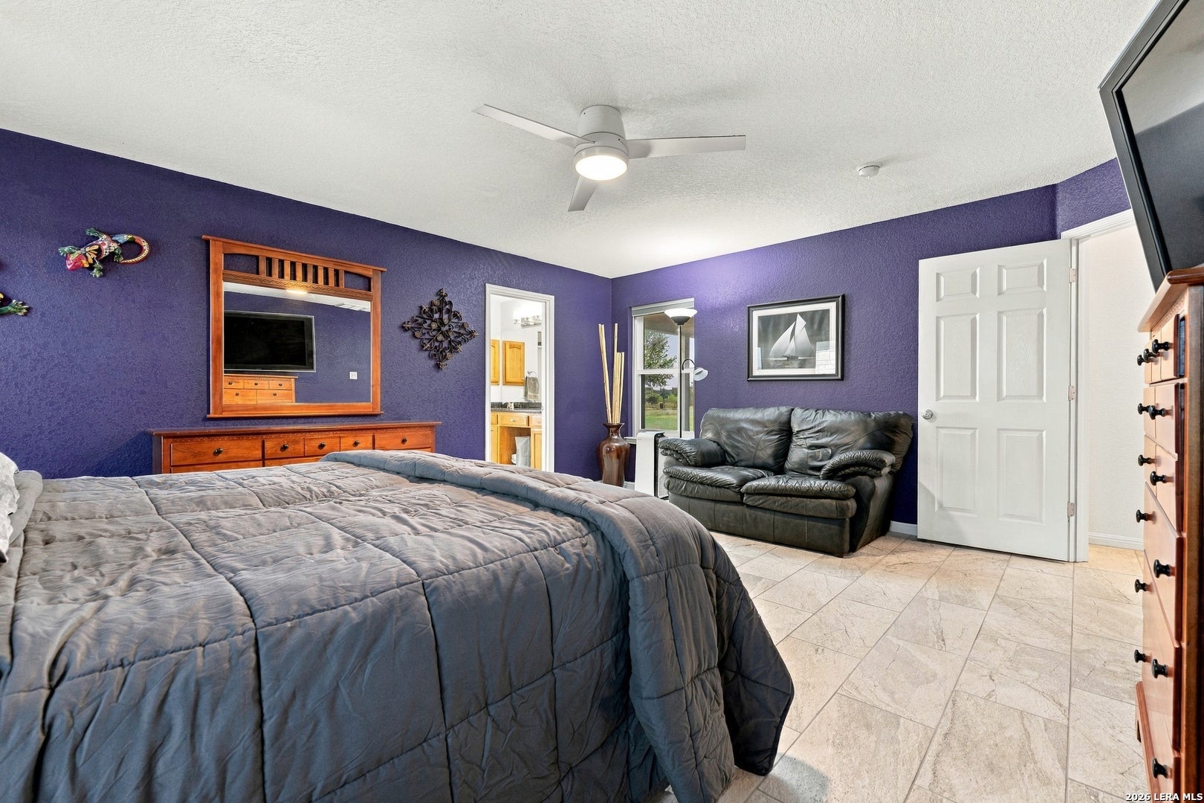
Welcome to 312 Stage Coach in the desirable Miller's Crossing community of La Vernia, where country charm meets modern comfort! Situated on over an acre, this beautifully maintained, one-owner home offers 2,039 square feet of thoughtfully designed living space, featuring 3 bedrooms, 2 bathrooms, a dedicated office, and a 2-car garage. Built in 2006, the home showcases an inviting open floor plan with vaulted ceilings, a stunning rock fireplace, and an abundance of natural light. The kitchen features granite countertops, a breakfast bar with rock accents, and updated appliances, including a Bosch dishwasher, Bosch microwave, and KitchenAid double-oven range. Throughout the home, you'll appreciate upgraded commercial-grade tile flooring, real wood flooring in the office, and energy-efficient tinted windows. Major improvements include a new roof in 2022, updated ductwork, and a new energy-efficient HVAC system installed in 2025 that remains under warranty. The spacious primary suite offers a relaxing retreat with a soaking tub, separate shower, and walk-in closet. Step outside to an impressive oversized covered patio featuring dual 72-inch ceiling fans, perfect for entertaining or simply enjoying the peaceful surroundings. A standout feature is the 24x40 workshop equipped with central heating and air conditioning, offering incredible flexibility for hobbies, projects, or additional workspace. Additional upgrades include LeafFilter gutters, a radiant barrier, security cameras, smart locks, a kitchen reverse osmosis filtration system, and a whole-home greensand water filtration system. With its generous acreage, extensive upgrades, and beautiful setting, this property offers the perfect combination of functionality, comfort, and room to enjoy the outdoors. Experience the best of La Vernia living!
| 5 days ago | Listing updated with changes from the MLS | |
| 5 days ago | Status changed to Active | |
| 6 days ago | Listing first seen on site |

IDX information is provided exclusively for consumers’ personal, non-commercial use, that it may not be used for any purpose other than to identify prospective properties consumers may be interested in purchasing, and that the data is deemed reliable but is not guaranteed accurate by the MLS. The MLS may, at its discretion, require use of other disclaimers as necessary to protect participants and/or the MLS from liability.
Searching for your San Antonio Dream Home?
Use the search below to start browsing through homes for sale in San Antonio & suburbs of San Antonio. These listings are updated real-time from SABOR. If you already know which area that you like, make sure to sign up for email alerts for new listings! That way, you’ll get notified when a new listing matching your criteria is available.
For an even more customized search, make sure to reach out to me! There are usually more homes available through off-market sellers and private listings. And, of course if you see a home that you would love to see in person, I’m just a call away! Happy house hunting!