San Antonio Home Search
927 PERSIAN GDNSan Antonio, TX 78260
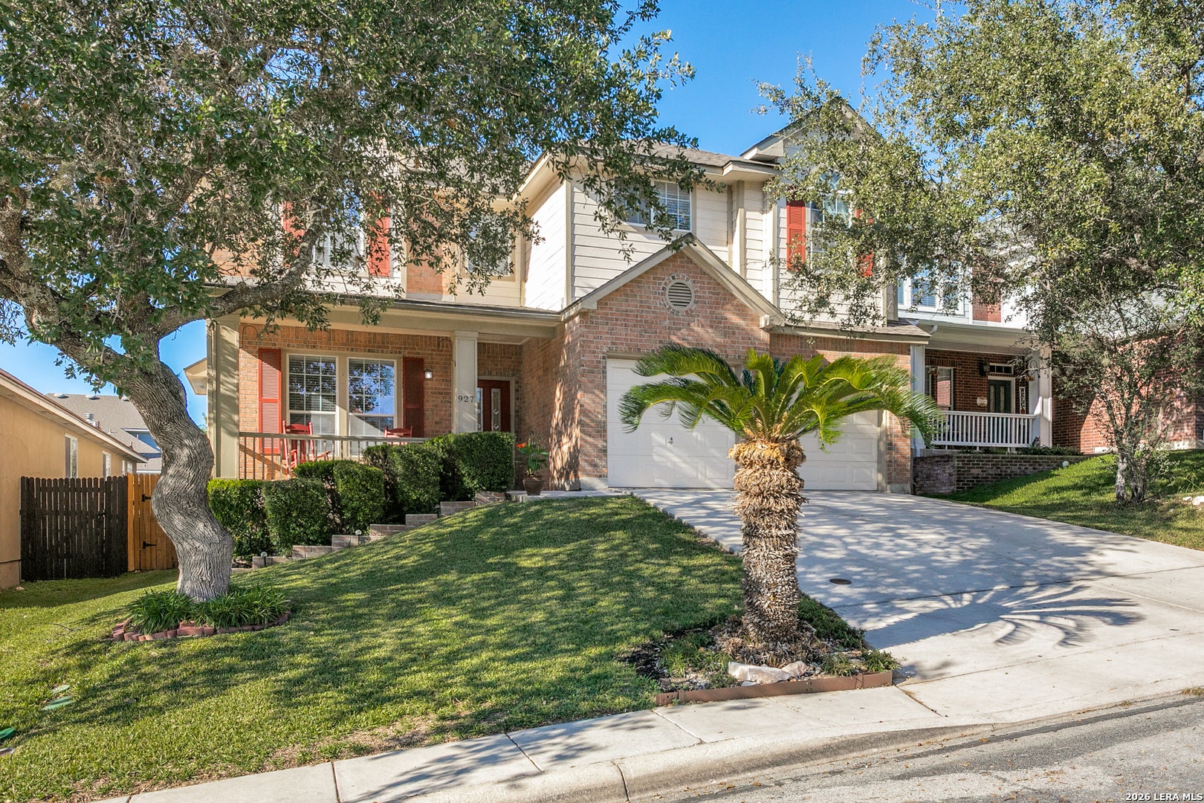
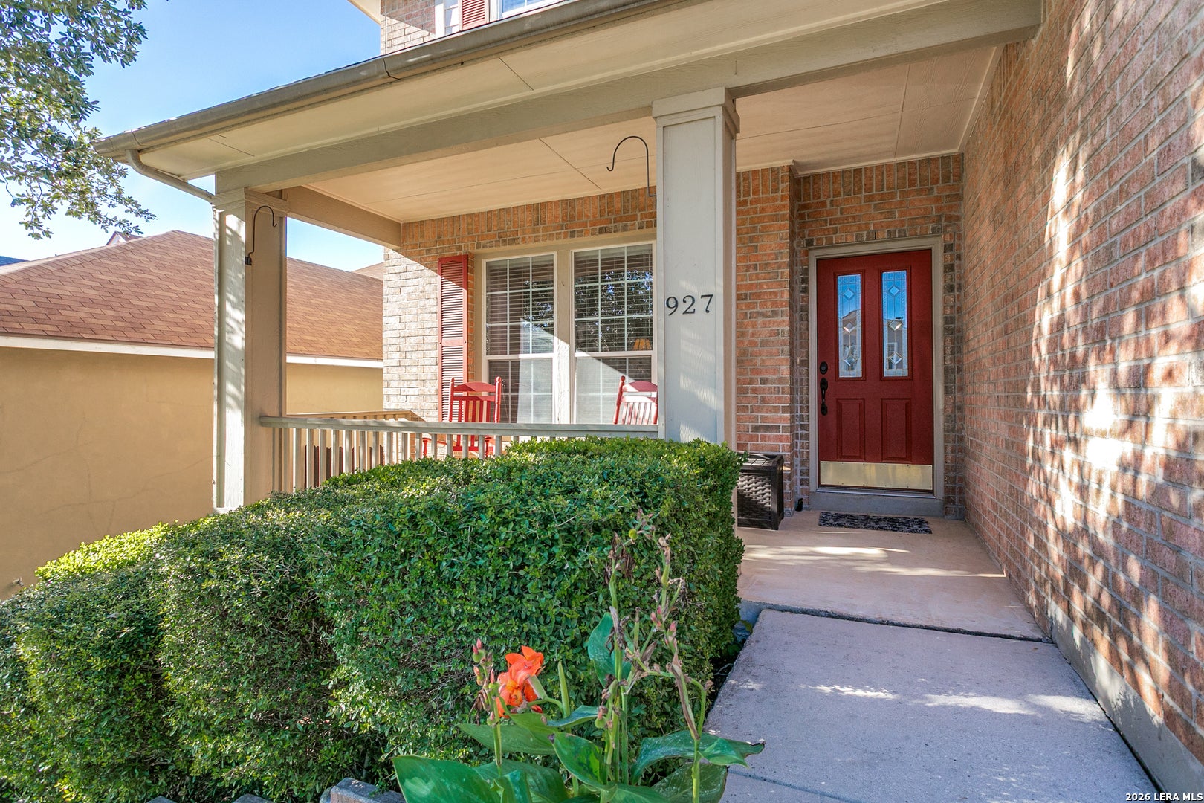
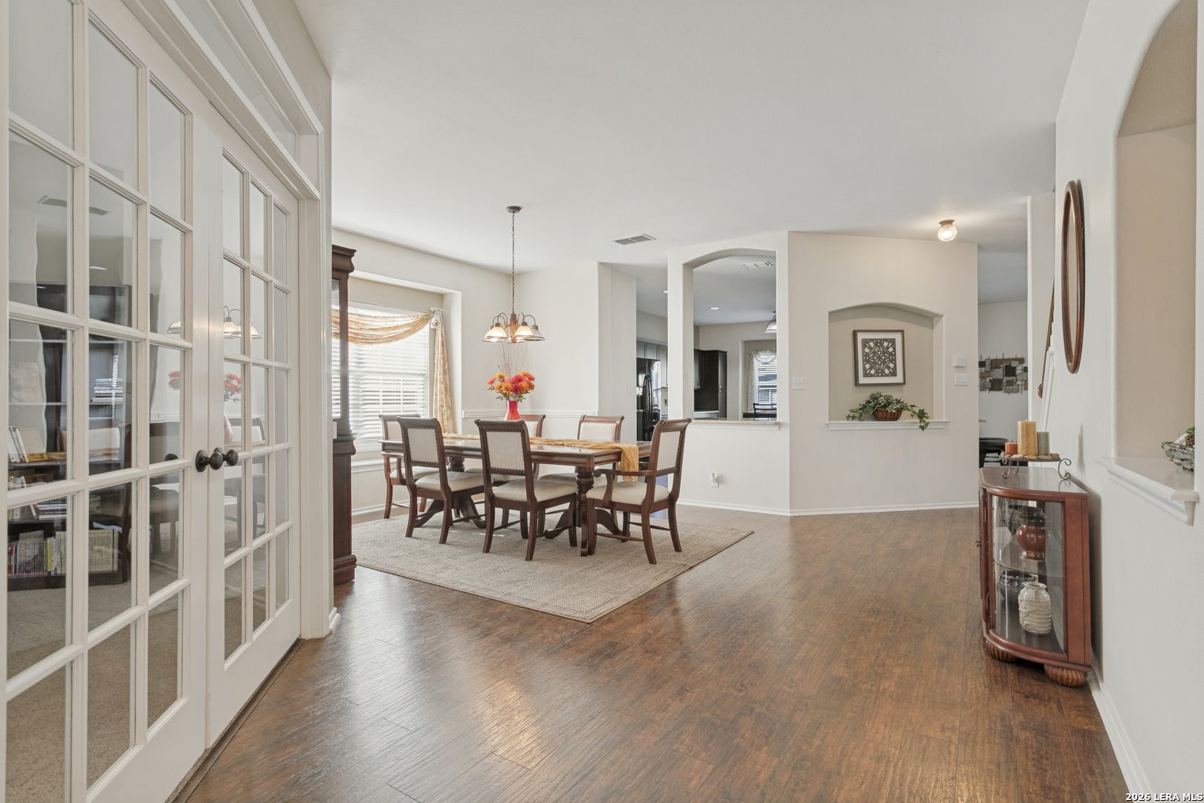
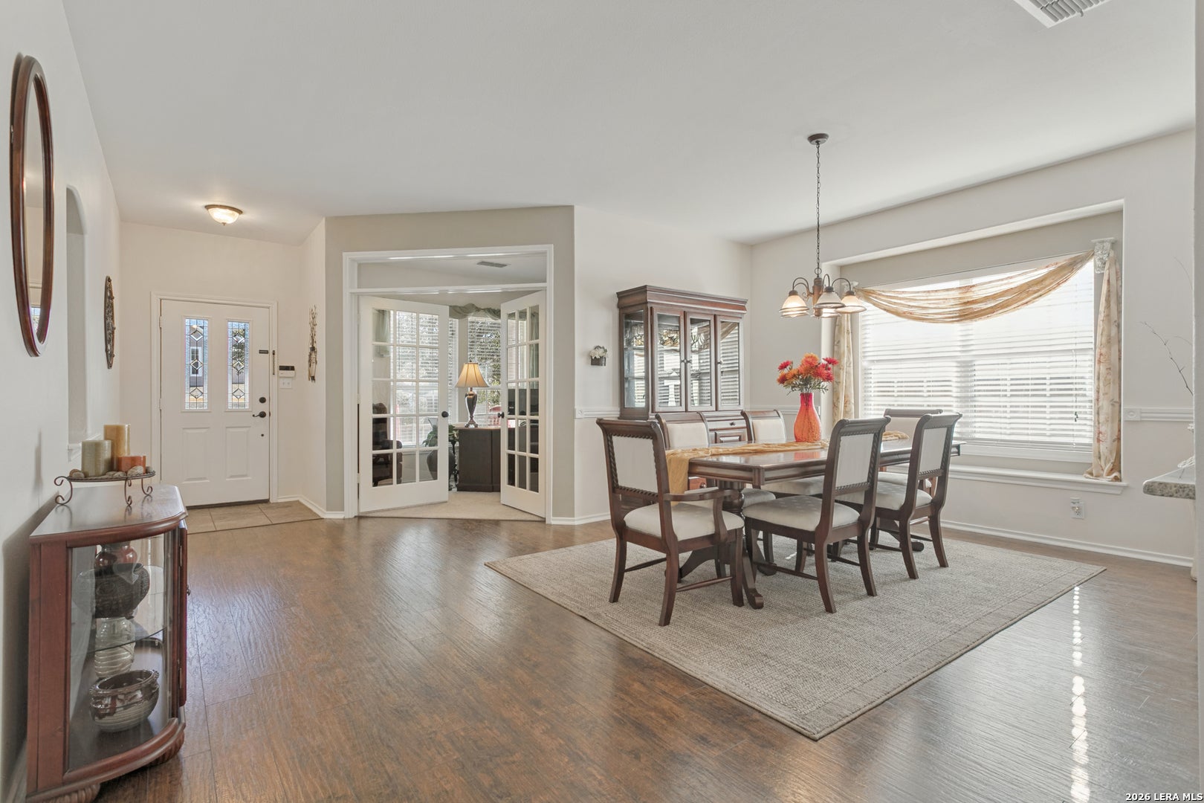
Welcome to this beautifully maintained, one-owner home nestled in the highly desirable gated community of Panther Creek in the heart of Stone Oak! Offering an impressive 3,444 square feet of living space, this spacious 4-bedroom, 2.5-bath home combines comfort, style, and thoughtful updates throughout. Designed with both everyday living and entertaining in mind, the versatile floor plan offers two generous living areas and two dining spaces, including a formal dining room and a spacious eat-in kitchen. The beautifully updated kitchen features granite countertops, while all bathrooms have also been tastefully renovated with granite finishes. Wood-look laminate flooring throughout much of the home, complemented by tile in wet areas, carpet in bedrooms adds warmth and easy maintenance. All four bedrooms are conveniently located upstairs, including an exceptionally spacious primary retreat featuring a beautifully renovated, spa-inspired bathroom with an oversized shower and separate his-and-hers vanities. Second living room upstairs could serve as a game room, extra flex space, a second office or even a guest room. Step outside and discover your own private backyard oasis, complete with a sparkling in-ground pool, surrounding deck, and covered patio-perfect for relaxing, entertaining, and enjoying those warm Texas days! Major improvements provide added peace of mind, including a recently installed roof with a transferable warranty, both HVAC systems replaced in 2022, and a water softener installed in 2022. Ideally situated in the sought-after Stone Oak area, this wonderful gated community offers convenient access to shopping, dining, and highly regarded schools, including Reagan High School. With its generous living spaces, extensive updates, inviting outdoor retreat, and exceptional pride of ownership, this move-in-ready home truly has so much to offer. Come experience all that makes this home special!
| 2 days ago | Listing updated with changes from the MLS | |
| 3 days ago | Status changed to Active | |
| 4 days ago | Listing first seen on site |

IDX information is provided exclusively for consumers’ personal, non-commercial use, that it may not be used for any purpose other than to identify prospective properties consumers may be interested in purchasing, and that the data is deemed reliable but is not guaranteed accurate by the MLS. The MLS may, at its discretion, require use of other disclaimers as necessary to protect participants and/or the MLS from liability.
Searching for your San Antonio Dream Home?
Use the search below to start browsing through homes for sale in San Antonio & suburbs of San Antonio. These listings are updated real-time from SABOR. If you already know which area that you like, make sure to sign up for email alerts for new listings! That way, you’ll get notified when a new listing matching your criteria is available.
For an even more customized search, make sure to reach out to me! There are usually more homes available through off-market sellers and private listings. And, of course if you see a home that you would love to see in person, I’m just a call away! Happy house hunting!