San Antonio Home Search
145 Hondo RidgeLa Vernia, TX 78121
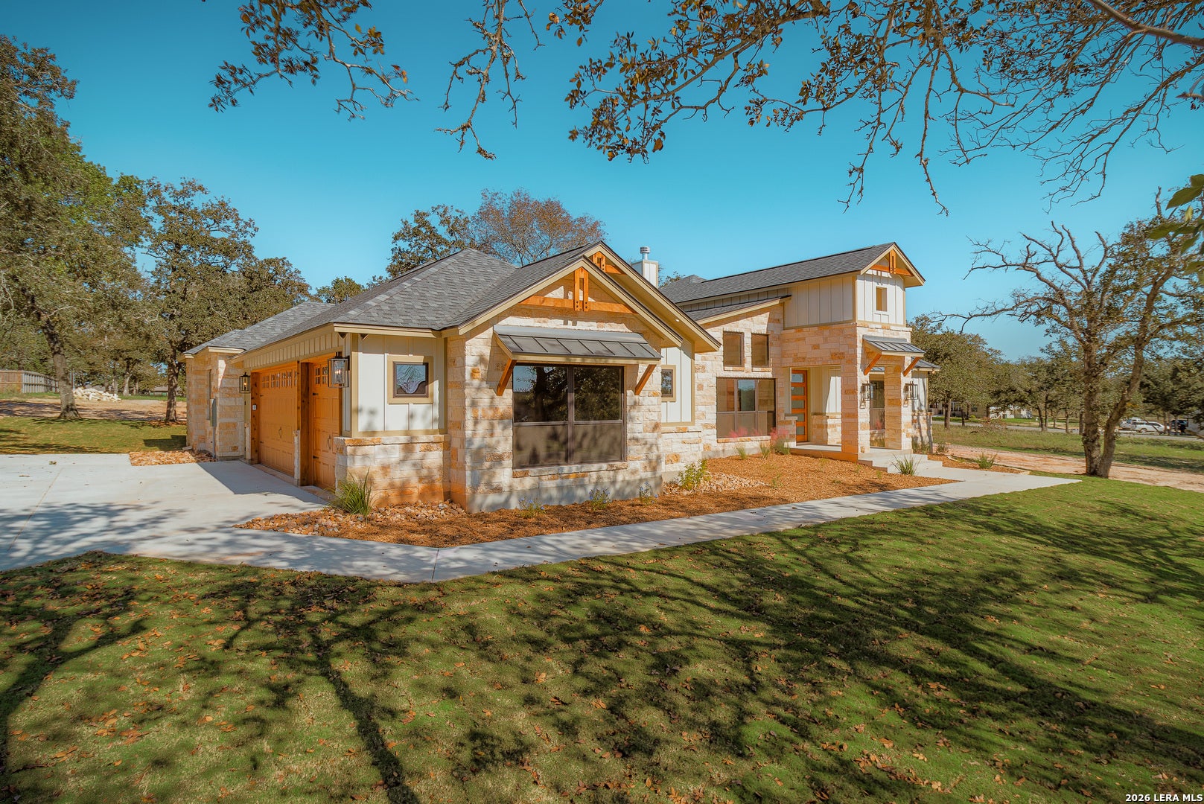
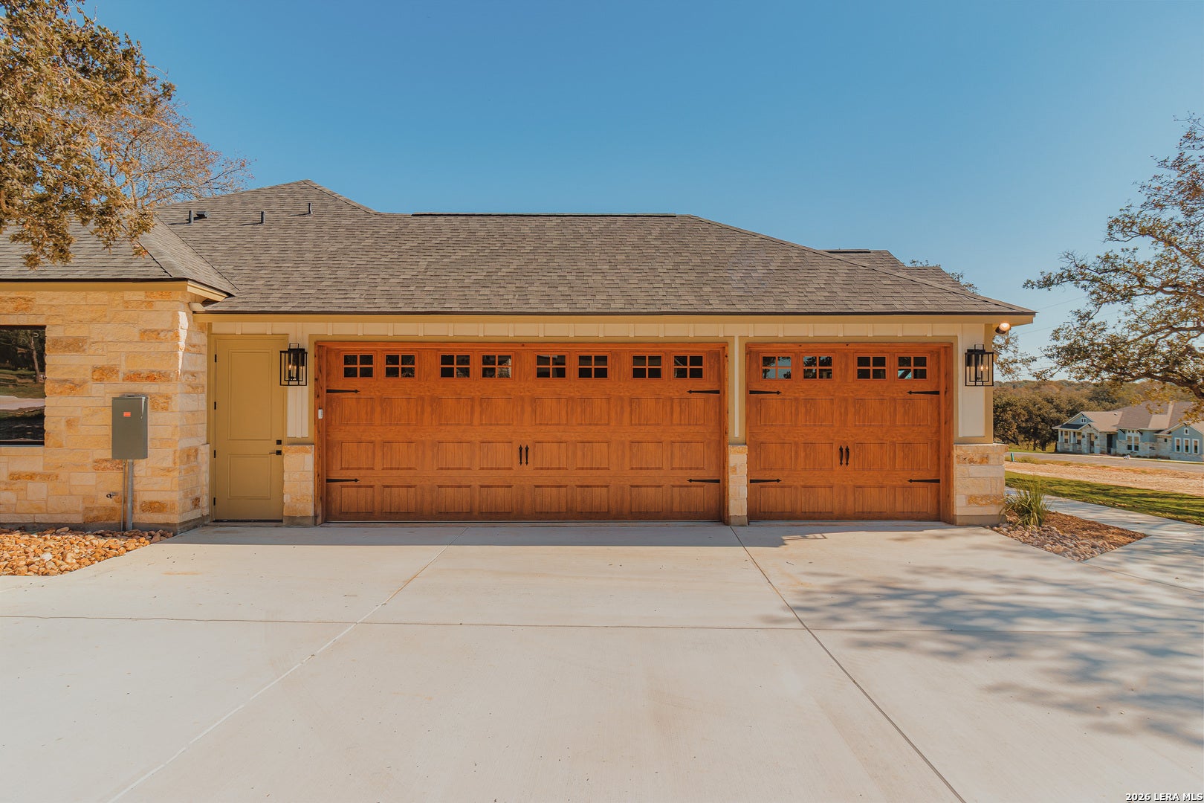
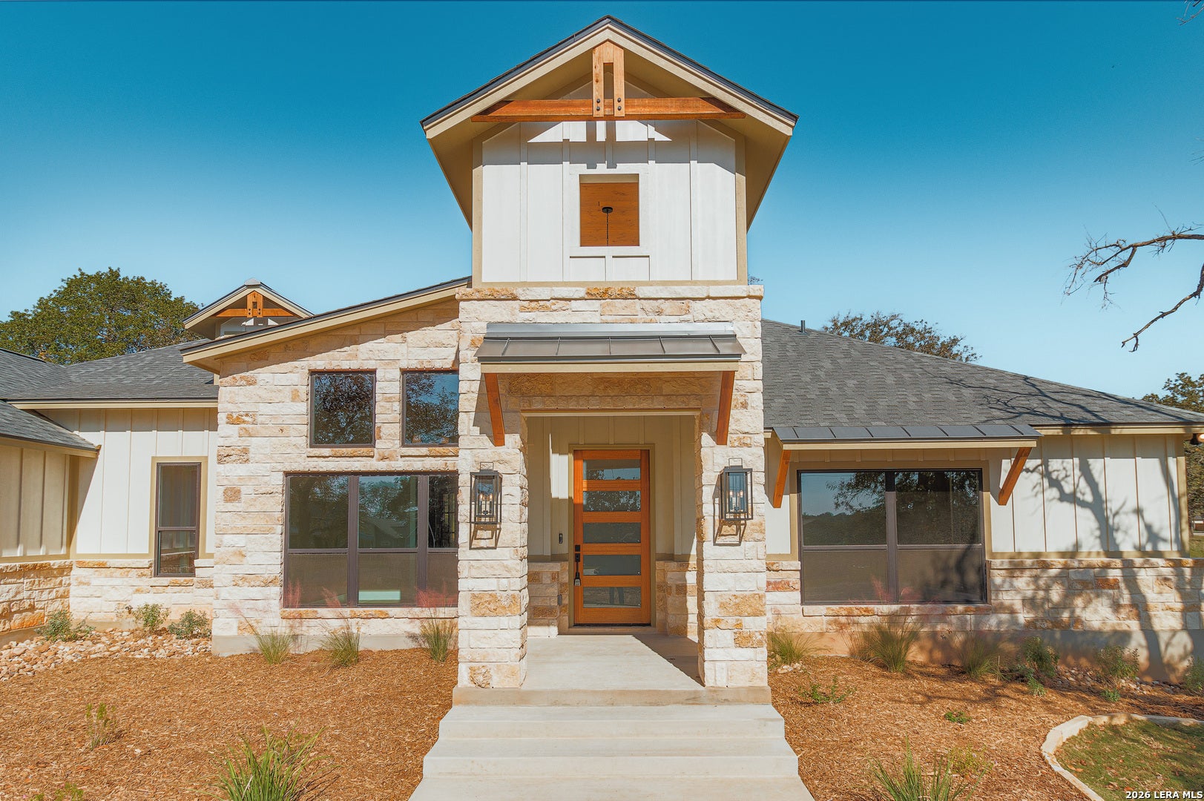
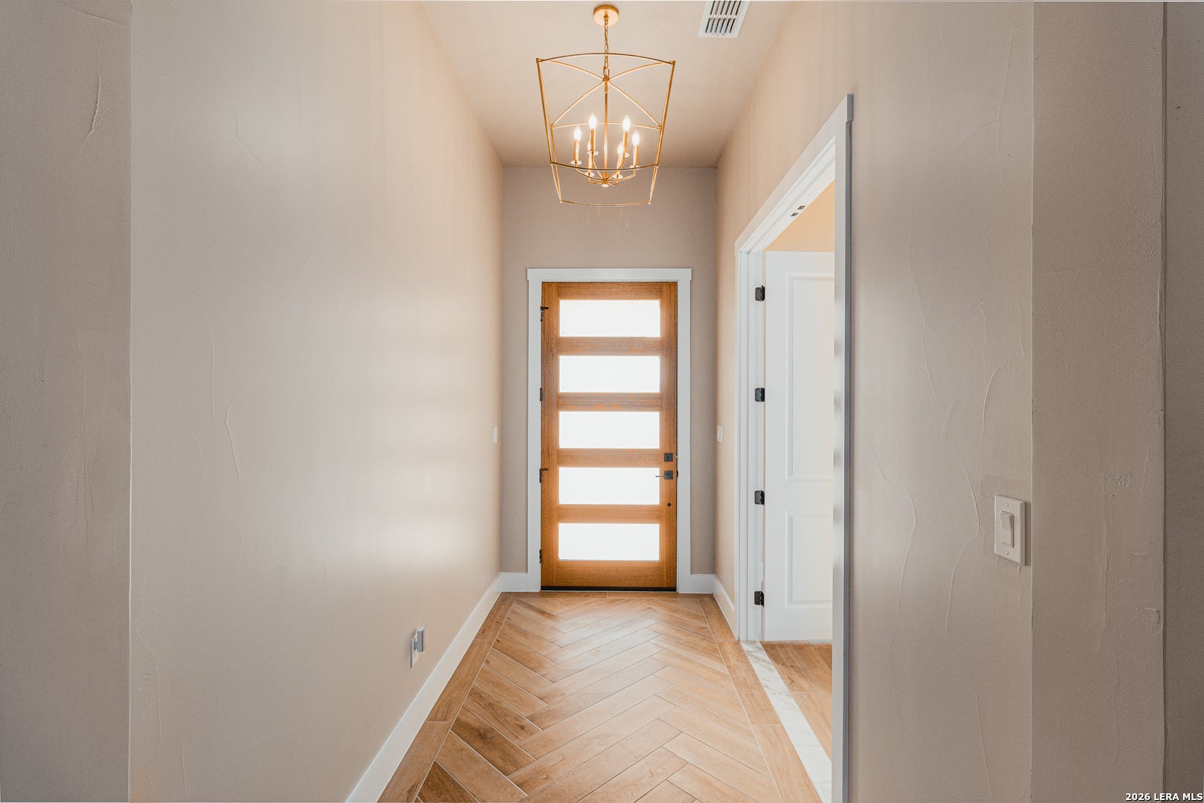
OPEN HOUSE: Saturday, November 7th, 1-4pm! Discover this Exceptional Newly Crafted Home w/Oversized 3-car Garage, situated on 1 acre of wooded countryside in La Vernia's esteemed Hondo Ridge community! Modern Flair + Classic Country Charm give this home the perfect blend of rustic elegance & chic finishes, with Smart Home Technology to offer you the cutting edge (ask for full list of Smart Home features). The lush landscaped front yard beckons you into bright & open living spaces with warm accents. As you enter, the front room is an ideal space for a dedicated study/office, formal dining room, or extended living area - with Double French Doors opening to the living room. A corner rock fireplace graces the living room w/abundant windows overlooking country views. The kitchen features a wrap-around bar, ideal for gathering around the "heart of the home", with gleaming quartzite stone counters atop stylish dual-tone cabinetry. Hues of mint & teal harmonize with natural wood, and are embellished by champagne bronze accents! The crowning touches are the state-of-the-art KitchenAid stainless steel appliances, plus black&gold kitchen faucet & pot filler at cooktop. In the Master Retreat, a high vaulted ceiling w/center beam gives the room an extra spacious ambiance, and the luxurious master bath affords a free-standing tub, generous shower, dual vanity, and vast closet w/built-ins! On the opposite side of the home, the secondary bedrooms are likewise roomy & classy! The hall bath affords double vanities, and the 3rd full bath is ensuite to the back bedroom. Enjoy the expansive back patio for outdoor living! Located just 10 minutes from the amenities of La Vernia, 35 minutes to the heart of San Antonio. Fiber Optic Internet available through GVEC! Builder provides 1-2-10 year Bonded Warranty. Exceptional!
| yesterday | Listing updated with changes from the MLS | |
| yesterday | Status changed to Active | |
| 3 days ago | Listing first seen on site |

IDX information is provided exclusively for consumers’ personal, non-commercial use, that it may not be used for any purpose other than to identify prospective properties consumers may be interested in purchasing, and that the data is deemed reliable but is not guaranteed accurate by the MLS. The MLS may, at its discretion, require use of other disclaimers as necessary to protect participants and/or the MLS from liability.
Searching for your San Antonio Dream Home?
Use the search below to start browsing through homes for sale in San Antonio & suburbs of San Antonio. These listings are updated real-time from SABOR. If you already know which area that you like, make sure to sign up for email alerts for new listings! That way, you’ll get notified when a new listing matching your criteria is available.
For an even more customized search, make sure to reach out to me! There are usually more homes available through off-market sellers and private listings. And, of course if you see a home that you would love to see in person, I’m just a call away! Happy house hunting!