San Antonio Home Search
1339 NICHOLAS MNRSan Antonio, TX 78258
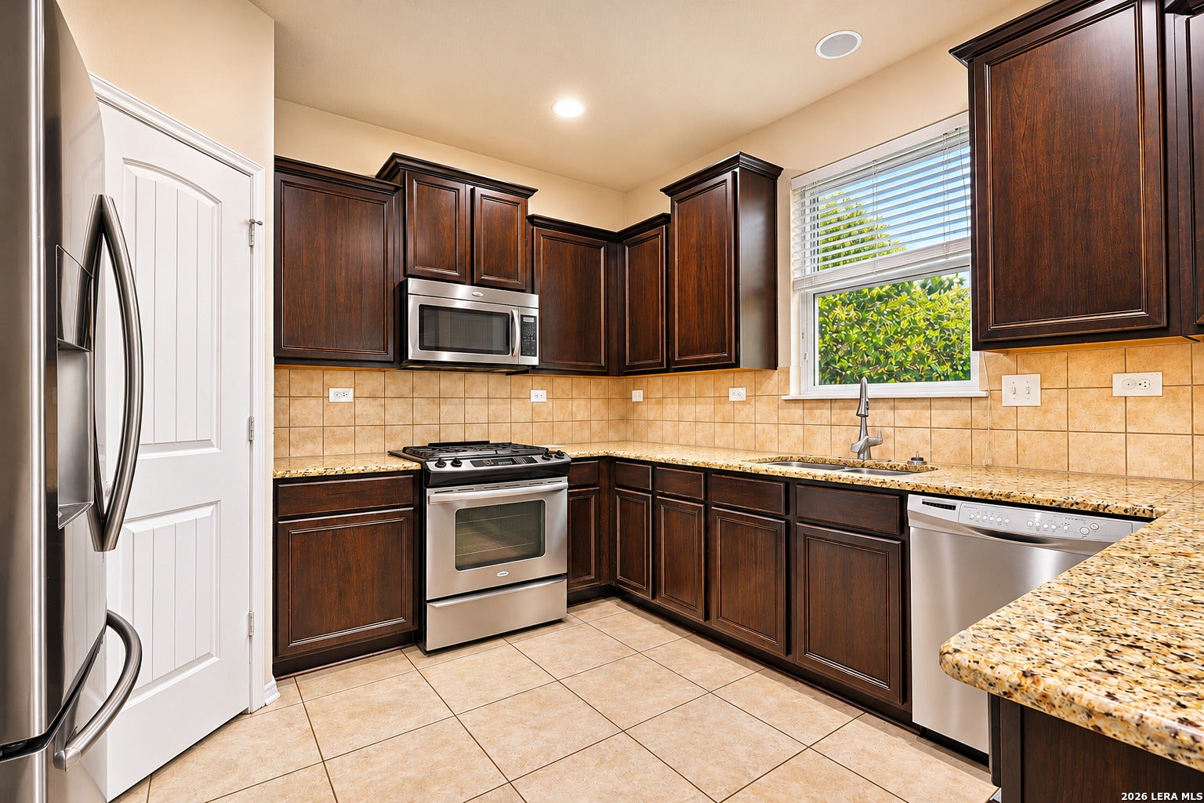
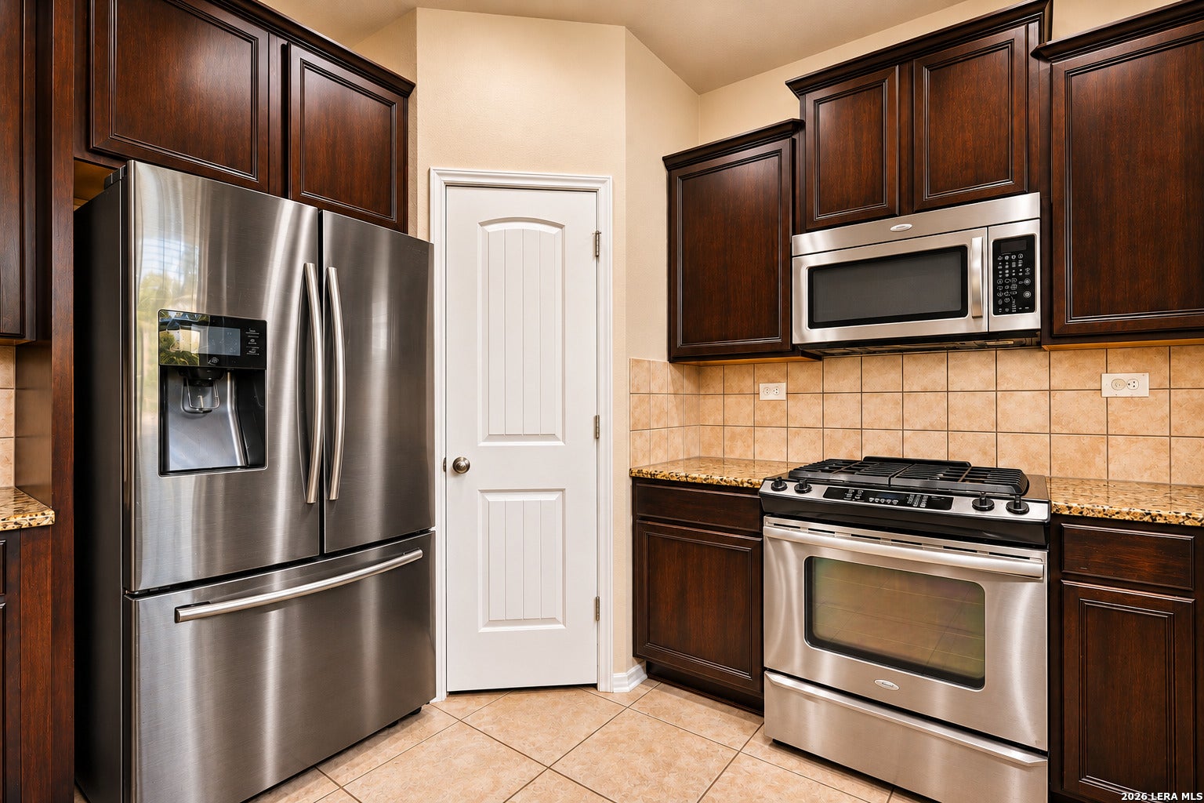
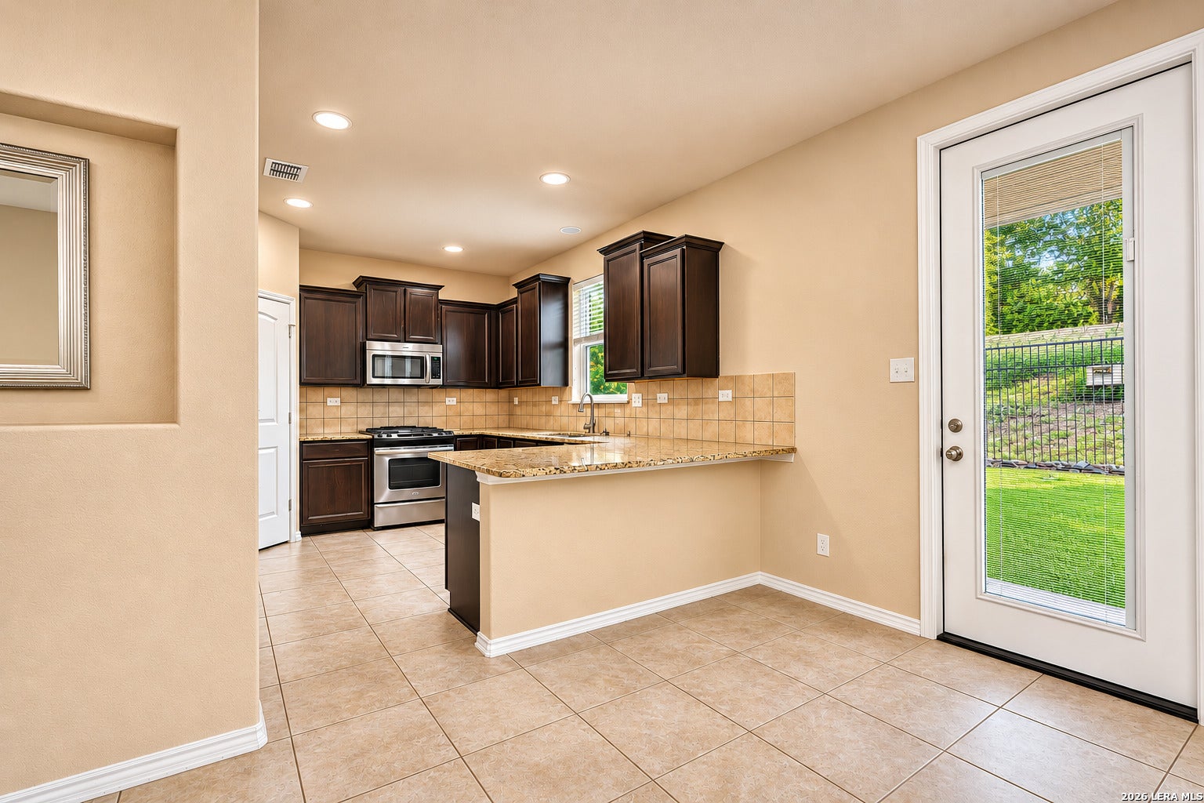
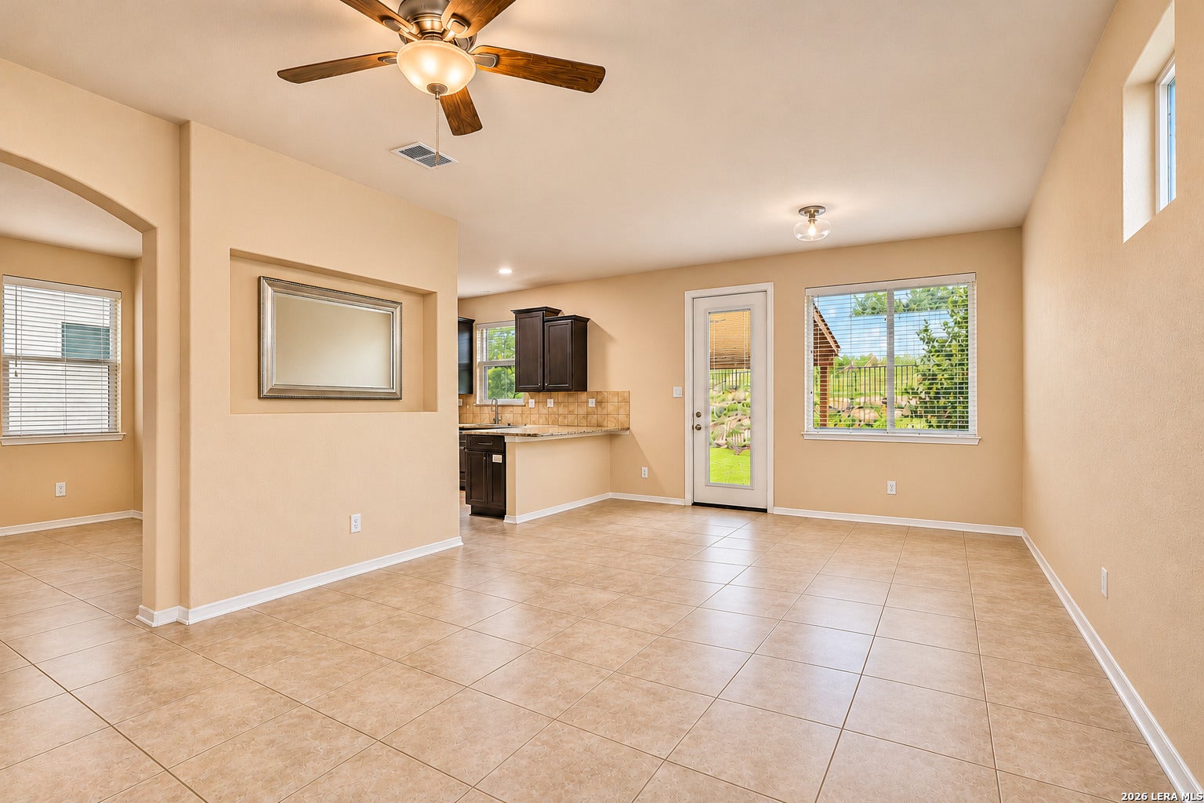
Welcome to 1339 Nicholas Manor, where inviting spaces, thoughtful details and a sought-after Stone Oak location come together! Nestled in the gated Villages at Stone Oak, this 3-bedroom, 3-full-bath home offers 2,225 square feet of living space and convenient access to shopping, dining, Loop 1604 and US-281. At the heart of the home, the kitchen features granite countertops, stainless steel appliances, a gas range, pantry and breakfast bar. Open to the bright living and dining areas, it's a wonderful space for gathering with friends and family. A glass door leads outside to the covered patio and relaxing backyard, perfect for morning coffee, weekend cookouts or unwinding at the end of the day. Upstairs, a second living area with wood-look flooring provides even more room to spread out. The primary suite offers a spacious sitting area and a three-sided fireplace, creating an inviting place to relax. The primary bathroom features a garden tub, frameless glass shower, dual vanities and a walk-in closet. Spacious, inviting bathrooms add to the home's comfortable feel. Need extra space? Don't miss the finished-out, approximately 20-by-20-foot garage loft! This generously sized bonus space offers exciting possibilities for a home office, hobby room, workout area or whatever fits your lifestyle. The home also includes a two-car garage and is conveniently located near community trails and park access. A seller's limited home warranty is in place. Come see all this home has to offer and schedule your private showing today!
| yesterday | Listing updated with changes from the MLS | |
| yesterday | Status changed to Active | |
| 2 days ago | Listing first seen on site |

IDX information is provided exclusively for consumers’ personal, non-commercial use, that it may not be used for any purpose other than to identify prospective properties consumers may be interested in purchasing, and that the data is deemed reliable but is not guaranteed accurate by the MLS. The MLS may, at its discretion, require use of other disclaimers as necessary to protect participants and/or the MLS from liability.
Searching for your San Antonio Dream Home?
Use the search below to start browsing through homes for sale in San Antonio & suburbs of San Antonio. These listings are updated real-time from SABOR. If you already know which area that you like, make sure to sign up for email alerts for new listings! That way, you’ll get notified when a new listing matching your criteria is available.
For an even more customized search, make sure to reach out to me! There are usually more homes available through off-market sellers and private listings. And, of course if you see a home that you would love to see in person, I’m just a call away! Happy house hunting!