San Antonio Home Search
14353 RetabloHelotes, TX 78023
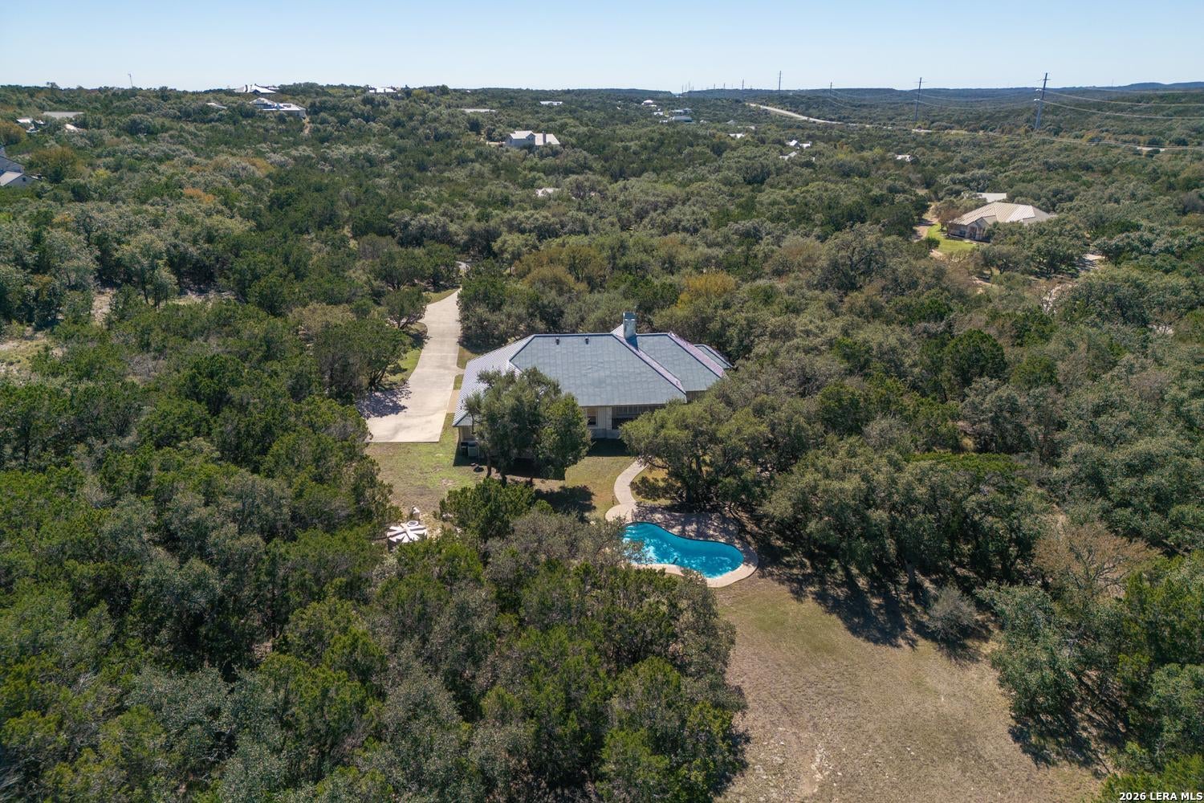
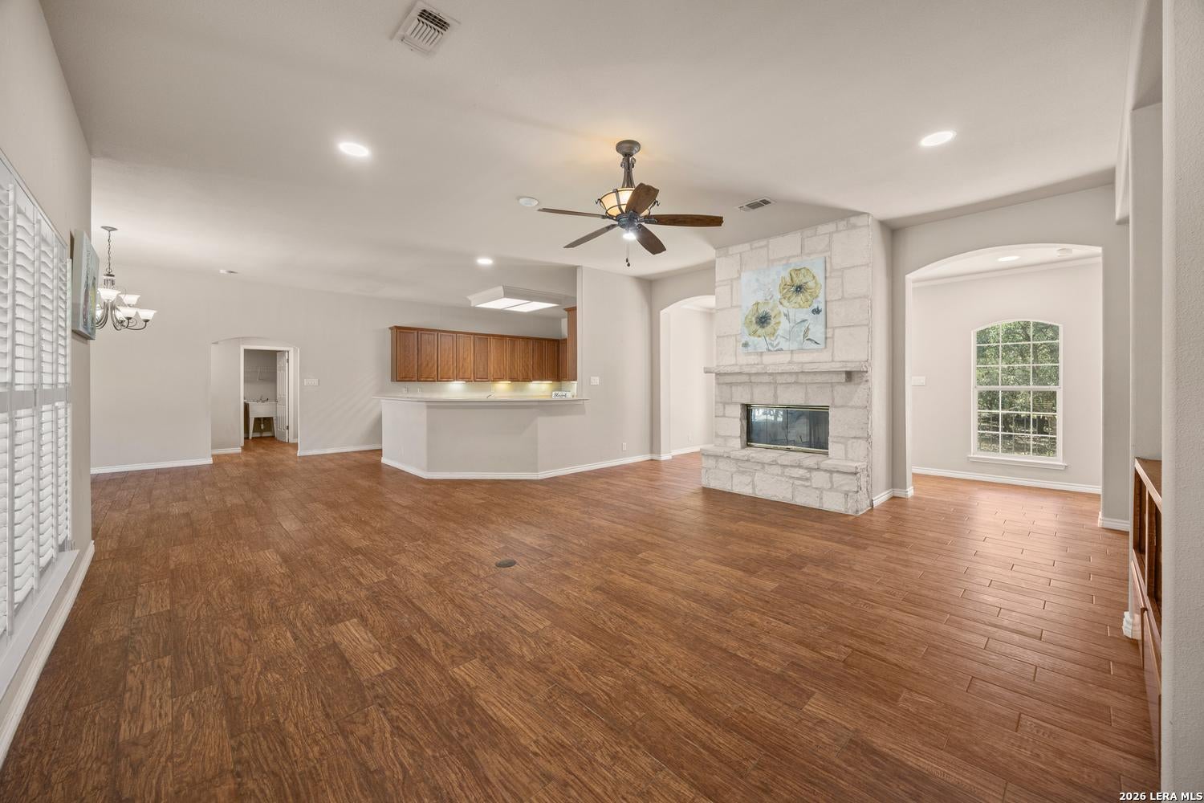
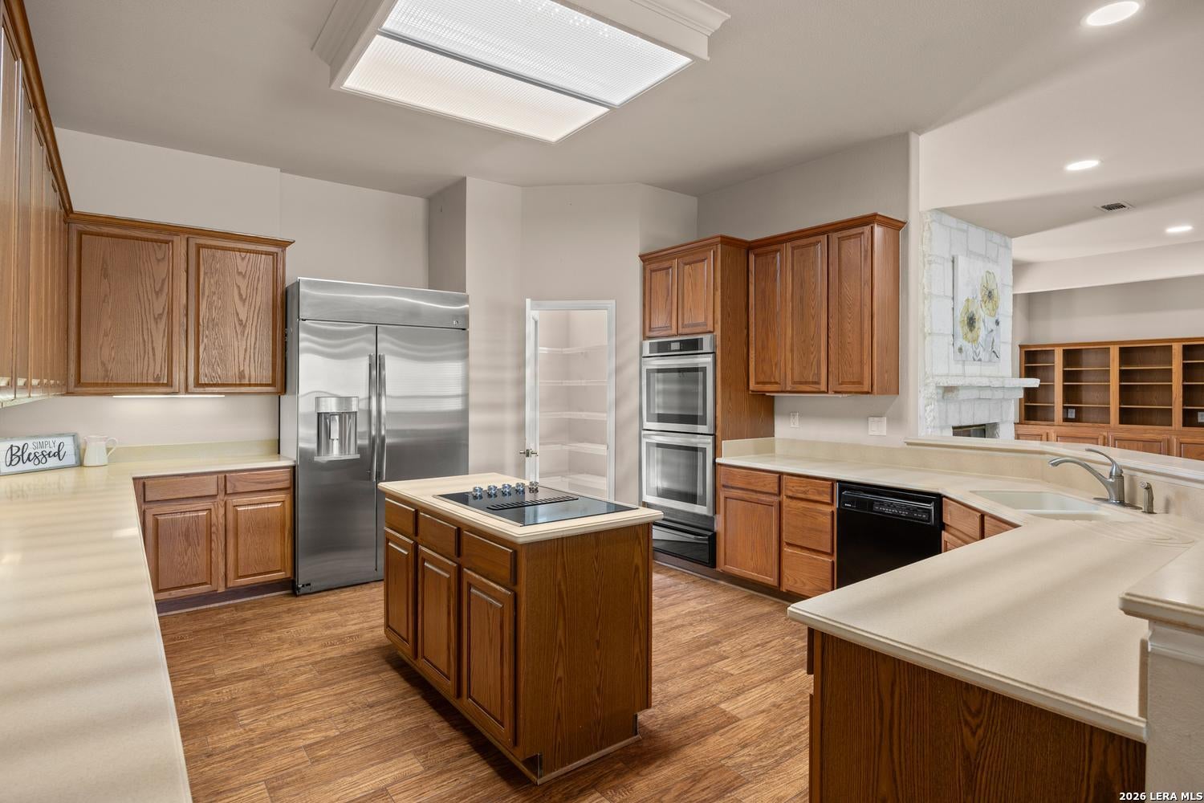
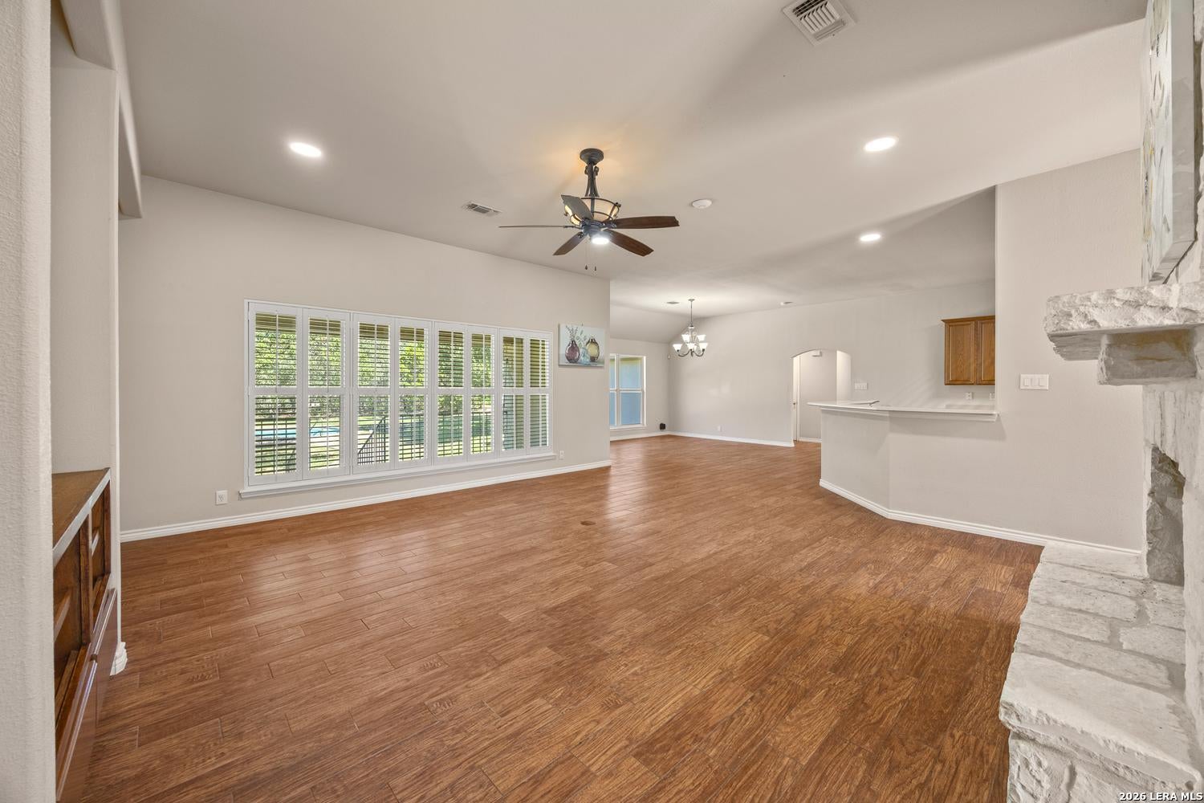
This property offers the rare combination of timeless craftsmanship, thoughtful design, and the privacy of nearly five acres in one of Helotes' most prestigious gated communities, Retablo Ranch Retreat in Helotes,Texas. Nestled on 4.84 scenic, fully fenced acres within the exclusive gated community, this one-story custom home was built by renowned Stadler Homes in 1998 and showcases the quality, attention to detail, and enduring construction. Encompassing approximately 2,641 square feet, this thoughtfully designed residence is ideal for families, empty nesters, or retirees seeking spacious single-story living surrounded by the beauty of the Texas Hill Country. A winding driveway welcomes you through the gated entrance, creating an impressive approach while providing ample parking for family and guests.The charming Hill Country exterior is complemented by a welcoming front porch and a covered back patio overlooking the property's mature trees and sparkling in-ground swimming pool. Whether you're enjoying a quiet morning coffee or hosting a weekend gathering, the outdoor spaces offer exceptional privacy and natural beauty. Inside, a striking walled foyer opens to an expansive family room featuring a floor-to-ceiling stone fireplace with mantel, custom built-in bookshelves, and abundant space for large-scale furnishings. Designed for entertaining, the family room flows seamlessly into the oversized breakfast area and spacious kitchen, all enjoying picturesque views of the backyard and surrounding acreage. The kitchen is a chef's dream, offering abundant cabinetry, a breakfast bar, center island with cooktop, walk-in pantry, stainless steel appliances, double ovens, and a massive refrigerator. Nearby, you'll find a convenient laundry room, half bath, and direct access to the oversized side-entry two-car garage complete with a dedicated storage room. The home's split-bedroom layout provides privacy and functionality. Two oversized secondary bedrooms are connected by a thoughtfully designed Jack-and-Jill bath, making it ideal for siblings or guests. Each bedroom enjoys its own private vanity and sink area while sharing a central shower space. On the opposite side of the home, the primary suite serves as a private retreat featuring a luxurious bathroom with a large walk-in shower with bench seating, garden tub, dual vanities, and an enormous walk-in closet. Additional highlights include: Brand-new private well, luxury gated community setting, in-ground swimming pool, oversized bedrooms, side-entry garage with storage room, metal roof, mature trees and beautiful Hill Country views, and quality construction, Experience the privacy of country living with the convenience of nearby shopping, dining, and top San Antonio amenities nearby.
| 2 days ago | Listing updated with changes from the MLS | |
| 2 days ago | Status changed to Active | |
| 4 days ago | Listing first seen on site |

IDX information is provided exclusively for consumers’ personal, non-commercial use, that it may not be used for any purpose other than to identify prospective properties consumers may be interested in purchasing, and that the data is deemed reliable but is not guaranteed accurate by the MLS. The MLS may, at its discretion, require use of other disclaimers as necessary to protect participants and/or the MLS from liability.
Searching for your San Antonio Dream Home?
Use the search below to start browsing through homes for sale in San Antonio & suburbs of San Antonio. These listings are updated real-time from SABOR. If you already know which area that you like, make sure to sign up for email alerts for new listings! That way, you’ll get notified when a new listing matching your criteria is available.
For an even more customized search, make sure to reach out to me! There are usually more homes available through off-market sellers and private listings. And, of course if you see a home that you would love to see in person, I’m just a call away! Happy house hunting!