San Antonio Home Search
24142 Mateo RidgeSan Antonio, TX 78261
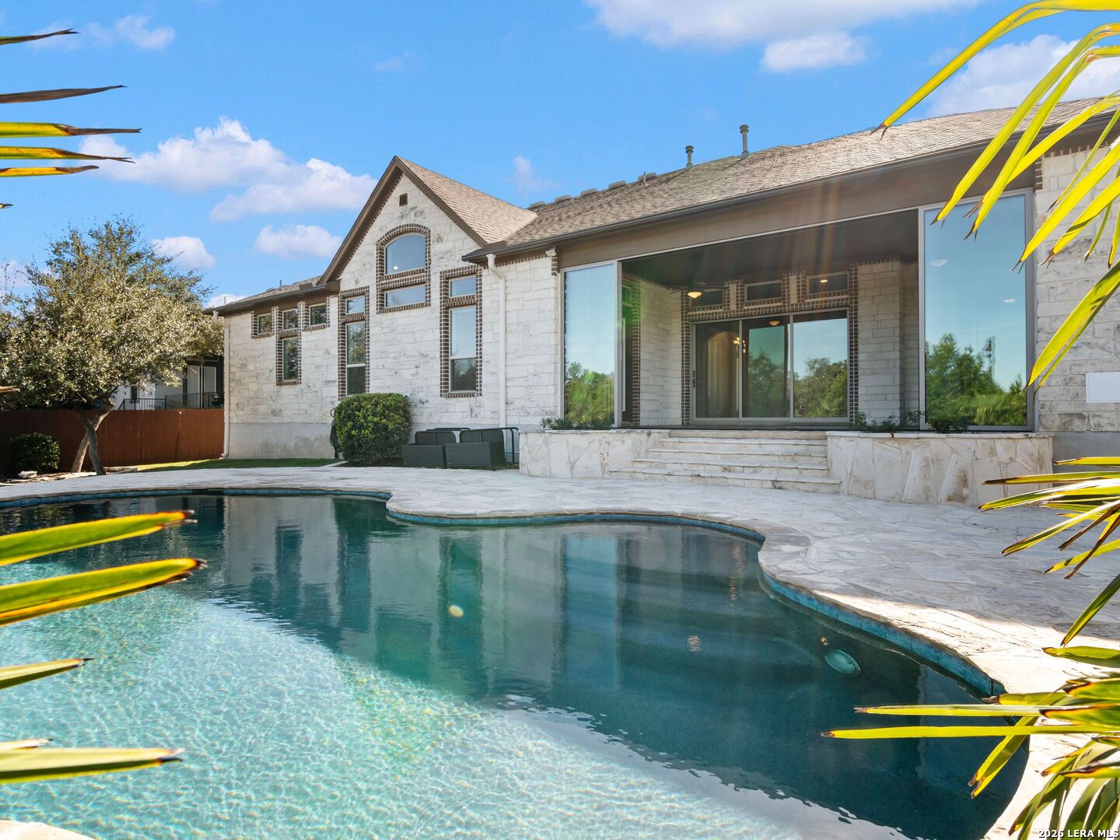
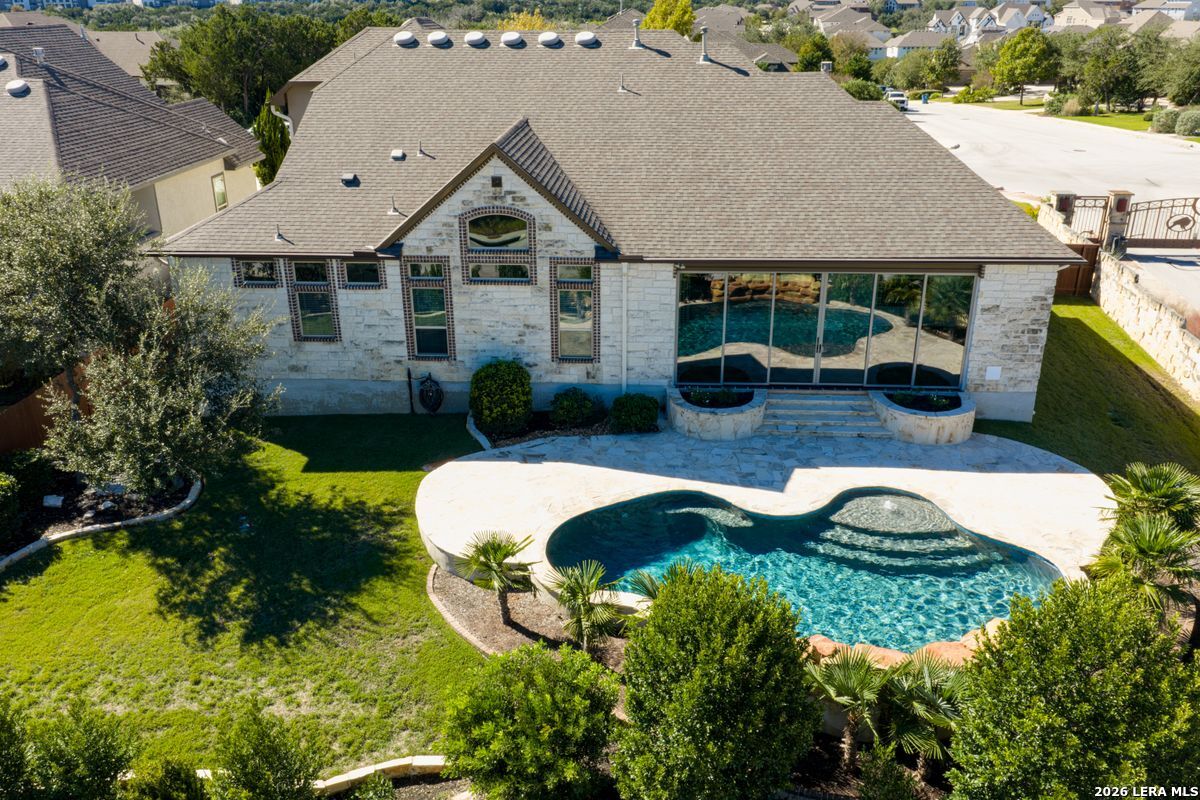
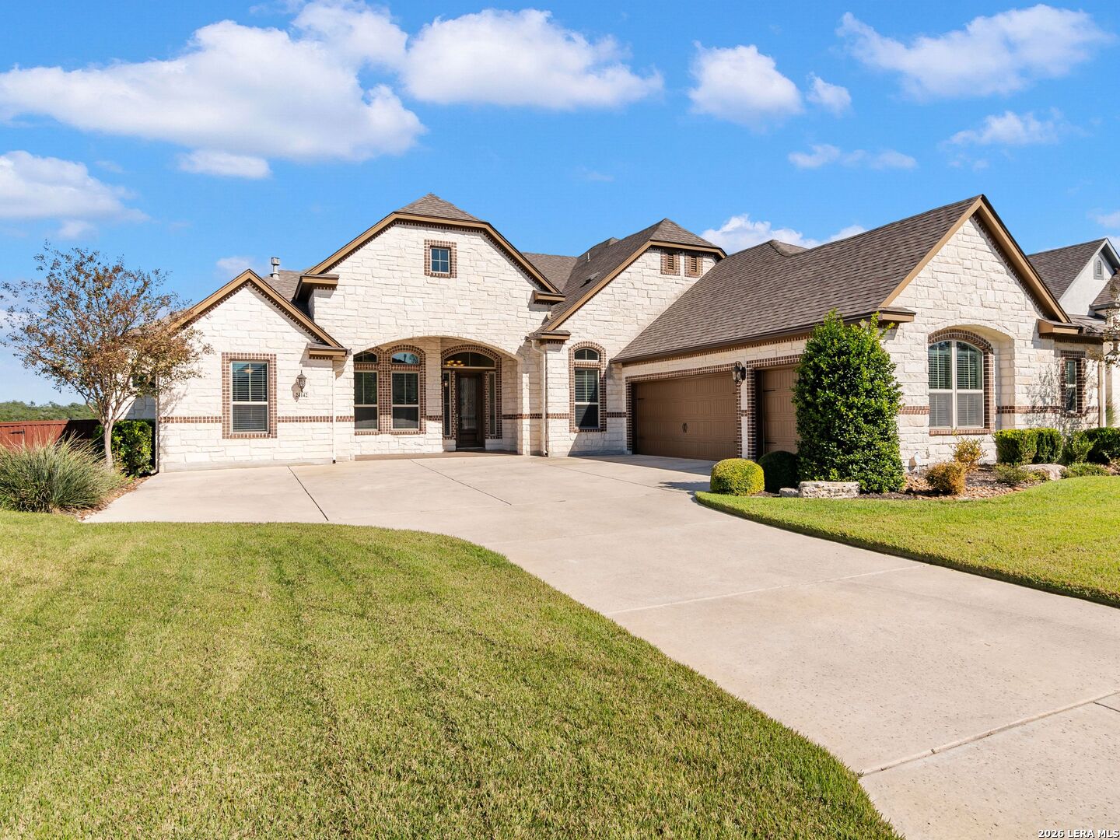
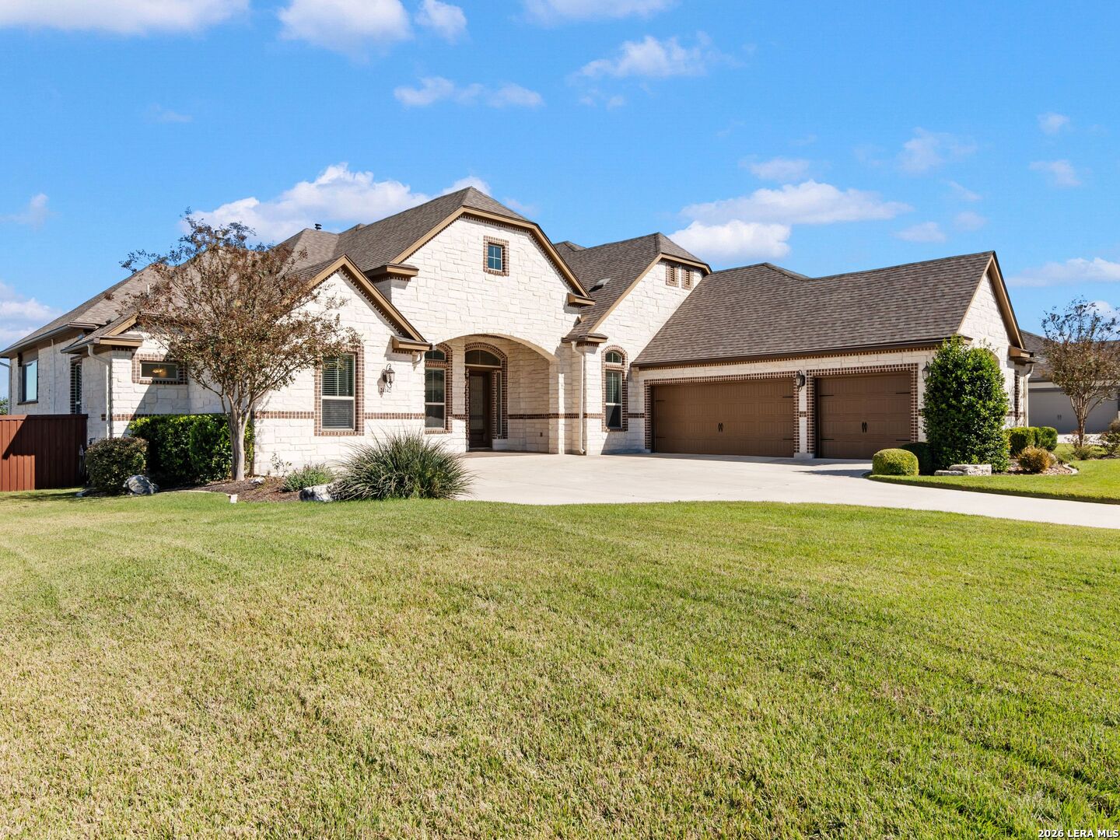
Luxury Living in Cibolo Canyon with Exceptional Indoor-Outdoor Living! Welcome to this stunning 1.5-story residence, where luxury, spacious living, and effortless entertaining come together beautifully. Designed to embrace the Texas lifestyle, this exceptional home features a spectacular backyard oasis with a sparkling pool, and a covered, enclosed patio (sunroom) complete with a fireplace and retractable doors, creating a seamless extension of the indoor living space. Perfect for year-round enjoyment, this inviting retreat sets the stage for outdoor dining, relaxing, and entertaining family and friends. The thoughtfully designed floor plan offers four bedrooms, five and a half bathrooms, a dedicated office, media room and an exercise/flex room plus a generous game room. The impressive open-concept living area showcases high ceilings, a striking fireplace, and expansive windows that fill the home with natural light while overlooking the backyard retreat. The gourmet kitchen is a true showstopper, featuring two oversized islands, abundant cabinetry, stainless steel appliances, and generous prep space. A separate dining area makes an equally impressive statement, highlighted by a distinctive rock accent wall. The private primary suite offers a luxurious escape with a spa-inspired bathroom featuring a soaking tub, walk-in shower, dual vanities, and an expansive walk-in closet. Three spacious secondary bedrooms all with ensuite baths, are also on the main level. Upstairs, a spacious game room plus an exercise/flex room (flexibility to serve as a fifth bedroom) complete with a full bathroom provides additional accommodations and versatile living space. The outdoor living experience is truly exceptional, with the sparkling pool and beautifully appointed covered/enclosed patio creating the ultimate setting for entertaining, relaxing, and enjoying the best of Texas living. Ideally located near schools, shopping, dining, and convenient commuter routes, this remarkable Cibolo Canyon residence offers a wonderful blend of luxury, comfort, and lifestyle. LIST OF SELLER IMPROVEMENTS TO PROPETY: Gutters, Radiant Barrier, Landscaping, Generator (Generac), AC / Heater (Splitter) in Garage, Stacking Patio Doors and Sliding Windows, Swimming Pool.
| 4 days ago | Listing updated with changes from the MLS | |
| 5 days ago | Status changed to Active | |
| 5 days ago | Listing first seen on site |

IDX information is provided exclusively for consumers’ personal, non-commercial use, that it may not be used for any purpose other than to identify prospective properties consumers may be interested in purchasing, and that the data is deemed reliable but is not guaranteed accurate by the MLS. The MLS may, at its discretion, require use of other disclaimers as necessary to protect participants and/or the MLS from liability.
Searching for your San Antonio Dream Home?
Use the search below to start browsing through homes for sale in San Antonio & suburbs of San Antonio. These listings are updated real-time from SABOR. If you already know which area that you like, make sure to sign up for email alerts for new listings! That way, you’ll get notified when a new listing matching your criteria is available.
For an even more customized search, make sure to reach out to me! There are usually more homes available through off-market sellers and private listings. And, of course if you see a home that you would love to see in person, I’m just a call away! Happy house hunting!