210.236.2393 tammy@livinginsatx.com

San Antonio Home Search

Save
Ask
Tour
Hide
Share
$300,000
5 Days On Site

1410 Barker Bay
San Antonio, TX 78245

For Sale|Single Family Residence|Active
4
Beds
3
Total Baths
2
Full Baths
1
Partial Bath
2,500
SqFt
$120
/SqFt
2006
Built
Subdivision:
HUNT CROSSING
County:
Bexar
Call Now: (210) 236-2393
Is this the listing for you? We can help make it yours.
(210) 236-2393
1410 Barker Bay1410 Barker Bay1410 Barker Bay1410 Barker Bay
Save
Ask
Tour
Hide
Share

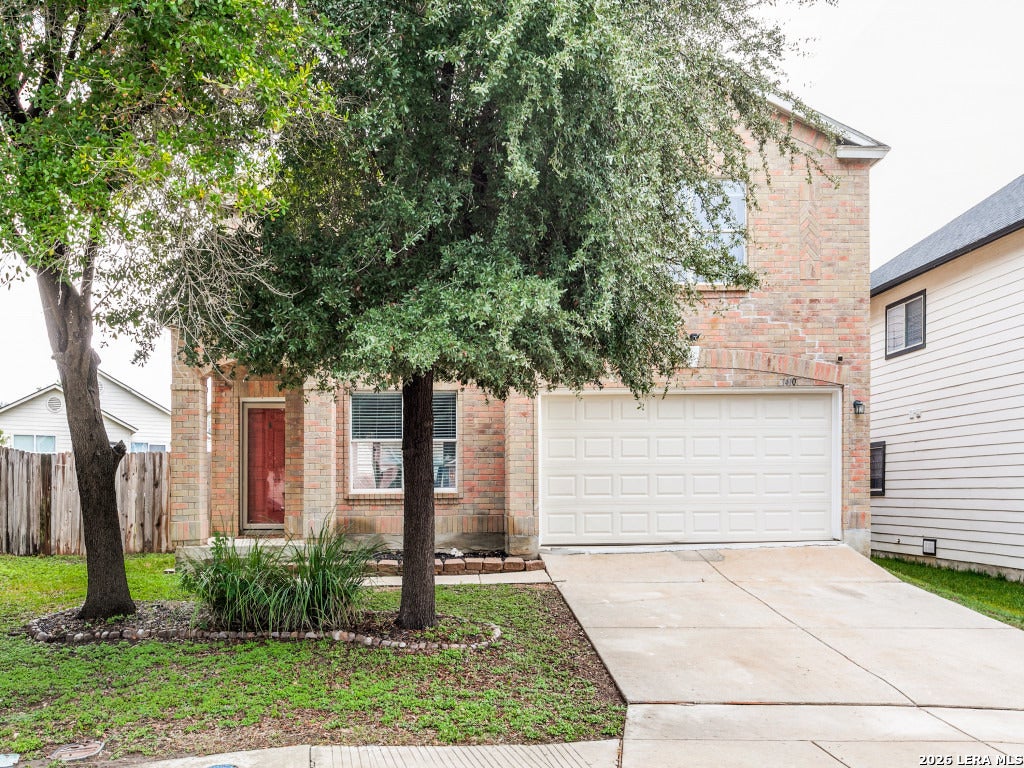
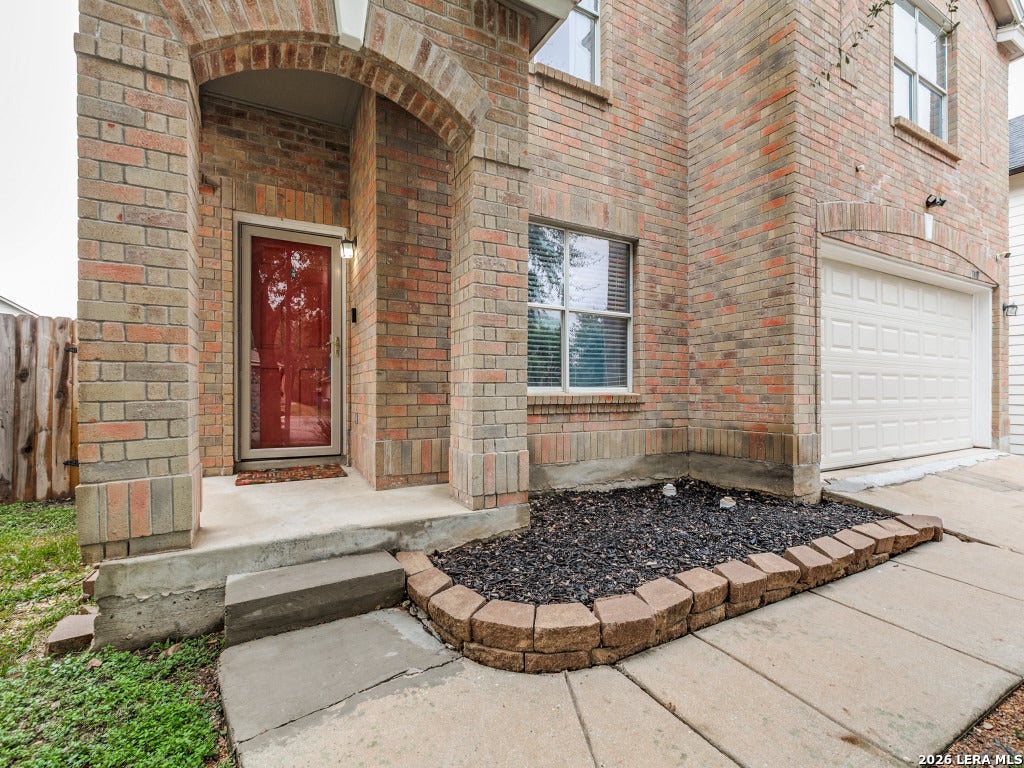
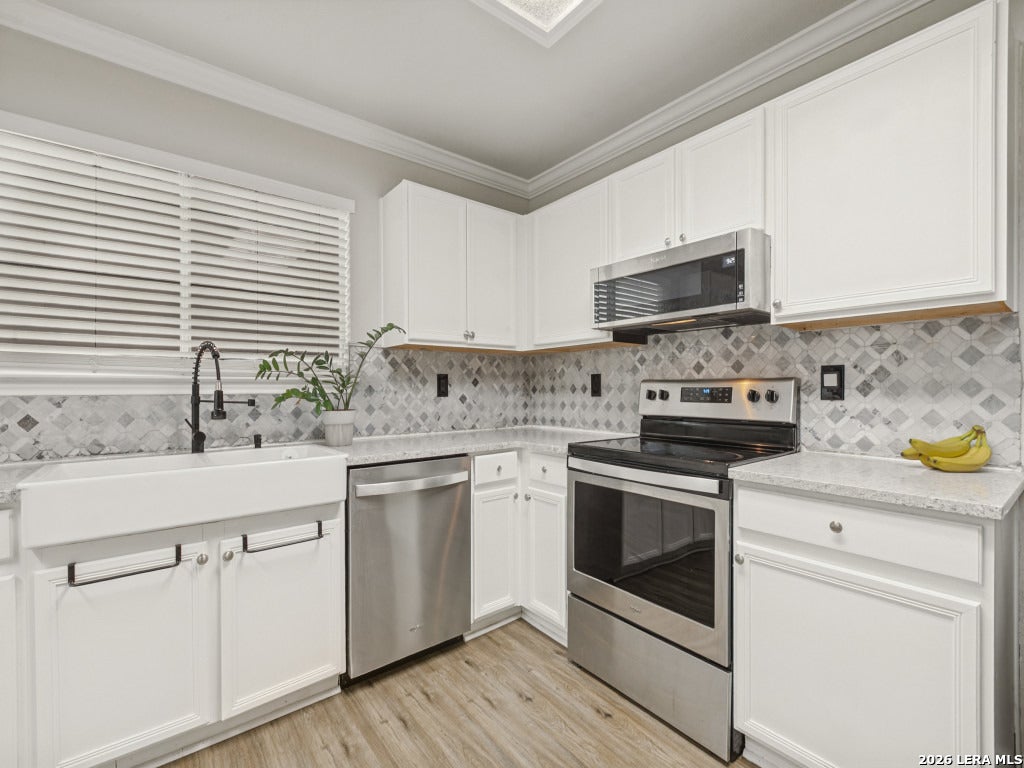
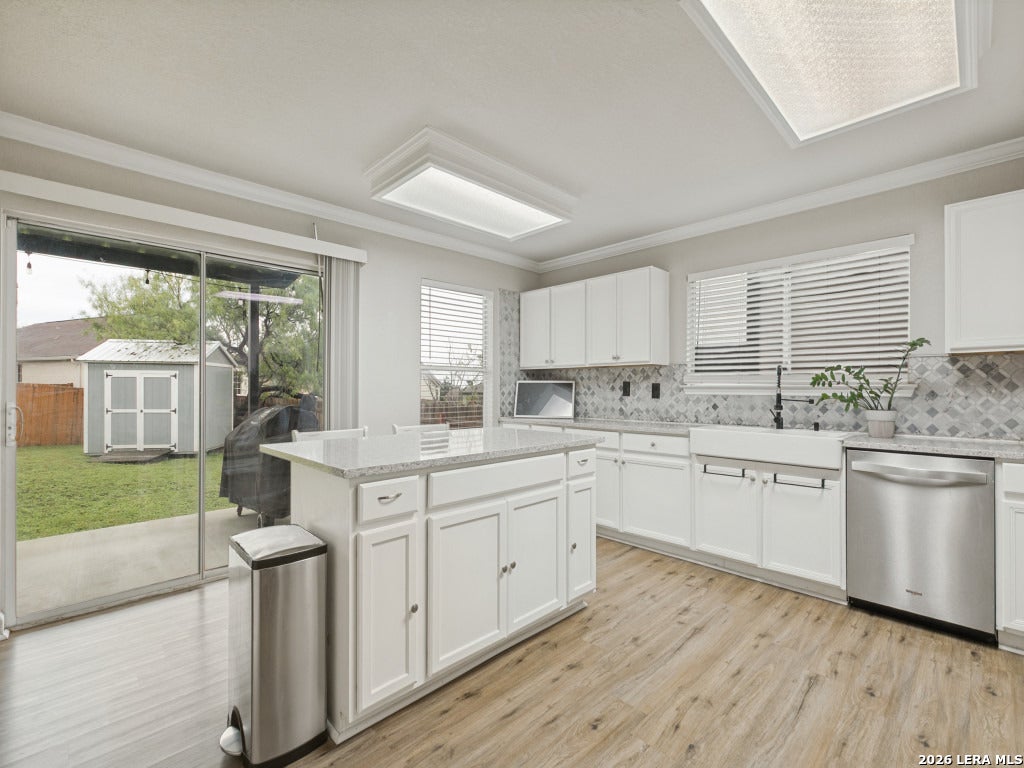
Welcome to 1410 Barker Bay, a beautifully maintained two-story home tucked away in a quiet cul-de-sac in the sought-after Hunt Crossing community and zoned to acclaimed Northside ISD. This spacious 4-bedroom, 2.5-bath home offers an open-concept layout designed for everyday living and effortless entertaining. The updated kitchen showcases new granite countertops, a huge island, a farmhouse sink, abundant cabinetry, and stainless steel appliances that convey. Thoughtful updates throughout the home include luxury vinyl plank flooring, contemporary lighting, updated bathrooms, and newer HVAC and water heater. Upstairs features a generous loft with flexible space for a game room, home office, or secondary living area and an on trend barn door closet. All bedrooms are generously sized and feature walk-in closets for exceptional storage. Step outside to an oversized backyard retreat built for relaxation, complete with an extended covered patio accented by twinkle lighting, a gazebo, a 7-person hot tub beneath a covered pergola, and a storage shed. The large cul-de-sac lot offers extra privacy and room to play. Conveniently located near major shopping, dining, grocery stores, and just minutes from Lackland Air Force Base, this move-in-ready home is also eligible for an assumable VA loan for qualifying buyers.

Save
Ask
Tour
Hide
Share
Listing Snapshot
Price 
$300,000
Days On Site 
5 Days
Bedrooms 
4
Inside Area (SqFt) 
2,500 sqft
Total Baths 
3
Full Baths 
2
Partial Baths 
1
Lot Size 
0.168 Acres
Year Built 
2006
MLS Number 
2029974
Status 
Active
Property Tax 
$6,402.12
HOA/Condo/Coop Fees 
$160 Semi-Annually
Sq Ft Source 
N/A
Friends & Family
Recent Activity
18 hours agoListing updated with changes from the MLS
5 days agoStatus changed to Active
5 days agoListing first seen on site
General Features
Acres 
0.168
Direction Faces 
South
Foundation 
Slab
Garage 
Yes
Garage Spaces 
2
Number Of Stories 
2
Property Sub Type 
Single Family Residence
Security 
Smoke Detector(s)
SqFt Total 
2500
Style 
Two Story
Utilities 
Cable AvailableCable Connected
Interior Features
Appliances 
DishwasherMicrowaveOvenRangeCooktop
Cooling 
Ceiling Fan(s)Central Air
Flooring 
CarpetCeramic TileVinyl
Heating 
CentralElectric
Interior 
Kitchen IslandPantryEat-in KitchenOpen FloorplanHigh Speed Internet
Laundry Features 
Laundry RoomMain Level
Spa 
Yes
Bedroom 2 
Dimensions - 11x11Level - Second
Bedroom 3 
Dimensions - 12x14Level - Second
Bedroom 4 
Dimensions - 13x10Level - Second
Dining Room 
Dimensions - 19x12Level - Main
Kitchen 
Dimensions - 18x15Level - Main
Living Room 
Dimensions - 20x16Level - Main
Master Bathroom 
Dimensions - 14x13Level - Second
Master Bedroom 
Dimensions - 19x18Level - Second
Other Room 1 
Dimensions - 23x12Level - Second
Other Room 2 
Level - Second
Utility Room 
Dimensions - 11x8Level - Main
Save
Ask
Tour
Hide
Share
Exterior Features
Construction Details 
Brick
Fencing 
Privacy
Lot Features 
Cul-De-Sac
Other Structures 
GazeboShed(s)
Patio And Porch 
CoveredPatio
Roof 
Composition
Spa 
Yes
Community Features
Association Amenities 
Park
Association Fee 
$160.0
Association Fee Frequency 
Semi-Annually
School District 
Northside
Financing Terms Available 
ConventionalFHACashAssumableVA Loan
Roads 
Paved
Schools
School District
Northside
Elementary School
Hatchet Ele
Middle School
Pease E. M.
High School
Stevens
Listing courtesy of Brittany Smith of Keller Williams Legacy (210) 639-9475


IDX information is provided exclusively for consumers’ personal, non-commercial use, that it may not be used for any purpose other than to identify prospective properties consumers may be interested in purchasing, and that the data is deemed reliable but is not guaranteed accurate by the MLS.  The MLS may, at its discretion, require use of other disclaimers as necessary to protect participants and/or the MLS from liability.

Neighborhood & Commute
Source: Walkscore
Save
Ask
Tour
Hide
Share

Searching for your San Antonio Dream Home?

Use the search below to start browsing through homes for sale in San Antonio & suburbs of San Antonio. These listings are updated real-time from SABOR. If you already know which area that you like, make sure to sign up for email alerts for new listings! That way, you’ll get notified when a new listing matching your criteria is available.

For an even more customized search, make sure to reach out to me! There are usually more homes available through off-market sellers and private listings. And, of course if you see a home that you would love to see in person, I’m just a call away! Happy house hunting!

Tammy Dominguez

Realtor | Relocation Specialist

M: 210.236.2393

E: TDominguezRE@gmail.com

San Antonio home search - homes for sale in san antonio suburbs - Tammy Dominguez San Antonio Realtor & Relocation specialist